
13938 S Elsie Road, Conifer, CO 80433
Local realty services provided by:ERA Teamwork Realty
Listed by: kathleen stump
Office: berkshire hathaway homeservices elevated living re
MLS#:5701790
Source:ML
Price summary
- Price:$2,500,000
- Price per sq. ft.:$313.91
About this home
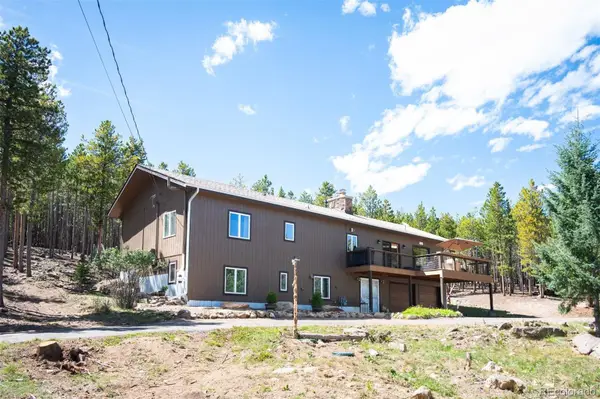
One-of-a-Kind Colorado Mountain Retreat on 23 Acres
A truly exceptional Colorado log home on approximately 23 private acres, surrounded by mountain views and hiking trails that lead to what feels like the top of the world. Fully furnished and custom crafted throughout, this extraordinary property showcases hand-selected character logs, stone and stucco construction, dramatic rock accents, and expansive views of Pikes Peak, Long Scraggy and multiple mountain ranges—some of the finest views in Conifer. Nearly 8,000 square feet includes 6 bedrooms, 7 baths, a 5-car heated garage, two recreation/media rooms, multiple living areas, and a second kitchen/wet bar. The home can comfortably accommodate up to 24 guests and is designed for both entertaining and relaxation, with pool/ ping-pong table, pinball machines, a sauna/steam room, and generous gathering spaces. Exceptional craftsmanship is evident throughout, from teak flooring, slate and travertine to the curved stone entry staircase, custom wood-and-iron front door, character-log staircase and dramatic two-story, three-sided gas fireplace. The gourmet kitchen features chiseled-edge granite, knotty alder cabinetry, walk-in pantry with garage dumbwaiter, Viking Professional six-burner double oven, wraparound breakfast bar and wine refrigerator. The luxurious primary suite offers spectacular views, a freestanding gas fireplace, dual shower with custom glass, soaking tub, bidet and walk-in closets. A 2021 Enphase solar system helps reduce utility costs, while 11-zone in-floor radiant heat and heat pumps provide year-round comfort. A rare, fully furnished mountain estate offering privacy, luxury, extraordinary craftsmanship and
some of the best views in Colorado. Truly a once-in-a-lifetime opportunity....
Contact an agent
Home facts
- Year built:2009
- Subdivision & Development:Shiloh
- Listing ID #:5701790
Rooms and interior
- Bedrooms:6
- Total bathrooms:7
- Full bathrooms:3
- Half bathrooms:2
- Flooring:Carpet, Tile, Wood
- Bathrooms Description:Five Piece Bath
- Kitchen Description:Bar Fridge, Cooktop, Dishwasher, Disposal, Double Oven, Eat-in Kitchen, Kitchen Island, Pantry, Range, Range Hood, Refrigerator, Wine Cooler
- Basement:Yes
- Basement Description:Walk-Out Access
- Living area:7,964 sq. ft.
Heating and cooling
- Heating:Natural Gas, Radiant Floor
Structure and exterior
- Roof:Composition
- Year built:2009
- Building area:7,964 sq. ft.
- Lot area:23.85 Acres
- Lot Features:Cul-De-Sac, Foothills, Many Trees, Mountainous, Rock Outcropping, Rolling Slope, Secluded, Sloped, Steep Slope, Subdividable
- Architectural Style:Mountain Contemporary
- Construction Materials:Log, Stone, Stucco
- Exterior Features:Balcony, Barbecue, Covered, Deck, Fire Pit, Front Porch, Gas Grill, Patio
- Levels:3 or More Stories
Schools
- High school:Conifer
- Middle school:West Jefferson
- Elementary school:Elk Creek
Utilities
- Water:Agricultural/Ditch Water
- Sewer:Septic Tank
Finances and disclosures
- Price:$2,500,000
- Price per sq. ft.:$313.91
- Tax amount:$12,831 (2025)
Features and amenities
- Laundry features:Dryer, Washer
- Amenities:Bar Fridge, Carbon Monoxide Detector(s), Double Pane Windows, Security System, Smoke Detector(s), Wine Cooler
Parking
- Total parking spaces:5
- Parking description:Asphalt, Concrete Driveway, Dry Walled, Exterior Access Door, Floor Coating, Heated Garage
- Garage:Yes
- Garage spaces:5
 Based on information submitted to the MLS GRID as of September 15, 2026 02:30 PM. All data is obtained from various sources and may not have been verified by broker or MLS GRID. Supplied Open House information is subject to change without notice. All information should be independently reviewed and verified for accuracy. Properties may or may not be listed by the office/agent presenting the information.
New listings near 13938 S Elsie Road
- New
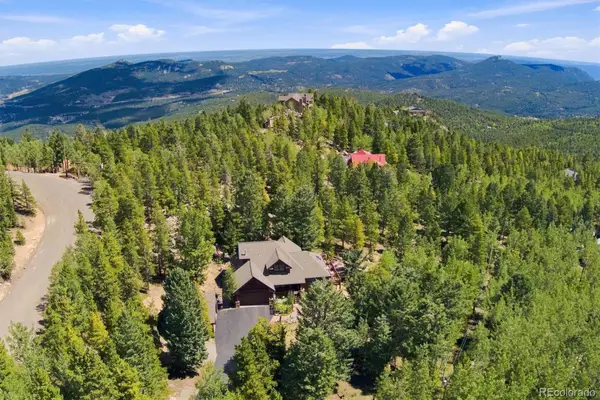 $1,190,000Active5 beds 4 baths3,661 sq. ft.
11016 Timothys Drive, Conifer, CO 80433
MLS# 4387589Listed by: RE/MAX PROFESSIONALS - New
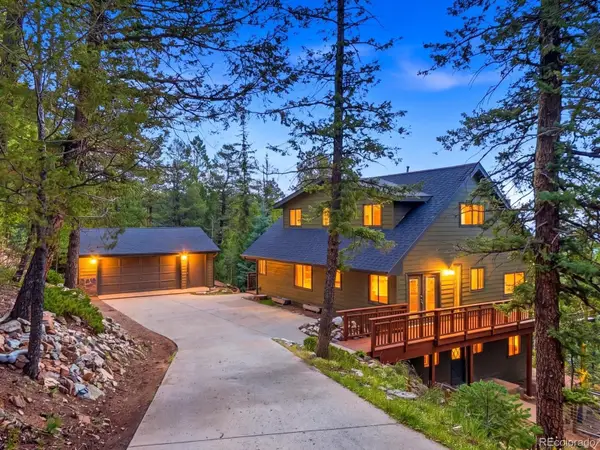 $735,000Active4 beds 3 baths2,798 sq. ft.
11742 Braun Way, Conifer, CO 80433
MLS# 3299832Listed by: YOUR CASTLE REAL ESTATE INC 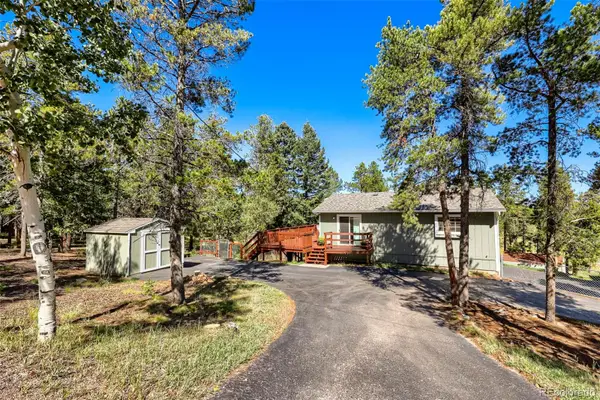 $557,000Pending4 beds 2 baths1,716 sq. ft.
31645 Griffin Drive, Conifer, CO 80433
MLS# 4305480Listed by: KELLER WILLIAMS FOOTHILLS REALTY- New
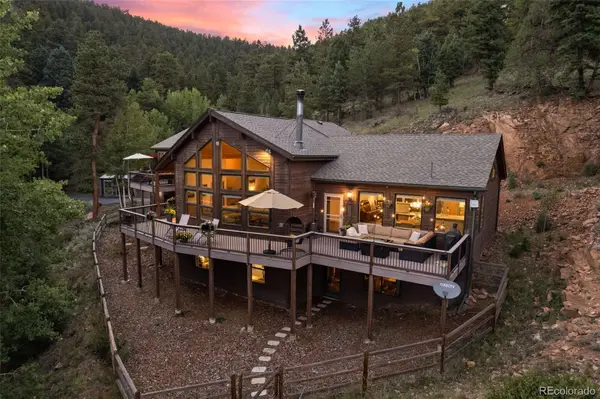 $1,100,000Active3 beds 2 baths4,033 sq. ft.
13328 Elsie Road, Conifer, CO 80433
MLS# 5247066Listed by: SERHANT COLORADO LLC - New
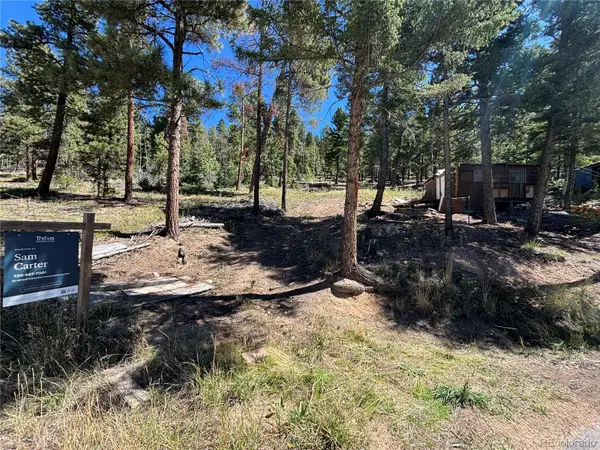 $90,000Active1 beds -- baths582 sq. ft.
26460 Pleasant Park Road, Conifer, CO 80433
MLS# 7866329Listed by: THRIVE REAL ESTATE GROUP 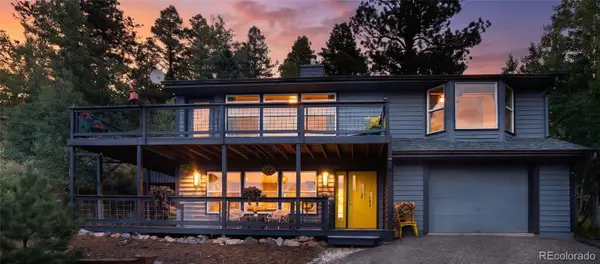 $649,000Active3 beds 3 baths2,192 sq. ft.
11740 Baca Road, Conifer, CO 80433
MLS# 9657479Listed by: KENTWOOD REAL ESTATE CHERRY CREEK- Open Sun, 1 to 4pmNew
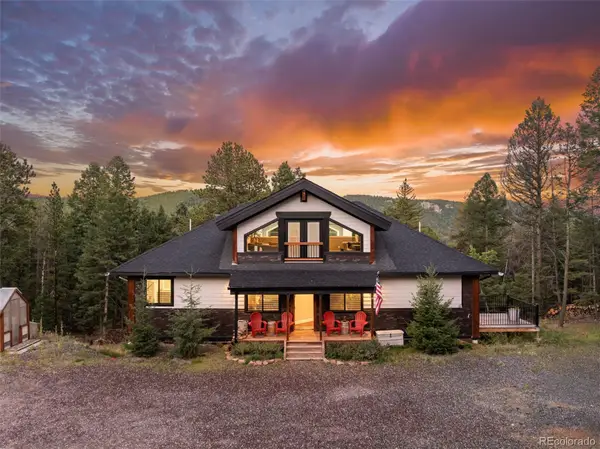 $1,660,000Active3 beds 4 baths4,604 sq. ft.
24978 Red Cloud Drive, Conifer, CO 80433
MLS# 4104800Listed by: SPIRIT BEAR REALTY - New
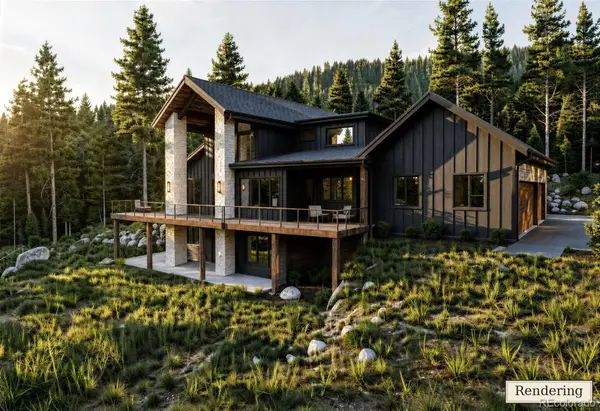 $2,750,000Active5 beds 5 baths5,449 sq. ft.
31004 Forest Shadow Trail, Conifer, CO 80433
MLS# 9362004Listed by: COMPASS - DENVER - New
 $799,000Active4 beds 2 baths2,793 sq. ft.
8320 S Warhawk Road, Conifer, CO 80433
MLS# 8736444Listed by: LIV SOTHEBY'S INTERNATIONAL REALTY


Protect your home and budget from life's surprises with an Assurant Home Warranty, backed by a partner that supports you through every step of homeownership. Explore Plans.
© 2023 - 2026 ERA Franchise Systems LLC. All rights reserved. ERA Franchise Systems LLC fully supports the principles of the Fair Housing Act and the Equal Opportunity Act. ERA, ERA Real Estate powered, and their respective logos are registered service marks of ERA Franchise Systems LLC. Each office is independently owned and operated.