
19424 Silver Ranch Road, Conifer, CO 80433
Local realty services provided by:ERA Teamwork Realty
Upcoming open houses
- Sun, Aug 2311:00 am - 01:00 pm
Listed by: kelly dolph, jodi dolph
Office: keller williams foothills realty
MLS#:7300205
Source:ML
Price summary
- Price:$750,000
- Price per sq. ft.:$373.69
About this home
Ready for that private mountain escape you’ve been craving? This Conifer home in Silver Ranch Estates sits tucked among the pines with big decks, fresh updates, and space to actually live the Colorado lifestyle. Start your mornings on the wide wood deck with coffee and tree views, then grill out under the big sky. Inside you’ll find a bright kitchen with green cabinets, white counters, and a farmhouse sink, plus a clean, modern bathroom. Downstairs the rec room is ready for game night—wood stove, foosball, and plenty of room to spread out. Outside there’s a sharp red barn-style garage and extra structures for storage, hobbies, or guests.
You’re minutes from Conifer’s shops and restaurants, Meyer Ranch Open Space trails, and an easy drive to Denver when you need the city. Private, updated, and ready for its next chapter. Come see it before someone else claims it. Septic Rated for a 2 bedroom, suitable for 4 people.
Contact an agent
Home facts
- Year built:1980
- Subdivision & Development:Silver Ranch Estates
- Listing ID #:7300205
Rooms and interior
- Bedrooms:3
- Total bathrooms:2
- Full bathrooms:1
- Kitchen Description:Cooktop, Dishwasher, Oven, Range Hood, Refrigerator
- Basement:Yes
- Basement Description:Finished, Walk-Out Access
- Living area:2,007 sq. ft.
Heating and cooling
- Heating:Baseboard, Electric, Forced Air, Propane, Wood Stove
Structure and exterior
- Roof:Shingle
- Year built:1980
- Building area:2,007 sq. ft.
- Lot area:1.56 Acres
- Lot Features:Foothills, Rolling Slope, Suitable For Grazing
- Architectural Style:Mountain Contemporary
- Construction Materials:Cedar, Frame, Wood Siding
- Exterior Features:Covered, Deck, Dog Run, Front Porch, Rain Gutters, Wrap Around
- Foundation Description:Slab
- Levels:2 Story
Schools
- High school:Conifer
- Middle school:West Jefferson
- Elementary school:West Jefferson
Utilities
- Water:Well
- Sewer:Septic Tank
Finances and disclosures
- Price:$750,000
- Price per sq. ft.:$373.69
- Tax amount:$3,386 (2025)
Features and amenities
- Laundry features:Dryer, Washer
- Amenities:Carbon Monoxide Detector(s), Double Pane Windows, Electric Water Heater, Smart Locks, Window Coverings
Parking
- Total parking spaces:2
- Parking description:Asphalt, Concrete Driveway
- Garage:Yes
- Garage spaces:2
 Based on information submitted to the MLS GRID as of August 22, 2026 02:26 PM. All data is obtained from various sources and may not have been verified by broker or MLS GRID. Supplied Open House information is subject to change without notice. All information should be independently reviewed and verified for accuracy. Properties may or may not be listed by the office/agent presenting the information.
New listings near 19424 Silver Ranch Road
- Open Sun, 2 to 4pmNew
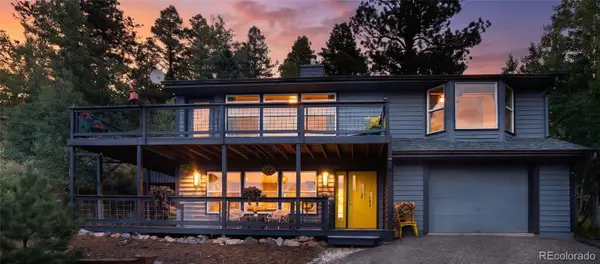 $669,000Active3 beds 3 baths2,192 sq. ft.
11740 Bacard Road, Conifer, CO 80433
MLS# 9657479Listed by: KENTWOOD REAL ESTATE CHERRY CREEK - New
 $1,190,000Active4 beds 3 baths2,639 sq. ft.
8352 Martin Lane, Conifer, CO 80433
MLS# 9180267Listed by: COLORADO HOMES REALTY - Open Sun, 12 to 3pmNew
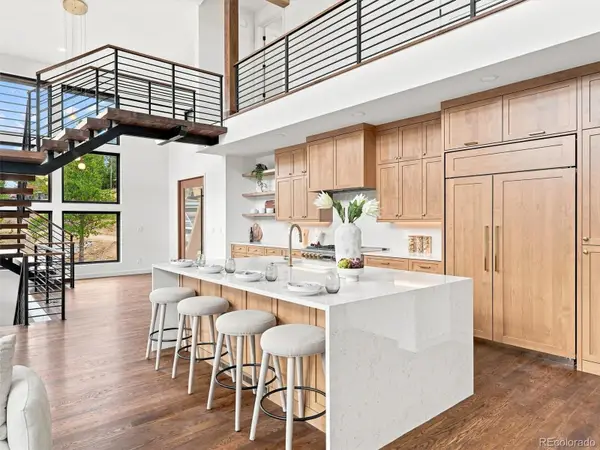 $2,450,000Active4 beds 5 baths4,756 sq. ft.
31334 Forest Shadow Trail, Conifer, CO 80433
MLS# 6044185Listed by: COMPASS - DENVER - New
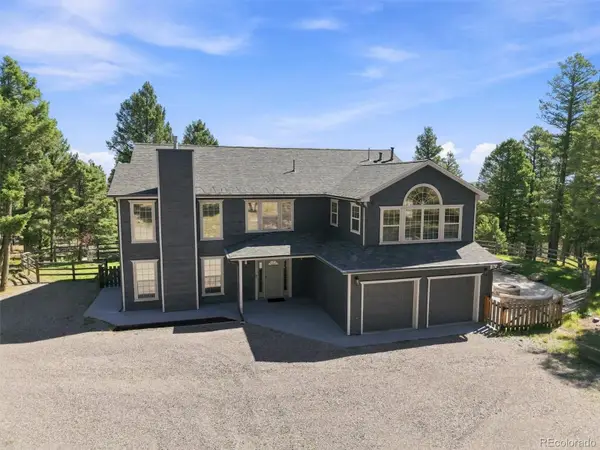 $995,000Active3 beds 3 baths2,917 sq. ft.
13272 Riley Peak Road, Conifer, CO 80433
MLS# 4906629Listed by: KELLER WILLIAMS FOOTHILLS REALTY - New
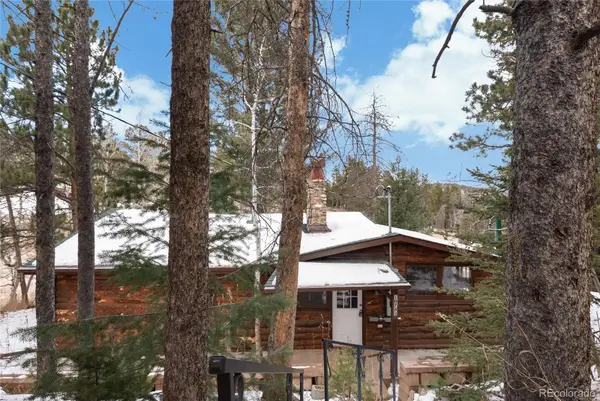 $278,000Active2 beds 1 baths1,872 sq. ft.
10783 Fox Trot Lane, Conifer, CO 80433
MLS# 9038744Listed by: HOUSE OF WALSH REALTY LLC - New
 $1,950,000Active4 beds 7 baths6,673 sq. ft.
10835 Beas Drive, Conifer, CO 80433
MLS# 2553146Listed by: STEPHANIE TANIS - Open Sat, 12 to 2pmNew
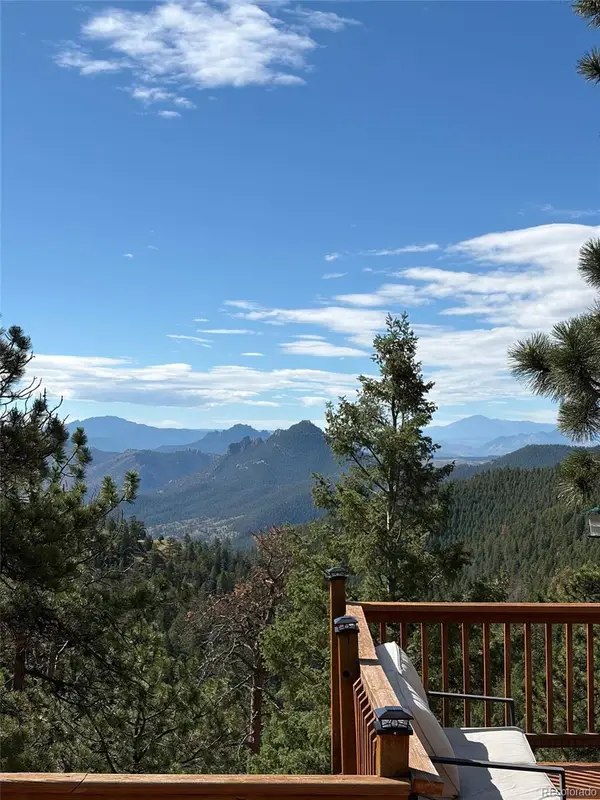 $800,000Active2 beds 2 baths2,253 sq. ft.
13535 Shiloh Road, Conifer, CO 80433
MLS# 5510139Listed by: LIV SOTHEBY'S INTERNATIONAL REALTY - New
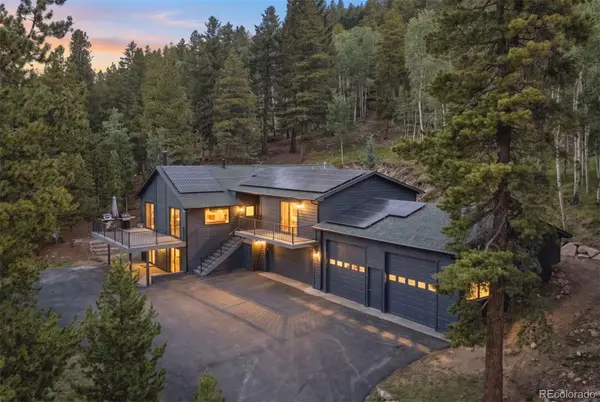 $1,260,000Active4 beds 3 baths3,612 sq. ft.
11102 Conifer Mountain Road, Conifer, CO 80433
MLS# 7962198Listed by: LIV SOTHEBY'S INTERNATIONAL REALTY - Open Sat, 1 to 3:30pmNew
 $770,000Active3 beds 2 baths1,798 sq. ft.
19133 Silver Ranch Road, Conifer, CO 80433
MLS# 7434454Listed by: KELLER WILLIAMS FOOTHILLS REALTY


Protect your home and budget from life's surprises with an Assurant Home Warranty, backed by a partner that supports you through every step of homeownership. Explore Plans.
© 2023 - 2026 ERA Franchise Systems LLC. All rights reserved. ERA Franchise Systems LLC fully supports the principles of the Fair Housing Act and the Equal Opportunity Act. ERA, ERA Real Estate powered, and their respective logos are registered service marks of ERA Franchise Systems LLC. Each office is independently owned and operated.