
21466 Indian Springs Road, Conifer, CO 80433
Local realty services provided by:ERA Shields Real Estate
Listed by: kelly pollard
Office: re/max professionals
MLS#:3663079
Source:ML
Price summary
- Price:$1,182,000
- Price per sq. ft.:$407.31
About this home
WHAT IF YOUR MOUNTAIN ACREAGE WAS LAND YOU COULD ACTUALLY USE? Nearly 10 acres of usable land set this Conifer property apart! Open pasture, majestic Ponderosa pines, natural rock outcroppings, a fenced dog run, barn, room for horses, and abundant level space for RVs, campers, trailers, ATVs and guests. There's even an RV electrical hookup! Here, 9.8 acres isn't simply a number, it's space to live, explore, entertain and bring your Colorado adventures home. At the center of it all is an authentic milled-log home that feels warm, substantial and unmistakably Colorado. Soaring vaulted tongue-and-groove ceilings, hardwood floors, expansive windows and a dramatic floor-to-ceiling stone fireplace showcase craftsmanship you simply don't find in everyday construction. The open great room flows to a huge wraparound deck where mountain, forest and city-light views become part of daily life. End the day in the included hot tub under Colorado's star-filled sky. The floor plan offers something special: a private main-level primary suite for easy everyday living, while the walkout lower level creates an entirely separate living zone with 2 large bedrooms both with walk-in closets, a spacious rec room and fully updated bathroom, all this provides the space for guests, teens, hobbies or work-from-home office. Outside, a 2+ stall barn with storage and pasture offers hobby-farm or equestrian possibilities without defining the property. Extensive tree mitigation has been completed, and the paved driveway, oversized 2-car log garage and maintained road make year-round access easy. High-speed internet keeps you stay connected. No restrictive HOA. Secluded enough to exhale, yet just 15 minutes from Aspen Park amenities. If you've been searching for privacy, usable acreage and a home with true Colorado character, don't just scroll past this one, come experience what nearly 10 usable mountain acres can actually offer....
Contact an agent
Home facts
- Year built:1996
- Subdivision & Development:Pleasant Park
- Listing ID #:3663079
Rooms and interior
- Bedrooms:3
- Total bathrooms:2
- Full bathrooms:1
- Flooring:Carpet, Wood
- Bathrooms Description:Five Piece Bath, Hot Tub
- Kitchen Description:Cooktop, Dishwasher, Disposal, Eat-in Kitchen, Kitchen Island, Oven, Refrigerator
- Basement:Yes
- Basement Description:Walk-Out Access
- Living area:2,902 sq. ft.
Heating and cooling
- Heating:Forced Air, Propane
Structure and exterior
- Roof:Composition
- Year built:1996
- Building area:2,902 sq. ft.
- Lot area:9.8 Acres
- Lot Features:Fire Mitigation, Foothills, Level, Many Trees, Meadow, Mountainous, Rock Outcropping, Secluded, Suitable For Grazing
- Architectural Style:Traditional
- Construction Materials:Log
- Exterior Features:Deck, Dog Run, Lighting, Private Yard, Spa/Hot Tub, Wrap Around
- Foundation Description:Slab
- Levels:1 Story
Schools
- High school:Conifer
- Middle school:West Jefferson
- Elementary school:West Jefferson
Utilities
- Water:Well
- Sewer:Septic Tank
Finances and disclosures
- Price:$1,182,000
- Price per sq. ft.:$407.31
- Tax amount:$6,373 (2025)
Features and amenities
- Laundry features:Dryer, Washer
- Amenities:Carbon Monoxide Detector(s), Double Pane Windows, Gas Water Heater, Smoke Detector(s), Window Coverings
Parking
- Total parking spaces:8
- Parking description:Asphalt, Exterior Access Door, Oversized
- Garage:Yes
- Garage spaces:2
 Based on information submitted to the MLS GRID as of September 15, 2026 02:30 PM. All data is obtained from various sources and may not have been verified by broker or MLS GRID. Supplied Open House information is subject to change without notice. All information should be independently reviewed and verified for accuracy. Properties may or may not be listed by the office/agent presenting the information.
New listings near 21466 Indian Springs Road
- New
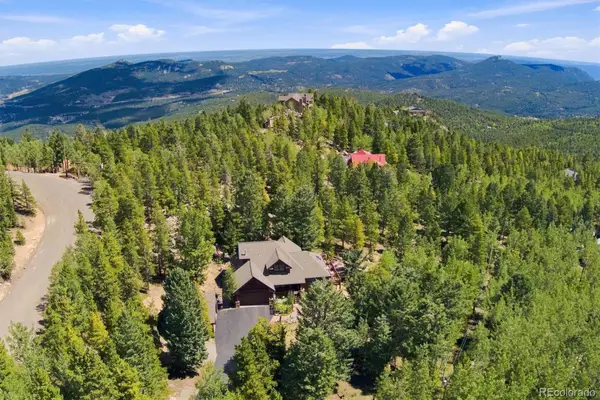 $1,190,000Active5 beds 4 baths3,661 sq. ft.
11016 Timothys Drive, Conifer, CO 80433
MLS# 4387589Listed by: RE/MAX PROFESSIONALS - New
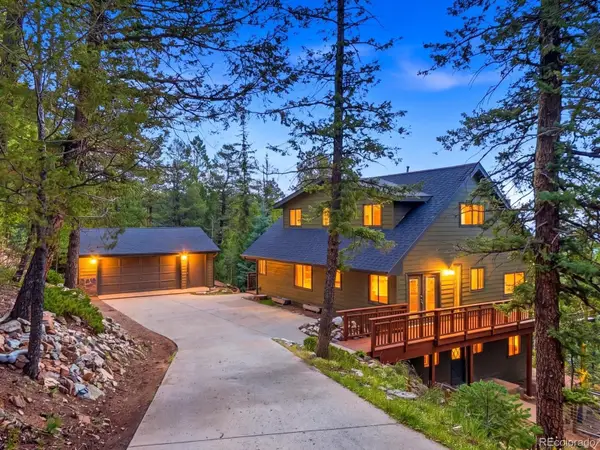 $735,000Active4 beds 3 baths2,798 sq. ft.
11742 Braun Way, Conifer, CO 80433
MLS# 3299832Listed by: YOUR CASTLE REAL ESTATE INC 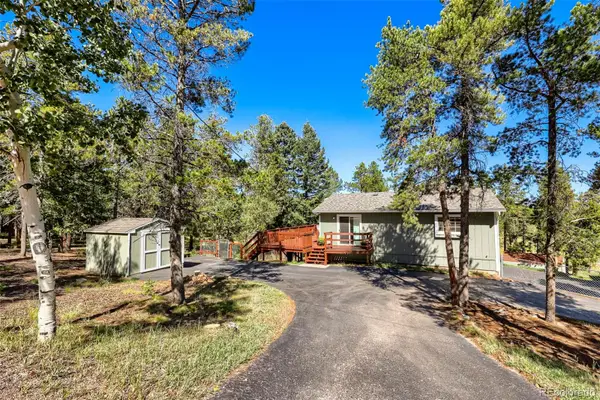 $557,000Pending4 beds 2 baths1,716 sq. ft.
31645 Griffin Drive, Conifer, CO 80433
MLS# 4305480Listed by: KELLER WILLIAMS FOOTHILLS REALTY- New
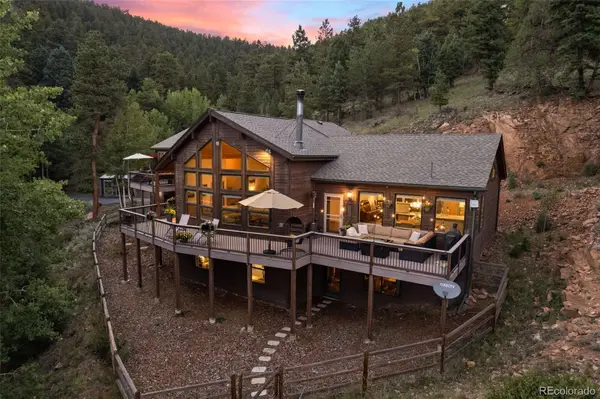 $1,100,000Active3 beds 2 baths4,033 sq. ft.
13328 Elsie Road, Conifer, CO 80433
MLS# 5247066Listed by: SERHANT COLORADO LLC - New
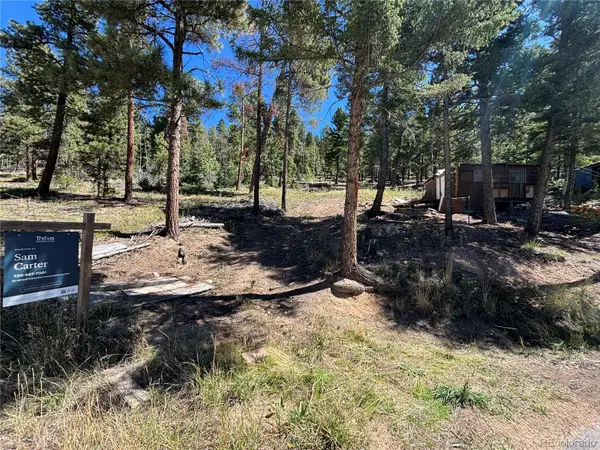 $90,000Active1 beds -- baths582 sq. ft.
26460 Pleasant Park Road, Conifer, CO 80433
MLS# 7866329Listed by: THRIVE REAL ESTATE GROUP 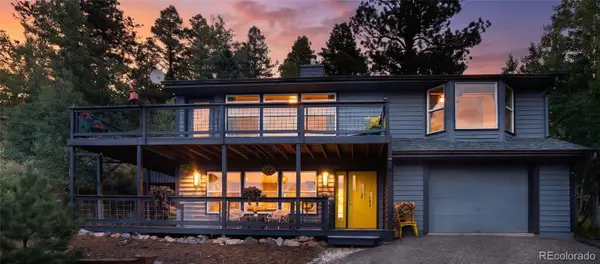 $649,000Active3 beds 3 baths2,192 sq. ft.
11740 Baca Road, Conifer, CO 80433
MLS# 9657479Listed by: KENTWOOD REAL ESTATE CHERRY CREEK- Open Sun, 1 to 4pmNew
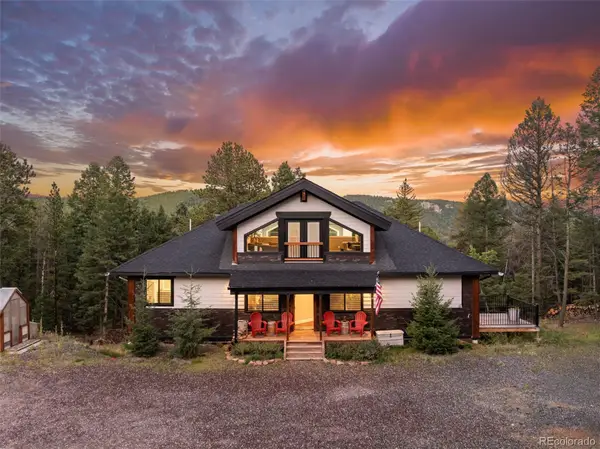 $1,660,000Active3 beds 4 baths4,604 sq. ft.
24978 Red Cloud Drive, Conifer, CO 80433
MLS# 4104800Listed by: SPIRIT BEAR REALTY - New
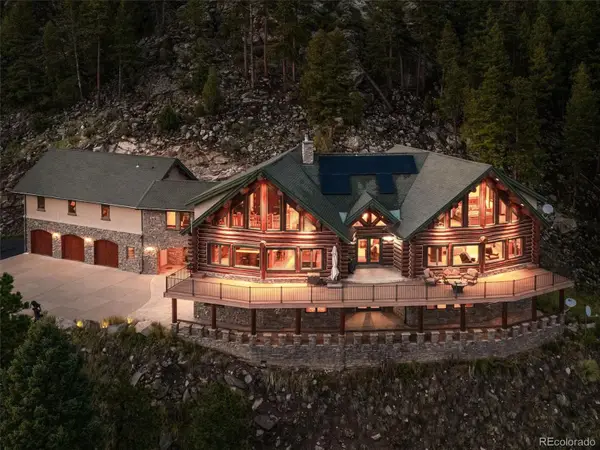 $2,500,000Active6 beds 7 baths7,964 sq. ft.
13938 S Elsie Road, Conifer, CO 80433
MLS# 5701790Listed by: BERKSHIRE HATHAWAY HOMESERVICES ELEVATED LIVING RE - New
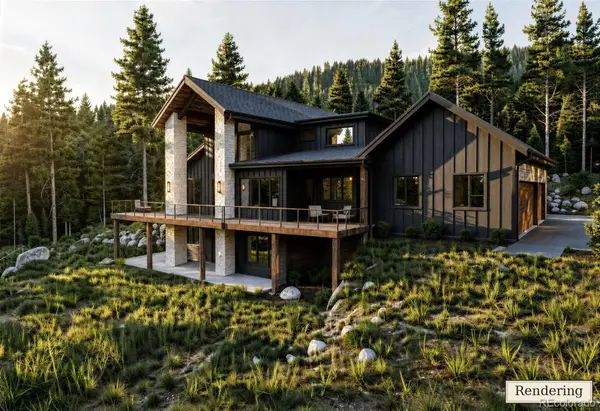 $2,750,000Active5 beds 5 baths5,449 sq. ft.
31004 Forest Shadow Trail, Conifer, CO 80433
MLS# 9362004Listed by: COMPASS - DENVER - New
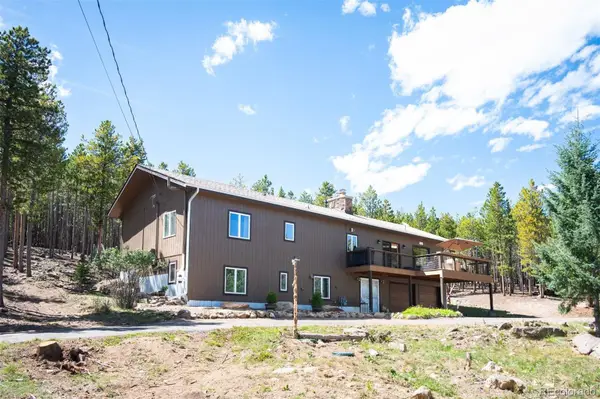 $799,000Active4 beds 2 baths2,793 sq. ft.
8320 S Warhawk Road, Conifer, CO 80433
MLS# 8736444Listed by: LIV SOTHEBY'S INTERNATIONAL REALTY


Protect your home and budget from life's surprises with an Assurant Home Warranty, backed by a partner that supports you through every step of homeownership. Explore Plans.
© 2023 - 2026 ERA Franchise Systems LLC. All rights reserved. ERA Franchise Systems LLC fully supports the principles of the Fair Housing Act and the Equal Opportunity Act. ERA, ERA Real Estate powered, and their respective logos are registered service marks of ERA Franchise Systems LLC. Each office is independently owned and operated.