
25457 Snyder Avenue, Conifer, CO 80433
Local realty services provided by:ERA New Age
Upcoming open houses
- Sat, Aug 1511:00 am - 01:00 pm
Listed by: kelly dolph, jodi dolph
Office: keller williams foothills realty
MLS#:8732008
Source:ML
Price summary
- Price:$975,000
- Price per sq. ft.:$247.59
About this home
Picture this or come live it: glowing Colorado sunsets pouring through a massive glass sunroom while you relax on a wide wooden deck surrounded by tall pines. This Conifer Colorado mountain home in the Aspen Park area sits walking distance to Meyer Ranch Park—think easy hiking trails through meadows and aspens, plus winter sledding. Inside you’ll find a bright open kitchen with stainless appliances, two living areas with wood-burning stoves, a flexible fitness/studio space, and a loft office with treetop views. Hardwood floors and natural light everywhere. You’re minutes from Aspen Park Village for groceries, coffee, and local spots like Brooks Place Tavern, plus a short drive to Staunton State Park or Red Rocks. Ready to see it in person? Reach out today and let’s get you through the door—this one won’t stay around for long. Septic system rated for 3 bedrooms, suitable for 6 people.
Contact an agent
Home facts
- Year built:1985
- Subdivision & Development:Aspen Park
- Listing ID #:8732008
Rooms and interior
- Bedrooms:3
- Total bathrooms:4
- Full bathrooms:2
- Half bathrooms:1
- Flooring:Carpet, Laminate, Tile, Wood
- Bathrooms Description:Five Piece Bath
- Kitchen Description:Cooktop, Dishwasher, Disposal, Microwave, Oven, Pantry, Range, Refrigerator
- Basement:Yes
- Basement Description:Crawl Space, Finished, Walk-Out Access
- Living area:3,938 sq. ft.
Heating and cooling
- Heating:Baseboard, Electric, Forced Air, Wood Stove
Structure and exterior
- Roof:Shingle
- Year built:1985
- Building area:3,938 sq. ft.
- Lot area:3.25 Acres
- Lot Features:Fire Mitigation, Foothills, Meadow, Near Public Transit
- Architectural Style:Contemporary
- Construction Materials:Cedar, Frame, Wood Siding
- Exterior Features:Balcony, Deck, Private Yard, Rain Gutters
- Foundation Description:Slab
- Levels:3 or More Stories
Schools
- High school:Conifer
- Middle school:West Jefferson
- Elementary school:West Jefferson
Utilities
- Water:Well
- Sewer:Septic Tank
Finances and disclosures
- Price:$975,000
- Price per sq. ft.:$247.59
- Tax amount:$4,675 (2025)
Features and amenities
- Laundry features:Dryer, Washer
- Amenities:Carbon Monoxide Detector(s), Double Pane Windows, Gas Water Heater, Security System, Skylight(s), Smart Cameras, Smoke Detector(s), Video Doorbell
Parking
- Total parking spaces:2
- Parking description:Asphalt, Concrete Driveway
- Garage:Yes
- Garage spaces:2
 Based on information submitted to the MLS GRID as of August 13, 2026 02:33 PM. All data is obtained from various sources and may not have been verified by broker or MLS GRID. Supplied Open House information is subject to change without notice. All information should be independently reviewed and verified for accuracy. Properties may or may not be listed by the office/agent presenting the information.
New listings near 25457 Snyder Avenue
- Coming Soon
 $600,000Coming Soon4 beds 3 baths
31788 Chalet Drive, Conifer, CO 80433
MLS# 8652052Listed by: COLDWELL BANKER REALTY 54 - New
 $749,000Active4 beds 4 baths2,450 sq. ft.
9209 William Cody Drive, Evergreen, CO 80439
MLS# 7722114Listed by: COLDWELL BANKER REALTY 28 - Coming SoonOpen Sun, 12 to 2pm
 $750,000Coming Soon3 beds 3 baths
11957 Elk Trail Road, Conifer, CO 80433
MLS# 3536763Listed by: RE/MAX ALLIANCE - New
 $965,000Active3 beds 3 baths2,965 sq. ft.
9831 S Warhawk Road, Conifer, CO 80433
MLS# 7790518Listed by: MADISON & COMPANY PROPERTIES - New
 $1,300,000Active3 beds 3 baths3,364 sq. ft.
11203 S Barney Gulch Road, Conifer, CO 80433
MLS# 8221212Listed by: COLDWELL BANKER REALTY 54 - New
 $1,200,000Active3 beds 3 baths2,717 sq. ft.
23615 Oehlmann Park Road, Conifer, CO 80433
MLS# 6820459Listed by: JUMP LIVING - New
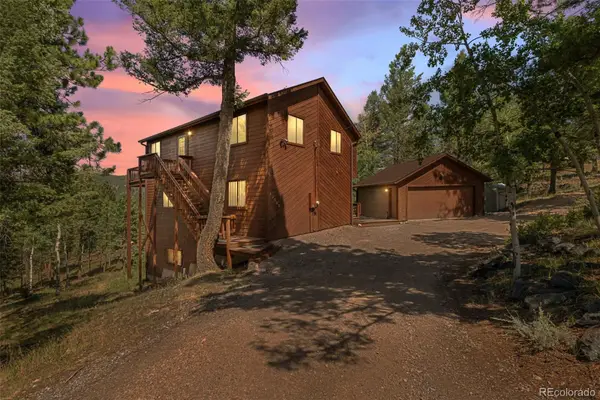 $650,000Active3 beds 2 baths2,624 sq. ft.
13596 Ponderosa Drive, Conifer, CO 80433
MLS# 3330508Listed by: RE/MAX ALLIANCE - New
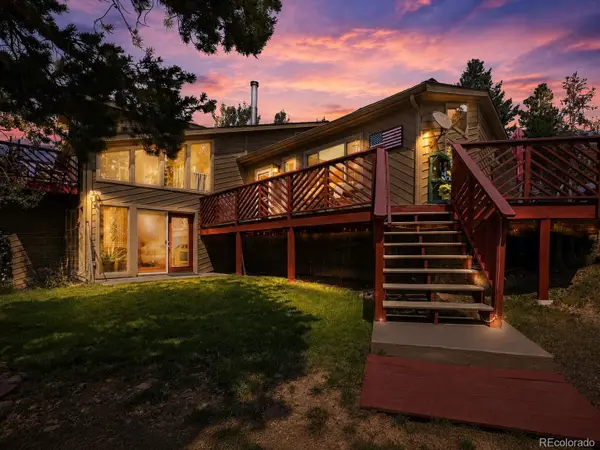 $750,000Active2 beds 2 baths2,456 sq. ft.
9228 Black Mountain Drive, Conifer, CO 80433
MLS# 5475744Listed by: RE/MAX ALLIANCE - New
 $1,129,000Active3 beds 4 baths3,449 sq. ft.
28781 Shadow Mountain Drive, Conifer, CO 80433
MLS# 4878262Listed by: LIV SOTHEBY'S INTERNATIONAL REALTY


Protect your home and budget from life's surprises with an Assurant Home Warranty, backed by a partner that supports you through every step of homeownership. Explore Plans.
© 2023 - 2026 ERA Franchise Systems LLC. All rights reserved. ERA Franchise Systems LLC fully supports the principles of the Fair Housing Act and the Equal Opportunity Act. ERA, ERA Real Estate powered, and their respective logos are registered service marks of ERA Franchise Systems LLC. Each office is independently owned and operated.