
375 S Cedar Street, Crestone, CO 81131
Local realty services provided by:ERA Shields Real Estate
375 S Cedar Street,Crestone, CO 81131
$318,000
- 2 Beds
- 2 Baths
- 1,012 sq. ft.
- Single family
- Active
Listed by: vivia lawson
Office: sangre de cristo real estate
MLS#:3528950
Source:ML
Price summary
- Price:$318,000
- Price per sq. ft.:$314.23
About this home
Intown living! Just 3 blocks from the center of the town of Crestone and all of its restaurants, groceries, and amenities, and down the hill from the Charter School is this versatile 2 bedroom 2 bath home nestled among the piñon pines with beautiful nature views from an expansive wraparound porch. Downstairs is the great room-style combination living/dining/kitchen area, also with full bath, stackable washer/dryer, and bedroom. The kitchen features lower birch cabinets and shelving above, and propane cookstove. The downstairs bedroom is wood paneled and functions as either a bedroom or an office space. The downstairs full bath features a soaker tub with picture window looking up to trees and blue sky. The open area upstairs half story, with dimensions of 27’ x 10’, functions as a primary bedroom with its en suite 3/4 bath and space for a king-sized bed. Alternatively, the upstairs is also well-suited as a studio room, with its additional stainless double sink and cabinetry. Two dormer windows give the upstairs an enhanced sense of spaciousness with their higher ceilings. Heating options for the home include both a propane forced air unit downstairs and a wood stove, either of which heats the entire home. Water and sewer services are provided through the Town of Crestone.
Outdoors, the back yard has beautiful mature piñon pines, and there is a fenced area for dogs that is accessed through the back door of the home. Garden beds with perennial flowers have a drip irrigation system.
Homes within the town limits are not subject to any homeowners association covenants or fees. This is a great opportunity!...
Contact an agent
Home facts
- Year built:2009
- Subdivision & Development:Town of Crestone
- Listing ID #:3528950
Rooms and interior
- Bedrooms:2
- Total bathrooms:2
- Full bathrooms:1
- Flooring:Laminate
- Kitchen Description:Range, Refrigerator
- Living area:1,012 sq. ft.
Heating and cooling
- Heating:Baseboard
Structure and exterior
- Roof:Composition
- Year built:2009
- Building area:1,012 sq. ft.
- Lot area:0.16 Acres
- Construction Materials:Frame
- Exterior Features:Balcony, Deck, Dog Run, Wrap Around
- Foundation Description:Concrete Perimeter
- Levels:2 Story
Schools
- High school:Moffat
- Middle school:Moffat
- Elementary school:Moffat
Utilities
- Water:Public
- Sewer:Community Sewer
Finances and disclosures
- Price:$318,000
- Price per sq. ft.:$314.23
- Tax amount:$1,308 (2025)
Features and amenities
- Laundry features:Dryer, Washer
- Amenities:Bay Window(s), Double Pane Windows, Electric Water Heater
Parking
- Total parking spaces:2
- Parking description:Circular Driveway
 Based on information submitted to the MLS GRID as of September 6, 2026 11:01 AM. All data is obtained from various sources and may not have been verified by broker or MLS GRID. Supplied Open House information is subject to change without notice. All information should be independently reviewed and verified for accuracy. Properties may or may not be listed by the office/agent presenting the information.
New listings near 375 S Cedar Street
- New
 $765,000Active2 beds 2 baths2,213 sq. ft.
1316 Whispering Winds Trail, Crestone, CO 81131
MLS# 6688466Listed by: PINON REAL ESTATE GROUP LLC - New
 $489,000Active3 beds 1 baths2,292 sq. ft.
1038 Beaver Trail, Crestone, CO 81131
MLS# 2513260Listed by: DARK SKIES REALTY LLC - New
 $85,000Active1.5 Acres
576 Panorama, Crestone, CO 81131
MLS# 4850976Listed by: EXP REALTY - ROCC - New
 $12,000Active0.5 Acres
3492 Camino Del Rey, Crestone, CO 81131
MLS# 9911979Listed by: MOUNTAINSIDE REALTY  $438,500Active2 beds 2 baths1,280 sq. ft.
1911 Lone Pine Way, Crestone, CO 81131
MLS# 3785930Listed by: MOUNTAINSIDE REALTY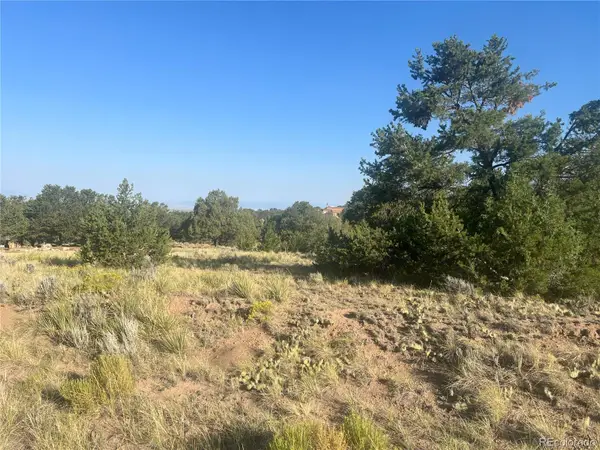 $20,000Active0.5 Acres
4292 Fallen Tree Overlook, Crestone, CO 81131
MLS# 2158057Listed by: MOUNTAINSIDE REALTY $20,000Active1 Acres
3587 3588 Alfresco Way, Crestone, CO 81131
MLS# 2679228Listed by: MOUNTAINSIDE REALTY $14,000Active0.5 Acres
3641 Harmony Court, Crestone, CO 81131
MLS# 7072057Listed by: MOUNTAINSIDE REALTY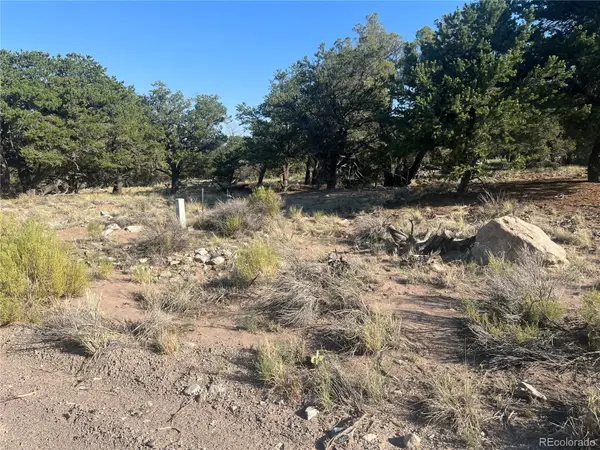 $14,000Active0.5 Acres
4351 Rarity Way, Crestone, CO 81131
MLS# 7102033Listed by: MOUNTAINSIDE REALTY


Protect your home and budget from life's surprises with an Assurant Home Warranty, backed by a partner that supports you through every step of homeownership. Explore Plans.
© 2023 - 2026 ERA Franchise Systems LLC. All rights reserved. ERA Franchise Systems LLC fully supports the principles of the Fair Housing Act and the Equal Opportunity Act. ERA, ERA Real Estate powered, and their respective logos are registered service marks of ERA Franchise Systems LLC. Each office is independently owned and operated.