
4605 Meadow Drive, Dacono, CO 80514
Local realty services provided by:LUX Real Estate Company ERA Powered
4605 Meadow Drive,Dacono, CO 80514
$675,000
- 4 Beds
- 3 Baths
- 3,608 sq. ft.
- Single family
- Active
Listed by: team lassen
Office: mb team lassen
MLS#:2950912
Source:ML
Price summary
- Price:$675,000
- Price per sq. ft.:$187.08
- Monthly HOA dues:$85
About this home
Two-story on a corner lot offering an open layout, spacious rooms, great upgrades/finishes, 4 bedrooms on the same level, and a main floor office.
Step inside to an open main level that is perfect for everyday living and entertaining. The spacious great room flows seamlessly into the dining area and kitchen. The kitchen features rich espresso cabinets, stainless steel appliances, generous counter space, and a functional layout that makes gathering easy. The main floor office provides an ideal space to work from home.
Upstairs, you'll find all four bedrooms along with a versatile loft that can be used as a second living area, home office, playroom, workout space, or whatever fits your lifestyle. The convenient upstairs laundry means no hauling baskets up and down the stairs. The primary suite offers beautiful Colorado views, a spacious five-piece bath, and a walk-in closet, creating the perfect place to unwind at the end of the day.
Step outside and enjoy the covered front porch or spend summer evenings relaxing on the back deck overlooking the fully fenced large backyard. The neighborhood offers amenities including a community pool, parks, playgrounds, and walking trails. Just minutes from I-25 makes commuting to Denver, Boulder, or Fort Collins easy. You'll love being close to shopping, dining, parks, schools, trails, and open space.
If you're looking for a truly move-in ready home with 4 bedrooms, a loft, a corner lot, community amenities, and a great location with easy access along the Front Range, this home is one you don't want to miss!...
Contact an agent
Home facts
- Year built:2022
- Subdivision & Development:Sweetgrass
- Listing ID #:2950912
Rooms and interior
- Bedrooms:4
- Total bathrooms:3
- Full bathrooms:2
- Half bathrooms:1
- Flooring:Carpet, Vinyl
- Bathrooms Description:Five Piece Bath
- Kitchen Description:Dishwasher, Disposal, Eat-in Kitchen, Microwave, Oven, Pantry, Range
- Basement:Yes
- Basement Description:Unfinished
- Living area:3,608 sq. ft.
Heating and cooling
- Cooling:Central Air
- Heating:Forced Air
- Central air:Yes
Structure and exterior
- Roof:Composition
- Year built:2022
- Building area:3,608 sq. ft.
- Lot area:0.16 Acres
- Lot Features:Corner, Sprinklers In Front, Sprinklers In Rear
- Construction Materials:Frame
- Exterior Features:Deck, Patio, Private Yard, Rain Gutters
- Levels:2 Story
Schools
- High school:Fort Lupton
- Middle school:Kenneth Homyak
- Elementary school:Kenneth Homyak
Utilities
- Water:Public
- Sewer:Public Sewer
Finances and disclosures
- Price:$675,000
- Price per sq. ft.:$187.08
- Tax amount:$5,820 (2025)
Features and amenities
- Laundry features:In Unit
Parking
- Total parking spaces:2
- Garage:Yes
- Garage spaces:2
 Based on information submitted to the MLS GRID as of August 22, 2026 02:26 PM. All data is obtained from various sources and may not have been verified by broker or MLS GRID. Supplied Open House information is subject to change without notice. All information should be independently reviewed and verified for accuracy. Properties may or may not be listed by the office/agent presenting the information.
New listings near 4605 Meadow Drive
- New
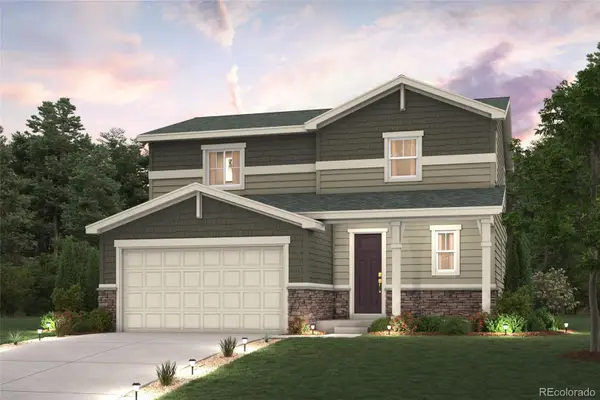 $577,325Active3 beds 3 baths1,880 sq. ft.
3702 Bluestem Street, Dacono, CO 80514
MLS# 2987943Listed by: LANDMARK RESIDENTIAL BROKERAGE - New
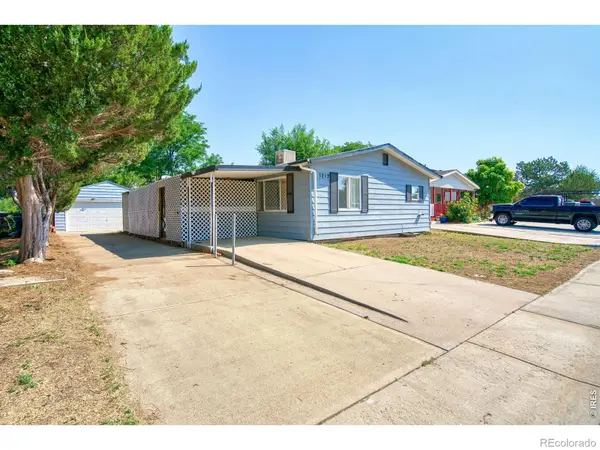 $275,000Active3 beds 2 baths1,328 sq. ft.
1212 Mackay Court, Dacono, CO 80514
MLS# IR1066885Listed by: BOLD BROKERS - New
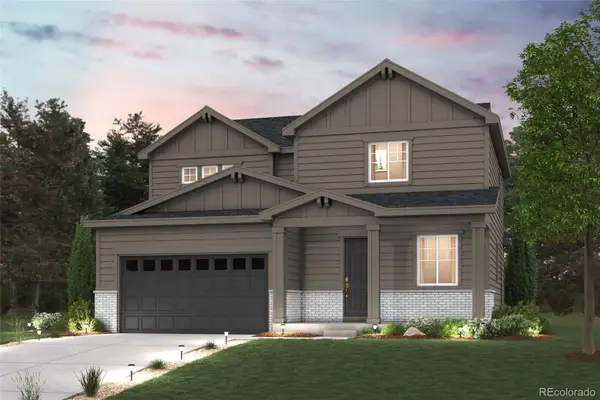 $573,985Active3 beds 3 baths1,994 sq. ft.
3710 Bluestem Street, Dacono, CO 80514
MLS# 5516850Listed by: LANDMARK RESIDENTIAL BROKERAGE - Open Sun, 12 to 3pm
 $565,000Active3 beds 2 baths3,357 sq. ft.
3342 Bluestem Street, Dacono, CO 80514
MLS# 6003769Listed by: GALLOWAY REALTY LLC 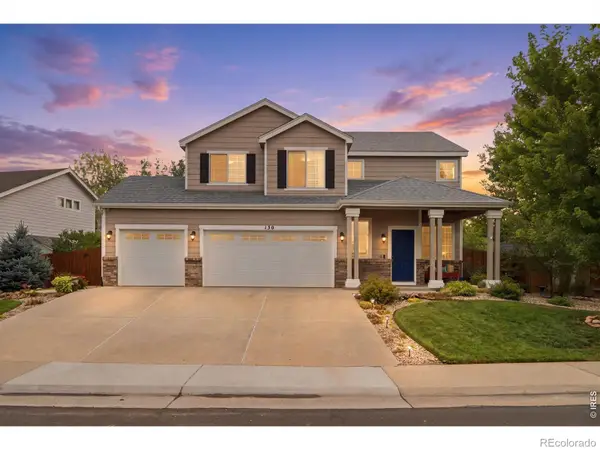 $518,000Active3 beds 3 baths1,902 sq. ft.
130 Elizabeth St Cir, Dacono, CO 80514
MLS# IR1065690Listed by: FATHOM REALTY COLORADO LLC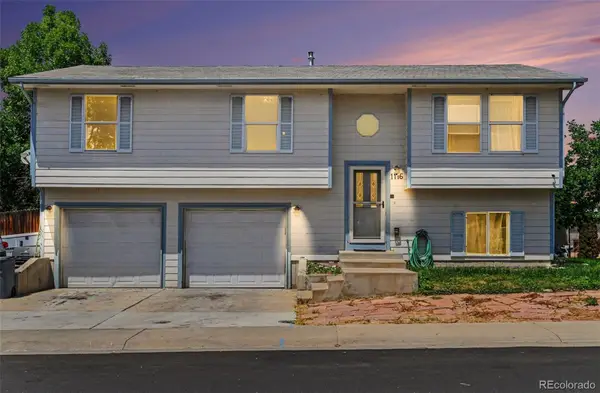 $450,000Active5 beds 3 baths1,782 sq. ft.
1116 Sunrise Circle, Dacono, CO 80514
MLS# 4515599Listed by: OHANA STYLE REALTY- Open Sat, 12 to 3pm
 $1,299,000Active5 beds 3 baths4,668 sq. ft.
3643 Crested Owl Court, Dacono, CO 80514
MLS# 2515155Listed by: WHISTLEPIG REALTY 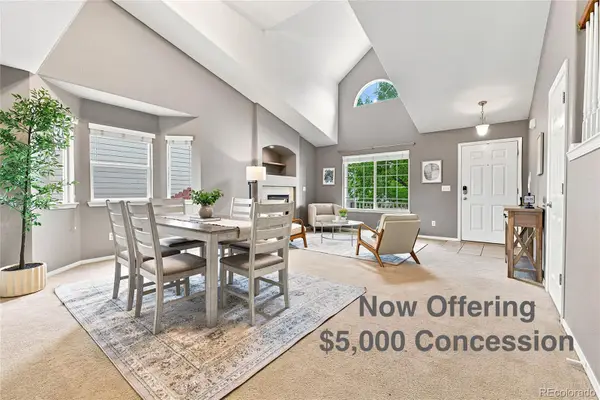 $545,000Active4 beds 3 baths3,110 sq. ft.
330 Short Drive, Dacono, CO 80514
MLS# 7935345Listed by: HOMESMART $1,240,000Active3 beds 3 baths4,613 sq. ft.
3785 Jay Hawk Court, Dacono, CO 80514
MLS# IR1064192Listed by: 1ST REALTY ASSOCIATES INC $709,000Active5 beds 3 baths4,013 sq. ft.
3309 Bluestem Street, Dacono, CO 80514
MLS# 1866731Listed by: LPT REALTY


Protect your home and budget from life's surprises with an Assurant Home Warranty, backed by a partner that supports you through every step of homeownership. Explore Plans.
© 2023 - 2026 ERA Franchise Systems LLC. All rights reserved. ERA Franchise Systems LLC fully supports the principles of the Fair Housing Act and the Equal Opportunity Act. ERA, ERA Real Estate powered, and their respective logos are registered service marks of ERA Franchise Systems LLC. Each office is independently owned and operated.