
4847 Wildflower Place, Dacono, CO 80514
Local realty services provided by:RONIN Real Estate Professionals ERA Powered
4847 Wildflower Place,Dacono, CO 80514
$535,000
- 3 Beds
- 2 Baths
- 2,988 sq. ft.
- Single family
- Active
Listed by: sallynn duran
Office: keller williams realty downtown llc.
MLS#:2300121
Source:ML
Price summary
- Price:$535,000
- Price per sq. ft.:$179.05
- Monthly HOA dues:$50
About this home
Welcome to 4847 Wildflower Place, where comfort, functionality, and thoughtful updates come together in one of Dacono's desirable pool communities. This beautifully maintained ranch-style home offers 3 bedrooms, 2 bathrooms, and 2,988 square feet, including a full unfinished basement ready for your personal touch, future expansion, or additional storage. As you step inside, you're welcomed by a spacious bonus room that makes the perfect home office, formal living room, playroom, or flex space. The open-concept floor plan seamlessly connects the living room, dining area, and kitchen, creating an inviting space for everyday living and entertaining. Brand-new flooring and fresh landscaping add to the home's move-in-ready appeal. The private primary suite offers a peaceful retreat complete with an ensuite bathroom and a generous walk-in closet. Two additional bedrooms are well-sized and thoughtfully positioned, providing comfort and flexibility for family or guests.
Contact an agent
Home facts
- Year built:2017
- Subdivision & Development:Sweetgrass
- Listing ID #:2300121
Rooms and interior
- Bedrooms:3
- Total bathrooms:2
- Full bathrooms:2
- Flooring:Carpet, Laminate, Tile
- Kitchen Description:Dishwasher, Disposal, Kitchen Island, Microwave, Oven, Pantry, Refrigerator
- Basement:Yes
- Basement Description:Unfinished
- Living area:2,988 sq. ft.
Heating and cooling
- Cooling:Air Conditioning-Room
- Heating:Forced Air
Structure and exterior
- Roof:Composition
- Year built:2017
- Building area:2,988 sq. ft.
- Lot area:0.12 Acres
- Architectural Style:Traditional
- Construction Materials:Frame, Vinyl Siding
- Exterior Features:Front Porch
- Levels:1 Story
Schools
- High school:Fort Lupton
- Middle school:Fort Lupton
- Elementary school:Butler
Utilities
- Sewer:Public Sewer
Finances and disclosures
- Price:$535,000
- Price per sq. ft.:$179.05
- Tax amount:$5,116 (2025)
Features and amenities
- Laundry features:Dryer, Washer
- Amenities:Carbon Monoxide Detector(s), Smoke Detector(s)
Parking
- Total parking spaces:2
- Garage:Yes
- Garage spaces:2
 Based on information submitted to the MLS GRID as of August 22, 2026 02:26 PM. All data is obtained from various sources and may not have been verified by broker or MLS GRID. Supplied Open House information is subject to change without notice. All information should be independently reviewed and verified for accuracy. Properties may or may not be listed by the office/agent presenting the information.
New listings near 4847 Wildflower Place
- New
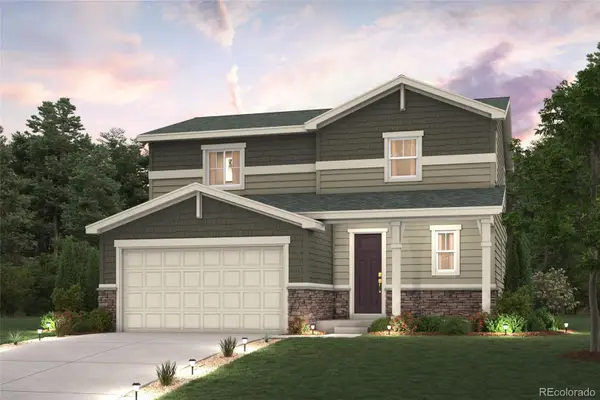 $577,325Active3 beds 3 baths1,880 sq. ft.
3702 Bluestem Street, Dacono, CO 80514
MLS# 2987943Listed by: LANDMARK RESIDENTIAL BROKERAGE - New
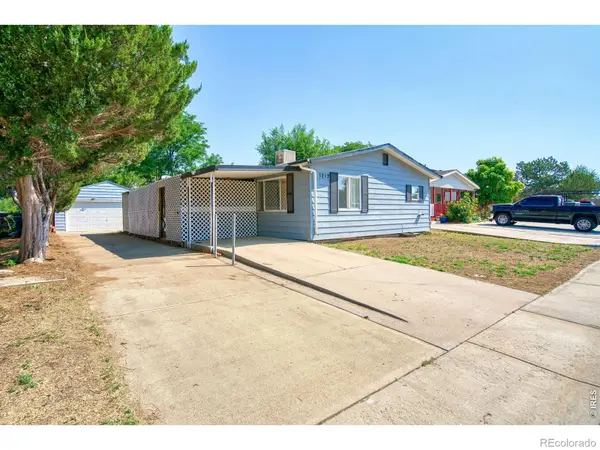 $275,000Active3 beds 2 baths1,328 sq. ft.
1212 Mackay Court, Dacono, CO 80514
MLS# IR1066885Listed by: BOLD BROKERS - New
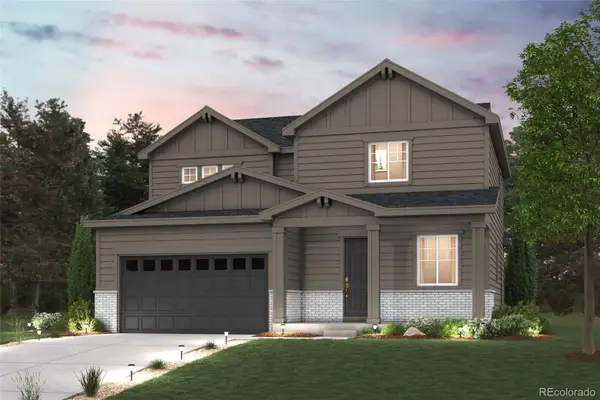 $573,985Active3 beds 3 baths1,994 sq. ft.
3710 Bluestem Street, Dacono, CO 80514
MLS# 5516850Listed by: LANDMARK RESIDENTIAL BROKERAGE - Open Sun, 12 to 3pm
 $565,000Active3 beds 2 baths3,357 sq. ft.
3342 Bluestem Street, Dacono, CO 80514
MLS# 6003769Listed by: GALLOWAY REALTY LLC 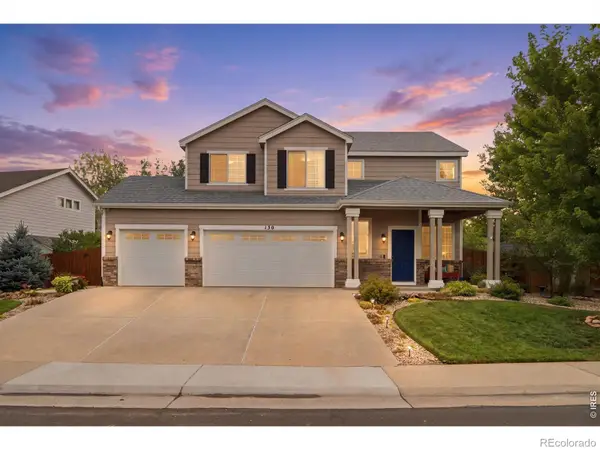 $518,000Active3 beds 3 baths1,902 sq. ft.
130 Elizabeth St Cir, Dacono, CO 80514
MLS# IR1065690Listed by: FATHOM REALTY COLORADO LLC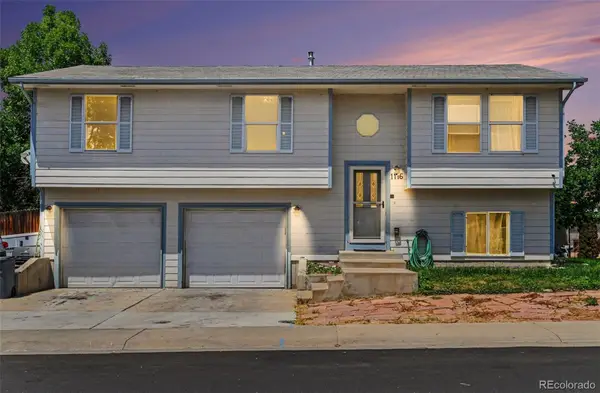 $450,000Active5 beds 3 baths1,782 sq. ft.
1116 Sunrise Circle, Dacono, CO 80514
MLS# 4515599Listed by: OHANA STYLE REALTY- Open Sat, 12 to 3pm
 $1,299,000Active5 beds 3 baths4,668 sq. ft.
3643 Crested Owl Court, Dacono, CO 80514
MLS# 2515155Listed by: WHISTLEPIG REALTY 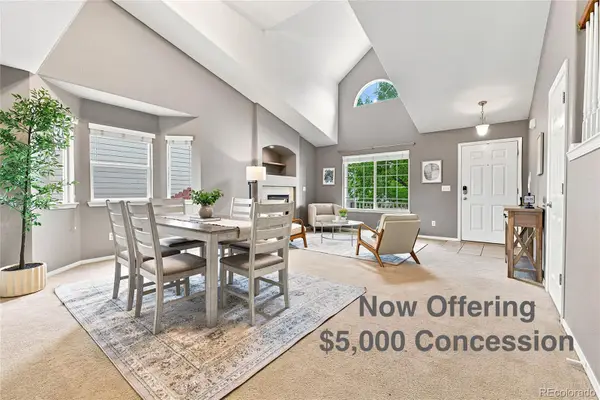 $545,000Active4 beds 3 baths3,110 sq. ft.
330 Short Drive, Dacono, CO 80514
MLS# 7935345Listed by: HOMESMART $1,240,000Active3 beds 3 baths4,613 sq. ft.
3785 Jay Hawk Court, Dacono, CO 80514
MLS# IR1064192Listed by: 1ST REALTY ASSOCIATES INC $709,000Active5 beds 3 baths4,013 sq. ft.
3309 Bluestem Street, Dacono, CO 80514
MLS# 1866731Listed by: LPT REALTY


Protect your home and budget from life's surprises with an Assurant Home Warranty, backed by a partner that supports you through every step of homeownership. Explore Plans.
© 2023 - 2026 ERA Franchise Systems LLC. All rights reserved. ERA Franchise Systems LLC fully supports the principles of the Fair Housing Act and the Equal Opportunity Act. ERA, ERA Real Estate powered, and their respective logos are registered service marks of ERA Franchise Systems LLC. Each office is independently owned and operated.