
40547 Gold Nugget, Deer Trail, CO 80105
Local realty services provided by:ERA Teamwork Realty
Listed by: brian janes
Office: landmark premier properties
MLS#:6900506
Source:ML
Price summary
- Price:$669,000
- Price per sq. ft.:$158.08
About this home
ABSOLUTELY AMAZING VIEWS! Enjoy breathtaking, unobstructed vistas stretching for miles, with panoramic mountain views from Pikes Peak to Longs Peak! Set on 10.75 acres, this exceptional 4-bedroom, 4-bathroom home offers privacy, room to roam, and room to grow!
The main level offers both a spacious family room with a statement floor-to-ceiling fireplace and a large living room, providing plenty of space to gather or spread out. Three sets of sliding glass doors in the home open to expansive outdoor living spaces, perfect for hosting or relaxing while taking in the views. The beautifully remodeled kitchen features quartz countertops, soft-close maple cabinetry, an oversized island, gas cooktop, upgraded appliances, and 3 ovens! The primary suite offers a private balcony, walk-in closet, and remodeled ensuite bath. The partially finished basement offers two large open rooms that add flexible living space, a half bath, and framed areas for potential bedrooms.
Outside, multiple decks and patios make the most of the extraordinary scenery. Enjoy fenced pasture, oversized parking, garden or paddock area, retaining walls, and a graded pad ready for your dream barn or workshop. Bring your animals, hobbies, and recreational toys! Additional features include 1 acre-foot of adjudicated water rights, fiber internet, county-maintained roads, and NO HOA.
UPGRADES GALORE! New carpet (2026), remodeled kitchen and primary bath, newer basement half bath, UV-protected windows and patio doors, newer septic tank (2022), and whole-house water filtration and softener with kitchen reverse osmosis. A whole-house generator powered by the buried 1,000-gallon propane tank provides backup power to help keep the home warm and comfortable during outages. The newer roof (2022) has impact-resistant shingles, and drainage was improved with French drains. A remarkable property where the views go on for miles and the possibilities are endless!...
Contact an agent
Home facts
- Year built:1979
- Subdivision & Development:Chaparral F2
- Listing ID #:6900506
Rooms and interior
- Bedrooms:4
- Total bathrooms:4
- Full bathrooms:1
- Half bathrooms:2
- Flooring:Carpet, Concrete, Tile, Vinyl, Wood
- Kitchen Description:Convection Oven, Dishwasher, Double Oven, Eat-in Kitchen, Kitchen Island, Microwave, Oven, Range, Range Hood, Self Cleaning Oven, Water Purifier, Water Softener
- Basement Description:Bath/Stubbed, Daylight, Exterior Entry, Finished, Full, Unfinished, Walk-Out Access
- Living area:4,232 sq. ft.
Heating and cooling
- Cooling:Attic Fan
- Heating:Baseboard, Hot Water
Structure and exterior
- Roof:Composition
- Year built:1979
- Building area:4,232 sq. ft.
- Lot Features:Landscaped, Meadow, Rolling Slope, Secluded
- Architectural Style:Contemporary, Traditional
- Construction Materials:Concrete, Frame, Metal Siding
- Exterior Features:Balcony, Deck, Fire Pit, Front Porch, Garden, Patio, Rain Gutters
- Foundation Description:Concrete Perimeter
- Levels:3 or More Stories
Schools
- High school:Agate
- Middle school:Agate
- Elementary school:Agate
Utilities
- Water:Private
- Sewer:Septic Tank
Finances and disclosures
- Price:$669,000
- Price per sq. ft.:$158.08
- Tax amount:$2,647
Features and amenities
- Amenities:Bay Window(s), Double Pane Windows, Gas Water Heater, Water Purifier, Water Softener, Window Coverings, Window Treatments
Parking
- Parking description:Driveway-Dirt, Driveway-Gravel
- Garage spaces:2
 Based on information submitted to the MLS GRID as of October 27, 2026 06:03 PM. All data is obtained from various sources and may not have been verified by broker or MLS GRID. Supplied Open House information is subject to change without notice. All information should be independently reviewed and verified for accuracy. Properties may or may not be listed by the office/agent presenting the information. ML Member Broker: Carson Om
New listings near 40547 Gold Nugget
- New
 $410,000Active3 beds 2 baths1,440 sq. ft.
519 S 2nd, Deer Trail, CO 80105
MLS# 9541101Listed by: HOMECHEX LLC  $395,000Active3 beds 2 baths1,526 sq. ft.
24 S 4th, Deer Trail, CO 80105
MLS# 8922727Listed by: HOME AND LAND REALTY $175,000Active0 Acres
Lot 2 Royal Star, Deer Trail, CO 80105
MLS# 8171044Listed by: REAL BROKER, LLC DBA REAL $630,000Active4 beds 3 baths2,014 sq. ft.
46855 Cottonwood, Deer Trail, CO 80105
MLS# 4943754Listed by: PEAK REAL ESTATE LTD $645,000Active4 beds 2 baths2,052 sq. ft.
28322 County Road 190, Deer Trail, CO 80105
MLS# 5238797Listed by: PEAK REAL ESTATE LTD $550,000Active4 beds 3 baths1,269 sq. ft.
23117 Jade, Deer Trail, CO 80105
MLS# 6177785Listed by: COLDWELL BANKER REALTY 24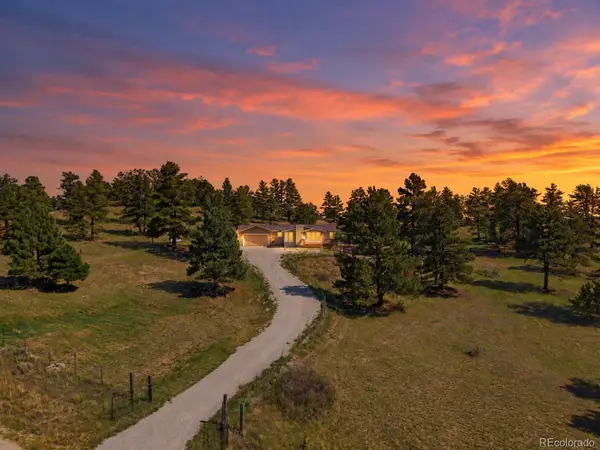 $525,000Active5 beds 3 baths2,544 sq. ft.
40250 Gold Nugget, Deer Trail, CO 80105
MLS# 4592159Listed by: EXP REALTY, LLC $259,900Active2 beds 2 baths1,282 sq. ft.
338 S 4th, Deer Trail, CO 80105
MLS# 5975264Listed by: REAL ESTATE CONNECTION, LLC $405,000Active5 beds 4 baths2,322 sq. ft.
1283 4th, Deer Trail, CO 80105
MLS# 3318783Listed by: EXP REALTY, LLC


Protect your home and budget from life's surprises with an Assurant Home Warranty, backed by a partner that supports you through every step of homeownership. Explore Plans.
© 2023 - 2026 ERA Franchise Systems LLC. All rights reserved. ERA Franchise Systems LLC fully supports the principles of the Fair Housing Act and the Equal Opportunity Act. ERA, ERA Real Estate powered, and their respective logos are registered service marks of ERA Franchise Systems LLC. Each office is independently owned and operated.