
519 S 2nd, Deer Trail, CO 80105
Local realty services provided by:LUX Real Estate Company ERA Powered
Listed by: robert rodgers
Office: homechex llc.
MLS#:9541101
Source:ML
Price summary
- Price:$410,000
- Price per sq. ft.:$284.72
About this home
Some homes simply check the boxes. This one gives you room to dream bigger. Welcome to 519 S 2nd Avenue, a beautifully maintained 2020 ranch that pairs fresh, modern updates with the space and flexibility buyers crave. With approximately 2,880 total square feet—including 1,440 finished on the main level and a full 1,440-square-foot unfinished basement—there’s plenty to love now and even more potential ahead.
A generous covered front porch sets the tone. Step inside to an inviting, open layout refreshed with new tile, new carpet, fresh paint, and updated blinds and window coverings. The kitchen takes center stage with granite countertops, a spacious island, and ample cabinetry, flowing naturally into the dining and living areas. Three main-level bedrooms and two baths include a private primary suite.
And the outdoor space? It delivers. Nearly a quarter-acre corner lot, six-foot privacy fencing, and an expansive poured-concrete patio stretching across much of the back of the home create a terrific setting for summer evenings, weekend gatherings, or simply unwinding. The generous lot also offers potential space for RV parking. Separately, an oversized attached three-car garage adds everyday convenience and storage.
Downstairs, the full unfinished basement is a blank canvas with an egress window, sump pump, and plumbing rough-in for a future bath—ideal for exploring additional living space, hobbies, or storage, subject to permits. This isn't a quick cosmetic flip. It's a home that's been cared for, improved, and made ready for what's next....
Contact an agent
Home facts
- Year built:2020
- Subdivision & Development:Bijou Creek
- Listing ID #:9541101
Rooms and interior
- Bedrooms:3
- Total bathrooms:2
- Full bathrooms:2
- Flooring:Carpet, Tile
- Kitchen Description:Dishwasher, Disposal, Kitchen Island, Microwave, Oven, Range, Self Cleaning Oven
- Basement Description:Bath/Stubbed, Full, Sump Pump, Unfinished
- Living area:1,440 sq. ft.
Heating and cooling
- Cooling:Central Air
- Heating:Forced Air, Natural Gas
Structure and exterior
- Roof:Shingle
- Year built:2020
- Building area:1,440 sq. ft.
- Lot Features:Corner, Landscaped, Level, Sprinklers In Front
- Architectural Style:Traditional
- Construction Materials:Frame, Stone, Wood Siding
- Exterior Features:Covered, Front Porch, Patio, Private Yard, Rain Gutters
- Foundation Description:Slab
- Levels:1 Story
Schools
- High school:Deer Trail School
- Middle school:Deer Trail School
- Elementary school:Deer Trail School
Utilities
- Water:Public
- Sewer:Public Sewer
Finances and disclosures
- Price:$410,000
- Price per sq. ft.:$284.72
- Tax amount:$3,136
Features and amenities
- Laundry features:Dryer, Washer
- Amenities:Double Pane Windows, Gas Water Heater, Sump Pump
Parking
- Garage spaces:3
 Based on information submitted to the MLS GRID as of October 27, 2026 06:03 PM. All data is obtained from various sources and may not have been verified by broker or MLS GRID. Supplied Open House information is subject to change without notice. All information should be independently reviewed and verified for accuracy. Properties may or may not be listed by the office/agent presenting the information.
New listings near 519 S 2nd
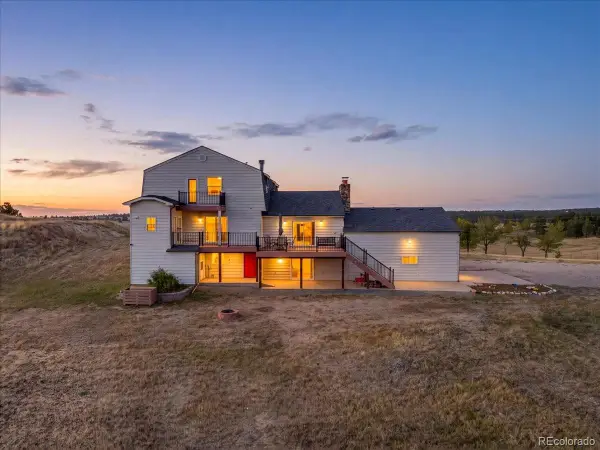 $669,000Active4 beds 4 baths4,232 sq. ft.
40547 Gold Nugget, Deer Trail, CO 80105
MLS# 6900506Listed by: LANDMARK PREMIER PROPERTIES $395,000Active3 beds 2 baths1,526 sq. ft.
24 S 4th, Deer Trail, CO 80105
MLS# 8922727Listed by: HOME AND LAND REALTY $175,000Active0 Acres
Lot 2 Royal Star, Deer Trail, CO 80105
MLS# 8171044Listed by: REAL BROKER, LLC DBA REAL $630,000Active4 beds 3 baths2,014 sq. ft.
46855 Cottonwood, Deer Trail, CO 80105
MLS# 4943754Listed by: PEAK REAL ESTATE LTD $645,000Active4 beds 2 baths2,052 sq. ft.
28322 County Road 190, Deer Trail, CO 80105
MLS# 5238797Listed by: PEAK REAL ESTATE LTD $550,000Active4 beds 3 baths1,269 sq. ft.
23117 Jade, Deer Trail, CO 80105
MLS# 6177785Listed by: COLDWELL BANKER REALTY 24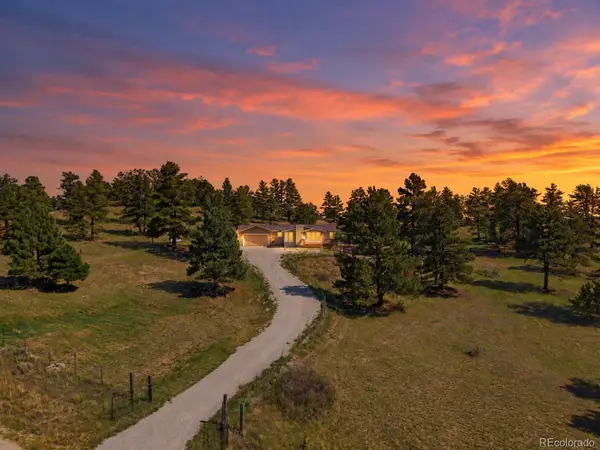 $525,000Active5 beds 3 baths2,544 sq. ft.
40250 Gold Nugget, Deer Trail, CO 80105
MLS# 4592159Listed by: EXP REALTY, LLC $259,900Active2 beds 2 baths1,282 sq. ft.
338 S 4th, Deer Trail, CO 80105
MLS# 5975264Listed by: REAL ESTATE CONNECTION, LLC $405,000Active5 beds 4 baths2,322 sq. ft.
1283 4th, Deer Trail, CO 80105
MLS# 3318783Listed by: EXP REALTY, LLC


Protect your home and budget from life's surprises with an Assurant Home Warranty, backed by a partner that supports you through every step of homeownership. Explore Plans.
© 2023 - 2026 ERA Franchise Systems LLC. All rights reserved. ERA Franchise Systems LLC fully supports the principles of the Fair Housing Act and the Equal Opportunity Act. ERA, ERA Real Estate powered, and their respective logos are registered service marks of ERA Franchise Systems LLC. Each office is independently owned and operated.