
306 W 3rd Street, Delta, CO 81416
Local realty services provided by:ERA New Age
306 W 3rd Street,Delta, CO 81416
$334,900
- 3 Beds
- 2 Baths
- 1,128 sq. ft.
- Single family
- Active
Listed by: candi amaya
Office: keller williams southwest assoc
MLS#:20263277
Source:CO_GJARA
Price summary
- Price:$334,900
- Price per sq. ft.:$296.9
About this home
Move-in ready and beautifully remodeled, this charming 3-bedroom, 2-bath home offers modern updates, functional living space, and a convenient Downtown Delta location. Situated on a corner lot, this property combines low-maintenance living with excellent outdoor amenities and ample parking options. Inside, you’ll find a bright, open-concept floor plan featuring a vaulted ceiling in the living area, large windows that fillthe home with natural light, fresh interior paint, trendy luxury laminate flooring throughout, and updated light fixtures. The kitchen is designed foreveryday convenience with a pantry, open layout, and brand-new stainless steel appliances. The primary suite includes a private bathroom witha walk-in shower, while the second bathroom features a tub/shower combination. Recent improvements include a new roof, making this home truly move-in ready. Outside, enjoy a fully fenced yard with low-maintenance xeriscape landscaping, a covered front porch, dedicated BBQ area,and two storage sheds for additional storage. The oversized parking area, attached 2-car garage, and room for RV parking provide flexibility for vehicles, recreational equipment, and guests. Conveniently located near schools, parks, shopping, restaurants, and Downtown Delta amenities,this property also offers easy access for commuters. Whether you’re looking for a primary residence or an investment opportunity, thisthoughtfully updated home is ready for its next chapter....
Contact an agent
Home facts
- Year built:1994
- Subdivision & Development:Other
- Listing ID #:20263277
- Added:36 day(s) ago
- Updated:August 08, 2026 at 02:39 PM
Rooms and interior
- Bedrooms:3
- Total bathrooms:2
- Full bathrooms:2
- Flooring:Luxury Vinyl Plank
- Kitchen Description:Dishwasher, Disposal, Electric Oven, Electric Range, Microwave, Refrigerator
- Bedroom Description:Main Level Primary
- Basement:Yes
- Basement Description:Crawl Space
- Living area:1,128 sq. ft.
Heating and cooling
- Cooling:Evaporative Cooling
- Heating:Forced Air, Natural Gas
Structure and exterior
- Roof:Asphalt, Composition
- Year built:1994
- Building area:1,128 sq. ft.
- Lot area:0.12 Acres
- Lot Features:Corner Lot, Landscaped, Xeriscape
- Construction Materials:Masonite, Wood Frame
- Exterior Features:Shed
- Levels:1 Story
Schools
- High school:Open Enrollment
- Middle school:Open Enrollement
- Elementary school:Open Enrollment
Utilities
- Water:Public
- Sewer:Connected
Finances and disclosures
- Price:$334,900
- Price per sq. ft.:$296.9
Features and amenities
- Appliances:Dishwasher, Disposal, Dryer, Electric Oven, Electric Range, Microwave, Refrigerator, Washer
- Laundry features:Dryer, Washer
- Amenities:Ceiling Fans, Pantry, Vaulted Ceilings
Parking
- Parking description:Attached, Garage, Garage Door Opener
- Garage:Yes
- Garage spaces:2
New listings near 306 W 3rd Street
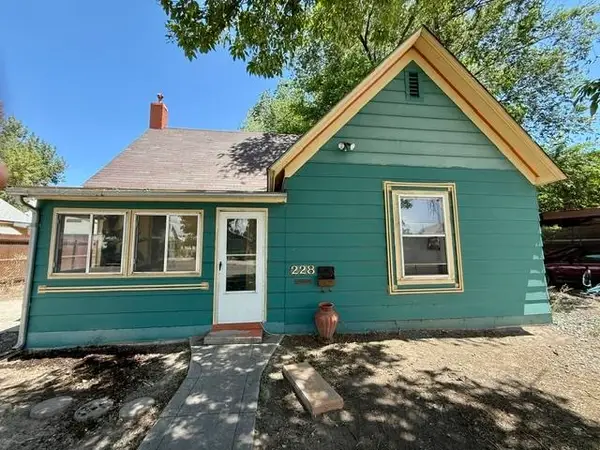 $240,000Pending3 beds 2 baths1,036 sq. ft.
228 Meeker Street, Delta, CO 81416
MLS# 20263865Listed by: KELLER WILLIAMS SOUTHWEST ASSOC- Open Sun, 2 to 4pm
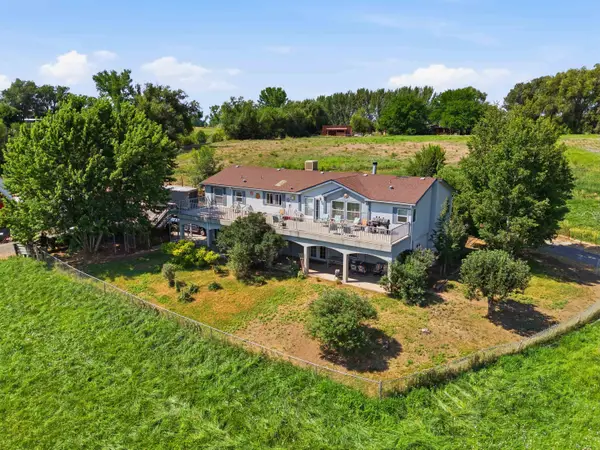 $675,000Active4 beds 3 baths3,512 sq. ft.
14638 G Road, Delta, CO 81416
MLS# 20263546Listed by: COLDWELL BANKER DISTINCTIVE PROPERTIES  $190,000Pending8 Acres
000 E Road, Delta, CO 81416
MLS# 6105015Listed by: REAL COLORADO PROPERTIES
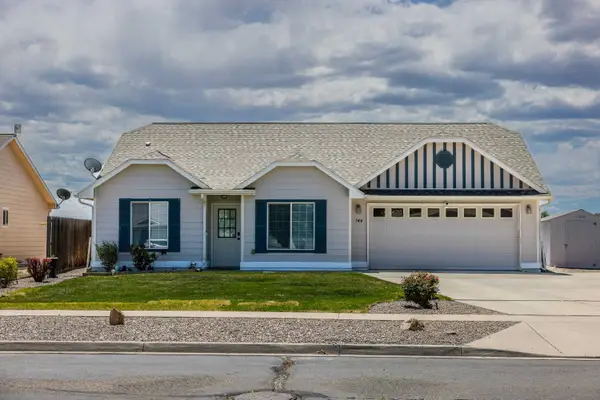 $399,900Active3 beds 2 baths1,477 sq. ft.
544 20th Street, Delta, CO 81416
MLS# 20263279Listed by: KELLER WILLIAMS SOUTHWEST ASSOC $2,499,000Active4 beds 5 baths4,963 sq. ft.
1765 F 50 Road, Delta, CO 81416
MLS# 20263205Listed by: SANDSTONE REAL EST, LLC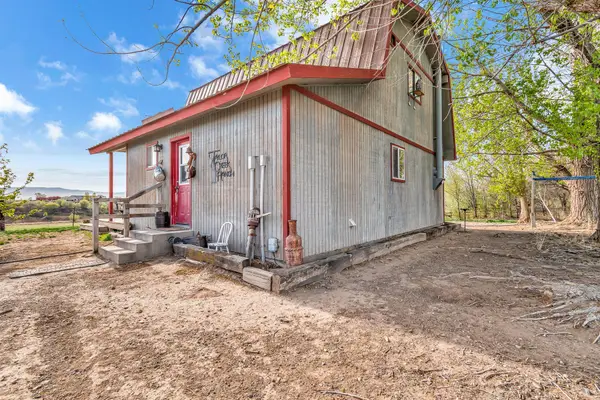 $775,000Active2 beds 2 baths1,296 sq. ft.
582 1600 Road, Delta, CO 81416
MLS# 20263180Listed by: UNITED COUNTRY REAL COLORADO PROPERTIES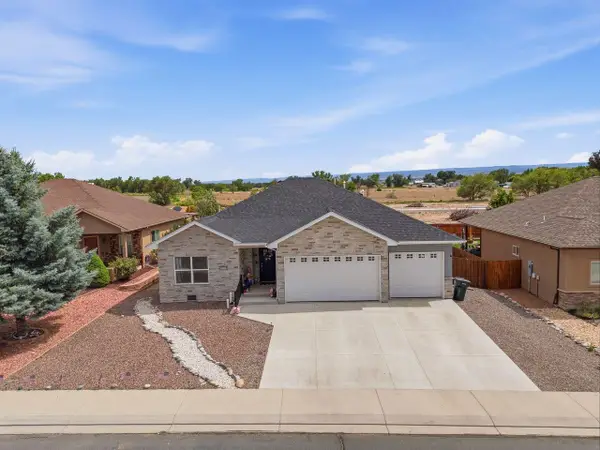 $504,000Active3 beds 2 baths1,774 sq. ft.
1460 Criterion Street, Delta, CO 81416
MLS# 20263113Listed by: COLDWELL BANKER DISTINCTIVE PROPERTIES $499,900Active4 beds 2 baths1,890 sq. ft.
1742 Caribou Street, Delta, CO 81416
MLS# 20263060Listed by: RE/MAX 4000, INC $419,900Active3 beds 2 baths1,799 sq. ft.
14037 G Road, Delta, CO 81416
MLS# 20262953Listed by: MK REAL ESTATE


Protect your home and budget from life's surprises with an Assurant Home Warranty, backed by a partner that supports you through every step of homeownership. Explore Plans.
© 2023 - 2026 ERA Franchise Systems LLC. All rights reserved. ERA Franchise Systems LLC fully supports the principles of the Fair Housing Act and the Equal Opportunity Act. ERA, ERA Real Estate powered, and their respective logos are registered service marks of ERA Franchise Systems LLC. Each office is independently owned and operated.