
544 20th Street, Delta, CO 81416
Local realty services provided by:RONIN Real Estate Professionals ERA Powered
544 20th Street,Delta, CO 81416
$395,000
- 3 Beds
- 2 Baths
- 1,477 sq. ft.
- Single family
- Active
Listed by: candi amaya
Office: keller williams southwest assoc
MLS#:20263279
Source:CO_GJARA
Price summary
- Price:$395,000
- Price per sq. ft.:$267.43
About this home
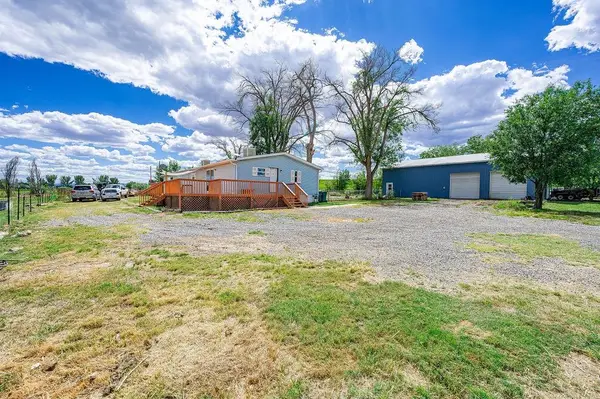
Welcome to 544 20th Rd. a beautifully maintained 3-bedroom, 2-bath home offering 1,477 sq. ft. of comfortable living space in the desirableEmerald Hills neighborhood on the outskirts of town. With stunning mountain views, flexible parking, and an ideal split-bedroom floor plan, thisproperty combines comfort, functionality, and outdoor enjoyment. Inside, the open-concept kitchen features newer stainless steel appliances, apantry, abundant cabinet and countertop space, and a countertop bar accented with pendant lighting. A bonus serving area or coffee barperfectly separates the kitchen and dining area for added convenience and style. Luxury vinyl flooring enhances the kitchen and dining spaces, while cozy carpet adds warmth to the living room and bedrooms. The spacious primary suite is privately situated on one side of the home andincludes an ensuite bathroom. The updated main bathroom showcases a modern vanity and updated fixtures. Two additional bedrooms are located on the opposite side of the home, creating a functional and private split-floor-plan layout. A separate laundry room conveniently sits between the secondary bedrooms. Step outside to enjoy the beautifully landscaped front yard with lush grass and flower gardens that create excellent curb appeal. The fully fenced backyard is designed for low maintenance with xeriscaping, a storage shed, and a large sun deck overlooking open farmland with breathtaking views to the south, the perfect setting for relaxing or entertaining. Additional highlights include an attached 2-car garage, oversized extended driveway, and extra side parking large enough for an RV, camper, boat, or other recreational toys.Located in a desirable neighborhood featuring a play park and open space, this home offers peaceful living with room to enjoy Colorado’soutdoor lifestyle....
Contact an agent
Home facts
- Year built:2005
- Subdivision & Development:Emerald Hills
- Listing ID #:20263279
- Added:73 day(s) ago
- Updated:September 18, 2026 at 02:22 PM
Rooms and interior
- Bedrooms:3
- Total bathrooms:2
- Full bathrooms:2
- Flooring:Carpet, Laminate
- Kitchen Description:Dishwasher, Microwave, Refrigerator
- Bedroom Description:Main Level Primary
- Basement:Yes
- Basement Description:Crawl Space
- Living area:1,477 sq. ft.
Heating and cooling
- Cooling:Central Air
- Heating:Forced Air, Natural Gas
- Central air:Yes
Structure and exterior
- Roof:Asphalt, Composition
- Year built:2005
- Building area:1,477 sq. ft.
- Lot area:0.14 Acres
- Lot Features:Greenbelt, Landscaped
- Construction Materials:Masonite, Wood Frame
- Exterior Features:Shed, Sprinkler Irrigation
- Levels:1 Story
Schools
- High school:Open Enrollment
- Middle school:Open Enrollement
- Elementary school:Open Enrollment
Utilities
- Water:Public
Finances and disclosures
- Price:$395,000
- Price per sq. ft.:$267.43
Features and amenities
- Appliances:Dishwasher, Microwave, Refrigerator
- Laundry features:In Hall, Laundry Closet
- Amenities:Ceiling Fans, Pantry, Vaulted Ceilings, Walk-In Closets, Window Coverings
Parking
- Parking description:Attached, Garage, Garage Door Opener
- Garage:Yes
- Garage spaces:2
New listings near 544 20th Street
- New
 $349,000Active2 beds 2 baths1,613 sq. ft.
940 Leon Street, Delta, CO 81416
MLS# 20264631Listed by: PHELPS REAL ESTATE GROUP - New
 $347,000Active5 beds 3 baths2,356 sq. ft.
18817 D Road, Delta, CO 81416
MLS# 20264627Listed by: RE/MAX 4000, INC - New
 $315,000Active2 beds 1 baths904 sq. ft.
1948 Columbine Court, Delta, CO 81416
MLS# 20264621Listed by: NEEDLEROCK MOUNTAIN REALTY & LANDS, LLC - New
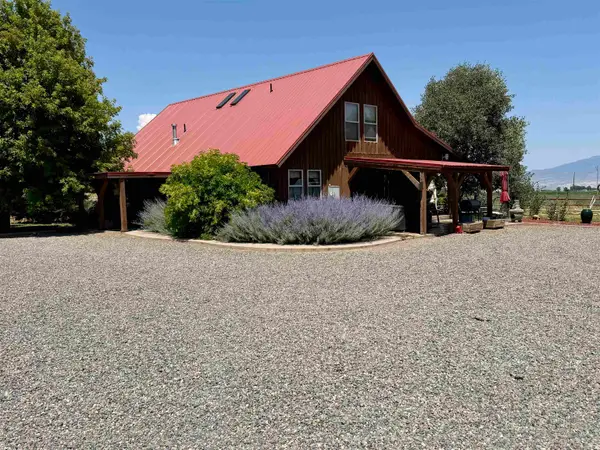 $875,000Active6.64 Acres
52494 Carnation Road, Delta, CO 81416
MLS# 20264569Listed by: MASON REAL ESTATE INC  $299,000Active2 beds 2 baths704 sq. ft.
421 W 3rd Street, Delta, CO 81416
MLS# 20264445Listed by: THE RESOURCE GROUP, LLC $154,900Active0 Acres
6120 Stirrup Creek Road, Delta, CO 81416
MLS# 20264353Listed by: NEEDLEROCK MOUNTAIN REALTY & LANDS, LLC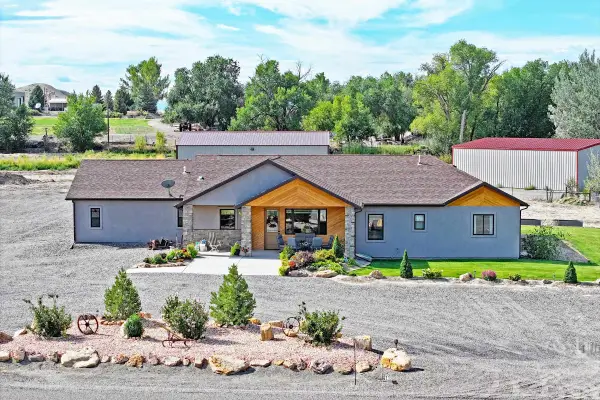 $969,000Active3 beds 4 baths2,067 sq. ft.
20586 Pearl Court, Delta, CO 81416
MLS# 20264432Listed by: UNITED COUNTRY REAL COLORADO PROPERTIES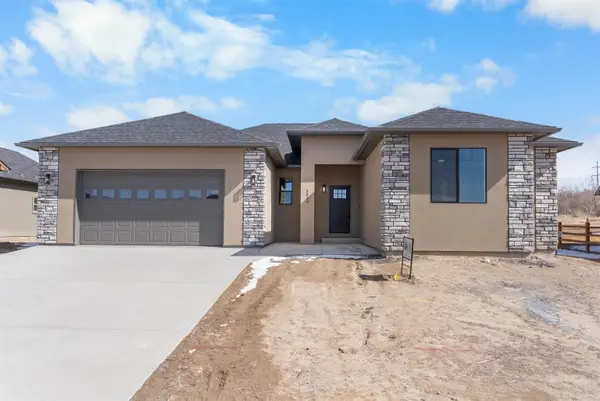 $575,000Active4 beds 4 baths2,305 sq. ft.
1539 Criterion Street, Delta, CO 81416
MLS# 20264362Listed by: NEXTHOME VIRTUAL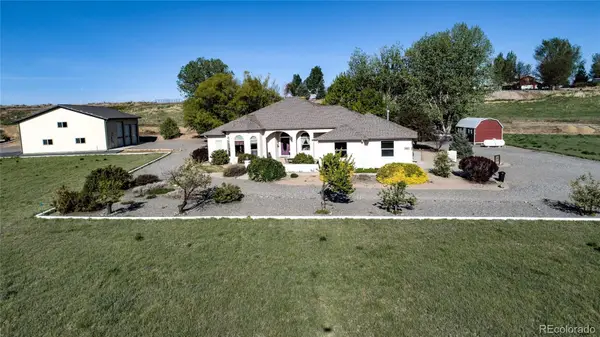 $850,000Active4 beds 3 baths2,251 sq. ft.
2357 5500 Road, Delta, CO 81416
MLS# 9247545Listed by: RE/MAX TODAY
 $449,000Active4 beds 3 baths2,129 sq. ft.
16022 B Road, Delta, CO 81416
MLS# 20264199Listed by: BRAY REAL ESTATE


Protect your home and budget from life's surprises with an Assurant Home Warranty, backed by a partner that supports you through every step of homeownership. Explore Plans.
© 2023 - 2026 ERA Franchise Systems LLC. All rights reserved. ERA Franchise Systems LLC fully supports the principles of the Fair Housing Act and the Equal Opportunity Act. ERA, ERA Real Estate powered, and their respective logos are registered service marks of ERA Franchise Systems LLC. Each office is independently owned and operated.