
1101 S Dahlia Street, Denver, CO 80246
Local realty services provided by:LUX Real Estate Company ERA Powered
1101 S Dahlia Street,Denver, CO 80246
$745,000
- 4 Beds
- 3 Baths
- 1,721 sq. ft.
- Single family
- Active
Listed by: sammantha drake
Office: redt llc.
MLS#:7734162
Source:ML
Price summary
- Price:$745,000
- Price per sq. ft.:$432.89
About this home
The Future is Now! Discover what it means to fully embrace a sustainable lifestyle. The LiteHomes at Mississippi offer a sleek modern concept, with simple clean lines and finishes inside and out. Everything was taken into consideration for this design, from lot orientation to floor plan flow and elevation, to window placement to make the most of the available natural light and resources. The creative and thoughtfully designed split-level floor plan features a Scandinavian-inspired, open-concept layout with the upper level boasting a welcoming living room, gorgeous kitchen, bright dining area and a half bath. Alternatively, the bedrooms are conveniently nestled in the restful and private lower level. With four bedrooms and three bathrooms, this home offers ample space for comfortable, healthy, sustainable, living. And just wait until you see the primary suite! These homes also offer a welcoming back yard and detached, single-car garage. Enjoy the convenience of being close to the desirable Cherry Creek neighborhood amenities, where you'll find an extended array of shopping, dining, and entertainment options. Experience this state-of-the-art home's perfect harmony of sustainability, efficiency, style, and location....
Contact an agent
Home facts
- Year built:2023
- Listing ID #:7734162
Rooms and interior
- Bedrooms:4
- Total bathrooms:3
- Full bathrooms:2
- Half bathrooms:1
- Flooring:Vinyl
- Kitchen Description:Dishwasher, Disposal, Eat-in Kitchen, Microwave, Oven, Range, Refrigerator
- Living area:1,721 sq. ft.
Heating and cooling
- Cooling:Central Air
- Heating:Heat Pump
- Central air:Yes
Structure and exterior
- Roof:Composition
- Year built:2023
- Building area:1,721 sq. ft.
- Lot area:0.07 Acres
- Lot Features:Landscaped
- Construction Materials:Frame
- Exterior Features:Balcony, Covered, Front Porch, Private Yard, Smart Irrigation
Schools
- High school:Thomas Jefferson
- Middle school:Merrill
- Elementary school:Ellis
Utilities
- Sewer:Public Sewer
Finances and disclosures
- Price:$745,000
- Price per sq. ft.:$432.89
- Tax amount:$701 (2022)
Features and amenities
- Laundry features:In Unit
- Amenities:Carbon Monoxide Detector(s), Double Pane Windows, Smoke Detector(s)
Parking
- Total parking spaces:2
- Parking description:Gravel, Insulated Garage, Lighted
- Garage:Yes
- Garage spaces:1
 Based on information submitted to the MLS GRID as of July 16, 2026 04:51 PM. All data is obtained from various sources and may not have been verified by broker or MLS GRID. Supplied Open House information is subject to change without notice. All information should be independently reviewed and verified for accuracy. Properties may or may not be listed by the office/agent presenting the information.
New listings near 1101 S Dahlia Street
- New
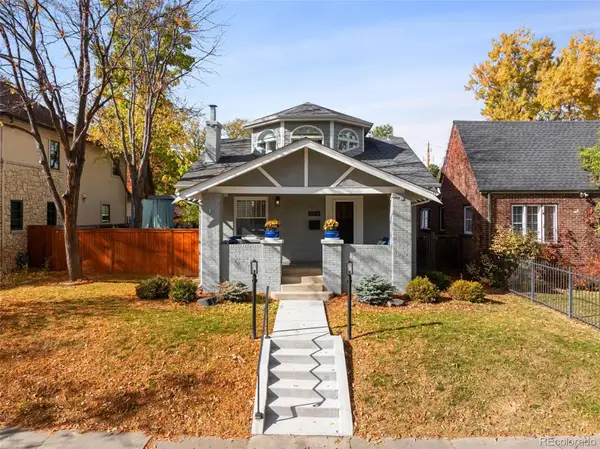 $1,475,000Active4 beds 3 baths2,675 sq. ft.
1309 S Humboldt Street, Denver, CO 80210
MLS# 1564479Listed by: RIDLEY HOMES LLC - New
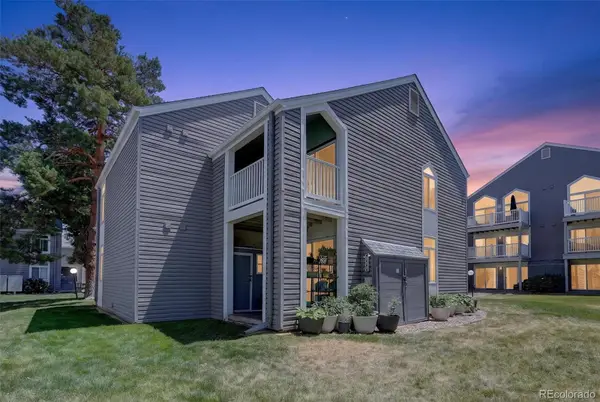 $230,000Active2 beds 2 baths1,061 sq. ft.
3420 S Locust Street #D, Denver, CO 80222
MLS# 6172895Listed by: KEY TEAM REAL ESTATE CORP. - New
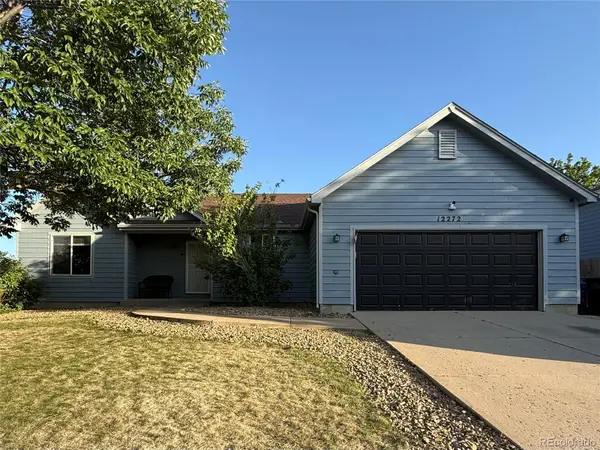 $455,000Active5 beds 3 baths2,498 sq. ft.
12272 E Burlington Place, Denver, CO 80239
MLS# 7232530Listed by: KELLER WILLIAMS REALTY DOWNTOWN LLC - New
 $619,900Active4 beds 3 baths2,524 sq. ft.
3545 W Hamilton Place, Denver, CO 80236
MLS# 8834916Listed by: SIGNATURE REAL ESTATE CORP. - New
 $550,000Active2 beds 2 baths1,079 sq. ft.
901 S Locust Street, Denver, CO 80224
MLS# 9834623Listed by: COLDWELL BANKER REALTY 24 - New
 $465,000Active3 beds 3 baths1,290 sq. ft.
2692 W 68th Avenue, Denver, CO 80221
MLS# 6444626Listed by: INVALESCO REAL ESTATE - New
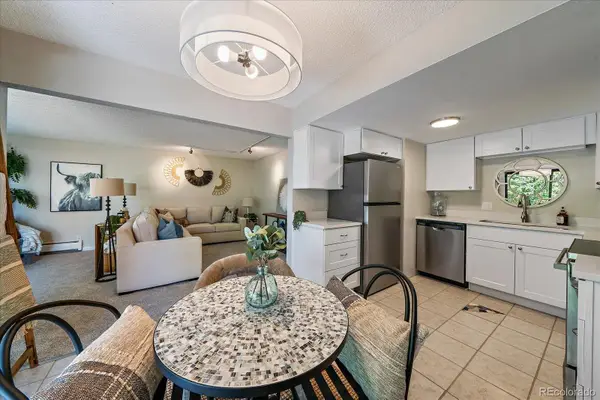 $265,000Active2 beds 1 baths887 sq. ft.
1021 Carr Street #25, Denver, CO 80214
MLS# 7503259Listed by: COMPASS - DENVER - New
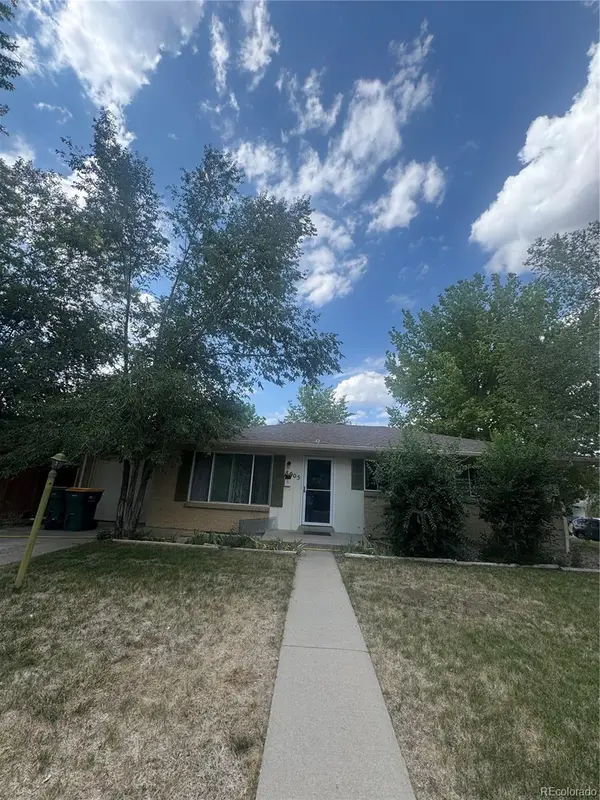 $650,000Active5 beds 2 baths2,240 sq. ft.
8905 W Bayaud Avenue, Denver, CO 80226
MLS# 4441323Listed by: ALL PRO REALTY INC - Coming Soon
 $262,500Coming Soon2 beds 1 baths
3355 S Flower Street #139, Denver, CO 80227
MLS# 7713192Listed by: RE/MAX PROFESSIONALS - Open Sun, 10 to 11amNew
 $900,000Active3 beds 1 baths2,436 sq. ft.
666 N Franklin Street, Denver, CO 80218
MLS# 1804140Listed by: COMPASS - DENVER


Protect your home and budget from life's surprises with an Assurant Home Warranty, backed by a partner that supports you through every step of homeownership. Explore Plans.
© 2023 - 2026 ERA Franchise Systems LLC. All rights reserved. ERA Franchise Systems LLC fully supports the principles of the Fair Housing Act and the Equal Opportunity Act. ERA, ERA Real Estate powered, and their respective logos are registered service marks of ERA Franchise Systems LLC. Each office is independently owned and operated.