
666 N Franklin Street, Denver, CO 80218
Local realty services provided by:LUX Real Estate Company ERA Powered
666 N Franklin Street,Denver, CO 80218
$950,000
- 3 Beds
- 1 Baths
- - sq. ft.
- Single family
- Sold
Listed by: emily roet, charm gilmore
Office: compass - denver
MLS#:1804140
Source:ML
Sorry, we are unable to map this address
Price summary
- Price:$950,000
About this home
Experience refined Denver living in this distinguished Denver Square, perfectly positioned just three houses from the iconic 7th Avenue Parkway & one block from the lush serenity of Cheesman Park. Built 125 years ago and cherished by only two families, this residence offers a rare blend of architectural heritage, craftsmanship, & exceptional potential on an oversized North Country Club lot. 7 nearby homes have all recently sold from $1.025M to 2.3M, making this property’s price an exceptional opportunity in one of Denver’s most coveted historic neighborhoods. The home has been thoughtfully updated w/ a new roof, replaced sewer line, newer furnace, new water heater, updated electrical panel, & interior paint—providing comfort today while offering a canvas for future luxury expansions, and a bespoke garage & workshop.
Inside, the main level impresses w/ 10' ceilings & rich wood floors. The formal living room is elegant, w/ a stately fireplace, an oversized picture window crowned w/ stained glass, & 2 sets of original pocket doors. The dining room & adjoining hallway have built in hutches, while the kitchen, with its lg. pantry, supports a high end remodel (last updated over 20 years ago). 3 ext. doors connect to covered patios, treasured by the family who lived here for more than 7 decades.
The upper level is anchored by a staircase w/ 2 stained glass windows, opening to a central hallway w/ 3 bedrooms & a full bath. The primary bedroom is a sanctuary complete w/ a private balcony & a handsome fireplace that elevates the room. The additional bedrooms are generously sized & feature unusually large closets for a home of this era.
This residence offers an unparalleled opportunity to craft a luxury home in one of Denver’s most coveted historic neighborhoods—steps from Cheesman Park, moments from Cherry Creek and Downtown, & w/in a block of beloved local favorites like Novo Coffee & Satchel’s. A truly exceptional offering in an irreplaceable location....
Contact an agent
Home facts
- Year built:1900
- Subdivision & Development:7th Avenue Historic District, Country Club
- Listing ID #:1804140
Rooms and interior
- Bedrooms:3
- Total bathrooms:1
- Full bathrooms:1
- Flooring:Carpet, Wood
- Kitchen Description:Dishwasher, Oven, Pantry, Range, Refrigerator
- Basement:Yes
- Basement Description:Exterior Entry, Full, Interior Entry, Unfinished
Heating and cooling
- Heating:Forced Air
Structure and exterior
- Roof:Composition
- Year built:1900
- Lot Features:Historical District, Level, Sprinklers In Front, Sprinklers In Rear
- Architectural Style:Denver Square
- Construction Materials:Brick
- Exterior Features:Balcony, Covered, Deck, Front Porch, Lighting, Patio, Private Yard, Rain Gutters
- Levels:2 Story
Schools
- High school:East
- Middle school:Morey
- Elementary school:Dora Moore
Utilities
- Water:Public
- Sewer:Public Sewer
Finances and disclosures
- Price:$950,000
- Tax amount:$3,814 (2024)
Features and amenities
- Amenities:Gas Water Heater
 Based on information submitted to the MLS GRID as of August 11, 2026 07:52 AM. All data is obtained from various sources and may not have been verified by broker or MLS GRID. Supplied Open House information is subject to change without notice. All information should be independently reviewed and verified for accuracy. Properties may or may not be listed by the office/agent presenting the information.
New listings near 666 N Franklin Street
- Coming Soon
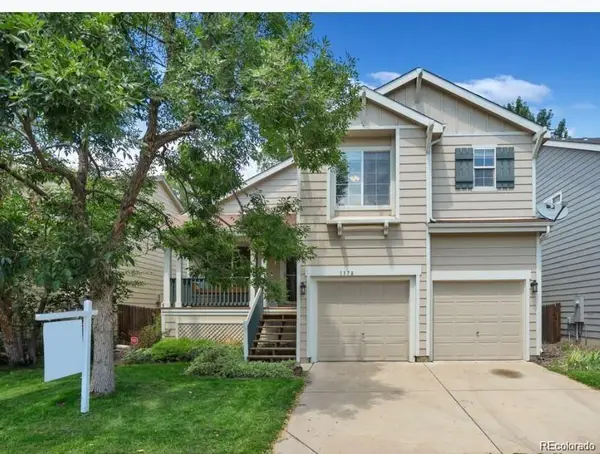 $499,990Coming Soon3 beds 3 baths
1378 S Akron Way, Denver, CO 80247
MLS# 7306006Listed by: BROKERS GUILD HOMES - New
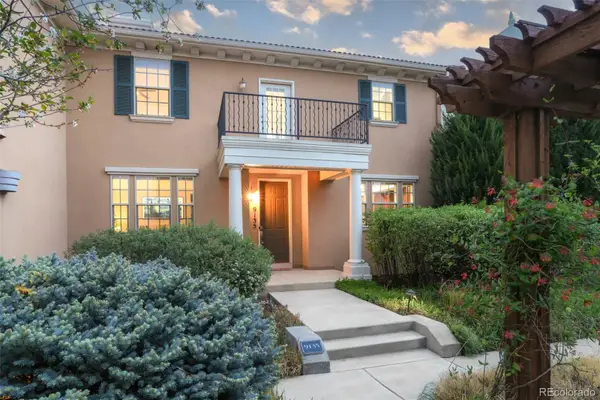 $725,000Active3 beds 4 baths2,974 sq. ft.
9135 E 29th Place, Denver, CO 80238
MLS# 1864880Listed by: MILEHIMODERN - New
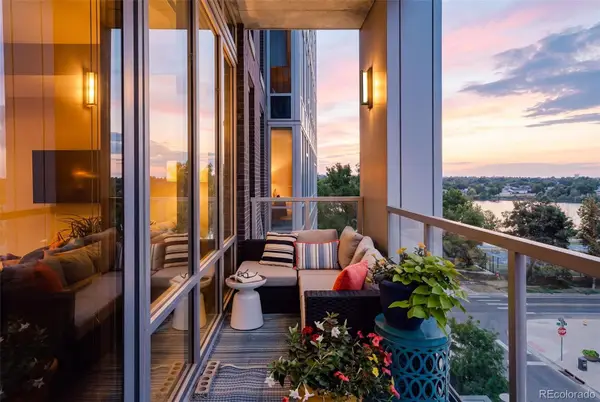 $1,075,000Active2 beds 3 baths1,422 sq. ft.
4200 W 17th Avenue #409, Denver, CO 80204
MLS# 2353731Listed by: COMPASS - DENVER - Coming Soon
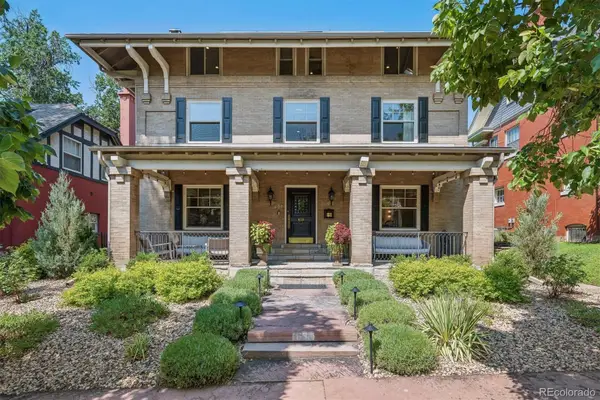 $2,375,000Coming Soon5 beds 4 baths
651 N Emerson Street, Denver, CO 80218
MLS# 2739929Listed by: LIV SOTHEBY'S INTERNATIONAL REALTY - New
 $998,500Active8 beds 4 baths3,254 sq. ft.
1160 S Quivas Street, Denver, CO 80223
MLS# 3123524Listed by: RESIDENT REALTY NORTH METRO LLC - Coming SoonOpen Sat, 11am to 1pm
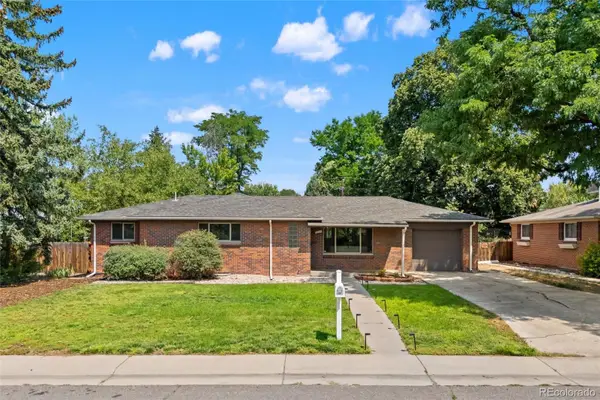 $785,000Coming Soon5 beds 3 baths
4925 E Atlantic Place, Denver, CO 80222
MLS# 3313522Listed by: KELLER WILLIAMS INTEGRITY REAL ESTATE LLC - Coming Soon
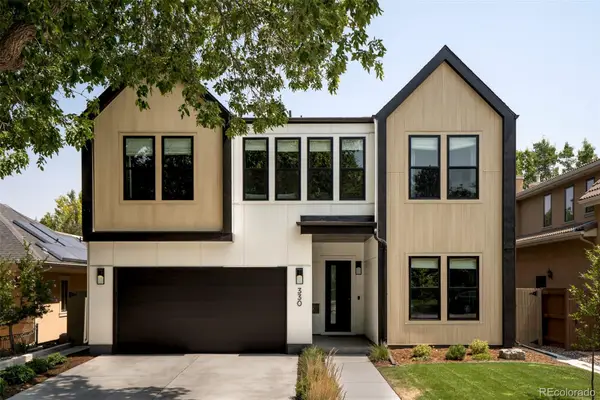 $2,895,000Coming Soon5 beds 6 baths
330 Elm Street, Denver, CO 80220
MLS# 3432733Listed by: RE-ASSURANCE HOMES - New
 $525,000Active3 beds 4 baths1,552 sq. ft.
1370 Lowell Boulevard #3, Denver, CO 80204
MLS# 3727679Listed by: YOUR CASTLE REAL ESTATE INC - Coming Soon
 $375,000Coming Soon1 beds 1 baths
129 E Exposition Avenue, Denver, CO 80209
MLS# 4948897Listed by: SAGEWOOD REAL ESTATE - Coming Soon
 $295,000Coming Soon2 beds 2 baths
1762 S Trenton Street #6, Denver, CO 80231
MLS# 5558180Listed by: MILEHIMODERN


Protect your home and budget from life's surprises with an Assurant Home Warranty, backed by a partner that supports you through every step of homeownership. Explore Plans.
© 2023 - 2026 ERA Franchise Systems LLC. All rights reserved. ERA Franchise Systems LLC fully supports the principles of the Fair Housing Act and the Equal Opportunity Act. ERA, ERA Real Estate powered, and their respective logos are registered service marks of ERA Franchise Systems LLC. Each office is independently owned and operated.