
1190 Olive Street, Denver, CO 80220
Local realty services provided by:ERA New Age
1190 Olive Street,Denver, CO 80220
$1,450,000
- 4 Beds
- 3 Baths
- 3,879 sq. ft.
- Single family
- Active
Upcoming open houses
- Sat, Aug 1512:00 pm - 03:00 pm
- Sun, Aug 1611:00 am - 02:00 pm
Listed by: kelly mehta
Office: guide real estate
MLS#:9116756
Source:ML
Price summary
- Price:$1,450,000
- Price per sq. ft.:$373.81
About this home
One of a kind home in the Historic Montclair district. 1190 Olive Street is a beautifully maintained mid-century modern home with an unmistakable sense of character and place. With four bedrooms, three bathrooms, two customized pantries, an upper-level
laundry, and a dedicated office, the home offers distinctive architecture alongside a floor plan designed for comfortable everyday living.
The open kitchen and living area are the heart of the home, with thoughtful design choices- including custom original TerraCotta
floors and select mahogany finishes, and abundant natural light. Large windows create wonderful places to sit and enjoy the changing light and activity of the neighborhood. Throughout, the home strikes that elusive balance between architectural integrity and livability.
The outdoor spaces are just as inviting. A thoughtfully xeriscaped front yard provides excellent curb appeal- Six
apple trees, one cherry and one peach tree adorn the front and side yards. The backyard is a private oasis with tall fencing, an exterior brick fireplace, fire pit, screened-in living area, and plenty of room for gardening, dining, or entertaining. Its setting is especially memorable, with historic Richthofen Castle right next door.
Montclair adds another layer of charm. Known for its tree-lined streets, historic architecture, and eclectic collection of homes, the neighborhood has a character and sense of community that is increasingly hard to find in Denver. Living here means being surrounded by history while still feeling connected to the city.
Owned solar panels have been recently maintained. The attached two-car garage includes a securable additional storage room and entrance into a finished mudroom on the main floor.
Meticulously cared for and filled with thoughtful details, 1190 Olive Street is more than a beautiful home—it is a place with personality, history, and a feeling that stays with you....
Contact an agent
Home facts
- Year built:1953
- Subdivision & Development:Montclair
- Listing ID #:9116756
Rooms and interior
- Bedrooms:4
- Total bathrooms:3
- Full bathrooms:1
- Flooring:Wood
- Kitchen Description:Cooktop, Dishwasher, Double Oven, Down Draft, Eat-in Kitchen, Kitchen Island, Oven, Pantry, Range, Refrigerator
- Basement:Yes
- Basement Description:Finished
- Living area:3,879 sq. ft.
Heating and cooling
- Cooling:Central Air
- Heating:Forced Air
- Central air:Yes
Structure and exterior
- Roof:Composition
- Year built:1953
- Building area:3,879 sq. ft.
- Lot area:0.28 Acres
- Lot Features:Corner, Irrigated, Landscaped, Level, Sprinklers In Front, Sprinklers In Rear
- Architectural Style:Contemporary, Mid-Century Modern, Urban Contemporary
- Construction Materials:Brick, Frame
- Exterior Features:Covered, Fire Pit, Garden, Lighting, Patio, Private Yard, Rain Gutters
- Foundation Description:Slab
- Levels:Bi-Level
Schools
- High school:George Washington
- Middle school:Hill
- Elementary school:Montclair
Utilities
- Water:Public
- Sewer:Public Sewer
Finances and disclosures
- Price:$1,450,000
- Price per sq. ft.:$373.81
- Tax amount:$8,456 (2025)
Features and amenities
- Amenities:Carbon Monoxide Detector(s), Double Pane Windows, Smoke Detector(s), Tankless Water Heater
Parking
- Total parking spaces:2
- Garage:Yes
- Garage spaces:2
 Based on information submitted to the MLS GRID as of August 14, 2026 12:48 AM. All data is obtained from various sources and may not have been verified by broker or MLS GRID. Supplied Open House information is subject to change without notice. All information should be independently reviewed and verified for accuracy. Properties may or may not be listed by the office/agent presenting the information.
New listings near 1190 Olive Street
- New
 $2,000,000Active7 beds 5 baths5,201 sq. ft.
3839 W 46th Avenue, Denver, CO 80211
MLS# 2762460Listed by: COMPASS - DENVER - Coming Soon
 $1,000,000Coming Soon3 beds 2 baths
3434 Tejon Street #201, Denver, CO 80211
MLS# 5505892Listed by: COMPASS - DENVER - New
 $360,000Active3 beds 1 baths1,015 sq. ft.
1296 S Umatilla Street, Denver, CO 80223
MLS# 6760435Listed by: KELLER WILLIAMS ADVANTAGE REALTY LLC - Open Sat, 11am to 1pmNew
 $525,000Active2 beds 1 baths1,077 sq. ft.
2501 Grove Street #101, Denver, CO 80211
MLS# IR1066418Listed by: COMPASS-DENVER - New
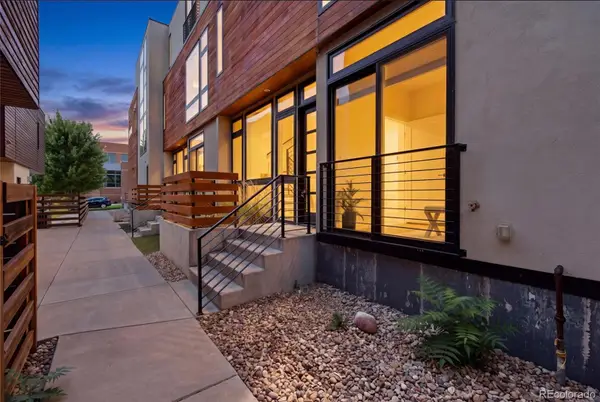 $674,900Active2 beds 2 baths1,321 sq. ft.
2733 W 21st Avenue, Denver, CO 80211
MLS# 1510394Listed by: COMPASS - DENVER - Open Sat, 11am to 1pmNew
 $1,395,000Active5 beds 4 baths3,729 sq. ft.
2159 Osceola Street, Denver, CO 80212
MLS# 2775459Listed by: CO HOME BASE, LLC - Coming Soon
 $595,000Coming Soon4 beds 2 baths
2985 S Forest Street, Denver, CO 80222
MLS# 3528059Listed by: LIV SOTHEBY'S INTERNATIONAL REALTY - New
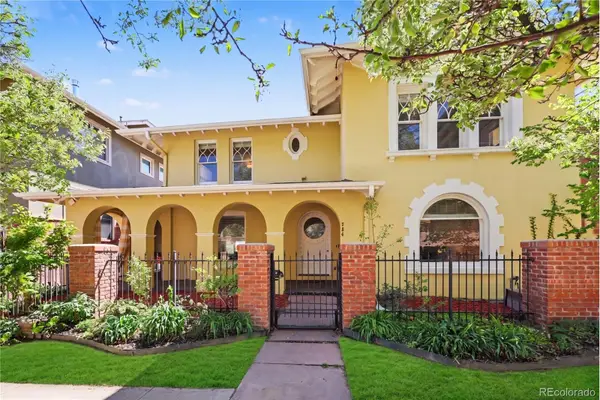 $1,425,000Active4 beds 4 baths3,795 sq. ft.
754 E 7th Avenue, Denver, CO 80203
MLS# 3752922Listed by: KELLER WILLIAMS REALTY NORTHERN COLORADO - Coming Soon
 $650,000Coming Soon2 beds 3 baths
711 E 24th Avenue, Denver, CO 80205
MLS# 4081888Listed by: REDFIN CORPORATION - New
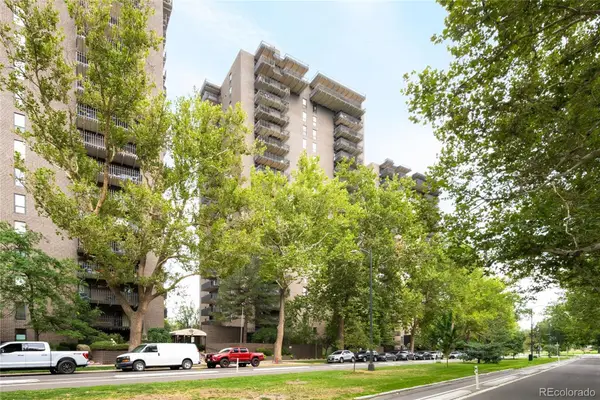 $375,000Active1 beds 1 baths768 sq. ft.
460 S Marion Parkway #1052, Denver, CO 80209
MLS# 4152633Listed by: MILEHIMODERN


Protect your home and budget from life's surprises with an Assurant Home Warranty, backed by a partner that supports you through every step of homeownership. Explore Plans.
© 2023 - 2026 ERA Franchise Systems LLC. All rights reserved. ERA Franchise Systems LLC fully supports the principles of the Fair Housing Act and the Equal Opportunity Act. ERA, ERA Real Estate powered, and their respective logos are registered service marks of ERA Franchise Systems LLC. Each office is independently owned and operated.