
2985 S Forest Street, Denver, CO 80222
Local realty services provided by:ERA New Age
2985 S Forest Street,Denver, CO 80222
$595,000
- 4 Beds
- 2 Baths
- - sq. ft.
- Single family
- Coming Soon
Listed by: nicole scholle, josh behr
Office: liv sotheby's international realty
MLS#:3528059
Source:ML
Price summary
- Price:$595,000
About this home
Set on a beautifully landscaped lot in University Hills, this four-bedroom home offers a spacious single-level floor plan with bright interiors, flexible living spaces, and a private backyard. Inside, hardwood floors and crown molding add warmth and character to the living room, which flows naturally into the dining room and kitchen. The spacious kitchen features granite countertops, stainless steel appliances, a gas range, skylight, and a large peninsula with space for casual seating and entertaining. Just beyond the kitchen, a versatile bonus room with built-in cabinetry and additional counter space can serve as a mudroom, back kitchen, pantry, coffee or cocktail bar, or additional storage. Tucked toward the back of the home, the primary suite features vaulted ceilings, abundant natural light, and direct access to the backyard and patio. The en-suite bath includes a tiled walk-in shower, granite-topped vanity, ample cabinetry and convenient washer/dryer hookups. Three additional bedrooms offer flexibility for guests, a home office or workout space, complemented by a second full bath and separate laundry room. Fully fenced and surrounded by mature landscaping, the private backyard features an expansive patio for outdoor dining and entertaining, plus a generous lawn with plenty of room for pets and play. A covered front porch, 7,420-square-foot lot and attached one-car garage complete the property. Ideally located near Bradley International School, neighborhood parks, the High Line Canal Trail, Wellshire Golf Course and shopping and dining, with convenient access to DU, light rail, Cherry Creek and the Denver Tech Center....
Contact an agent
Home facts
- Year built:1951
- Subdivision & Development:University Hills
- Listing ID #:3528059
Rooms and interior
- Bedrooms:4
- Total bathrooms:2
- Full bathrooms:1
- Flooring:Carpet, Tile, Wood
- Kitchen Description:Dishwasher, Disposal, Eat-in Kitchen, Kitchen Island, Microwave, Oven, Range, Range Hood, Refrigerator
Heating and cooling
- Cooling:Central Air
- Heating:Forced Air, Natural Gas
- Central air:Yes
Structure and exterior
- Roof:Composition
- Year built:1951
- Lot Features:Landscaped, Level, Near Public Transit, Sprinklers In Front, Sprinklers In Rear
- Architectural Style:Traditional
- Construction Materials:Frame, Vinyl Siding, Wood Siding
- Exterior Features:Covered, Front Porch, Lighting, Patio, Private Yard, Rain Gutters
- Levels:2 Story
Schools
- High school:Thomas Jefferson
- Middle school:Hamilton
- Elementary school:Bradley
Utilities
- Water:Public
- Sewer:Public Sewer
Finances and disclosures
- Price:$595,000
- Tax amount:$2,925 (2025)
Features and amenities
- Laundry features:Dryer, Washer
- Amenities:Skylight(s), Window Coverings
Parking
- Total parking spaces:1
- Garage:Yes
- Garage spaces:1
 Based on information submitted to the MLS GRID as of August 14, 2026 03:46 AM. All data is obtained from various sources and may not have been verified by broker or MLS GRID. Supplied Open House information is subject to change without notice. All information should be independently reviewed and verified for accuracy. Properties may or may not be listed by the office/agent presenting the information.
New listings near 2985 S Forest Street
- New
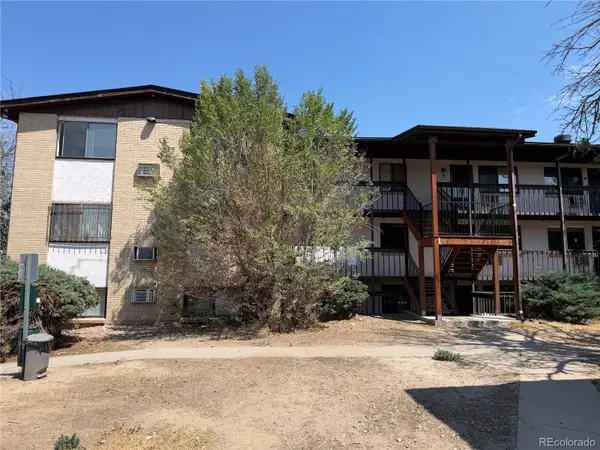 $189,750Active3 beds 2 baths997 sq. ft.
875 S Quebec Street #1, Denver, CO 80247
MLS# 1921407Listed by: HOMESMART - Coming Soon
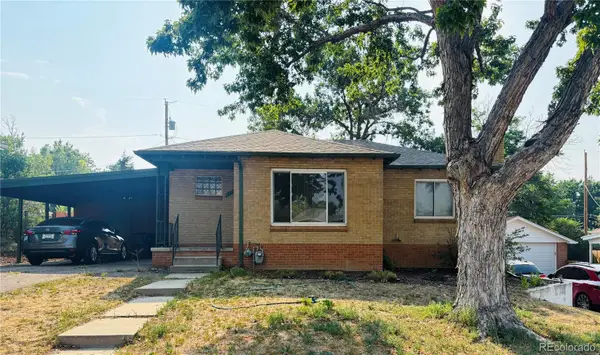 $575,000Coming Soon3 beds 2 baths
2331 S Wolff Street, Denver, CO 80219
MLS# 3083996Listed by: COMPASS - DENVER - New
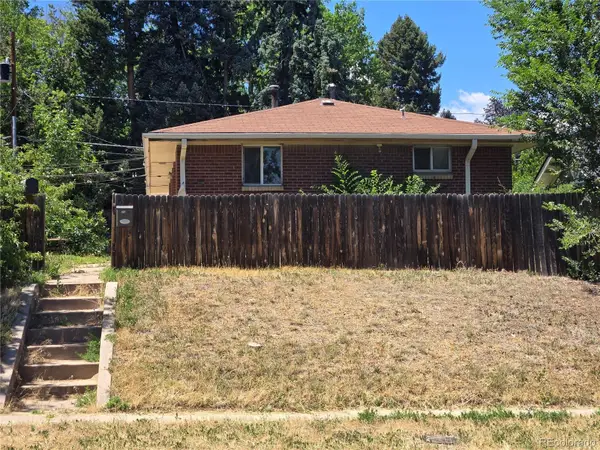 $1,045,000Active4 beds 2 baths1,808 sq. ft.
3217 N Raleigh Street, Denver, CO 80212
MLS# 3231783Listed by: MB PEZZUTI & ASSOCIATES - Coming Soon
 $400,000Coming Soon2 beds 2 baths
19198 E 55th Avenue, Denver, CO 80249
MLS# 3540410Listed by: NATIVE CONSTRUCTION AND REAL ESTATE LLC - New
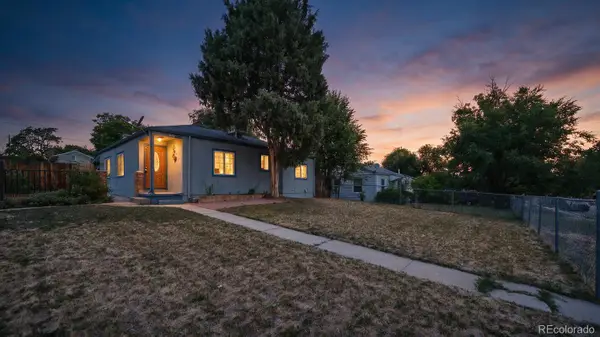 $400,000Active3 beds 2 baths1,118 sq. ft.
801 Hooker Street, Denver, CO 80204
MLS# 4025369Listed by: PAISANO REALTY, INC. - New
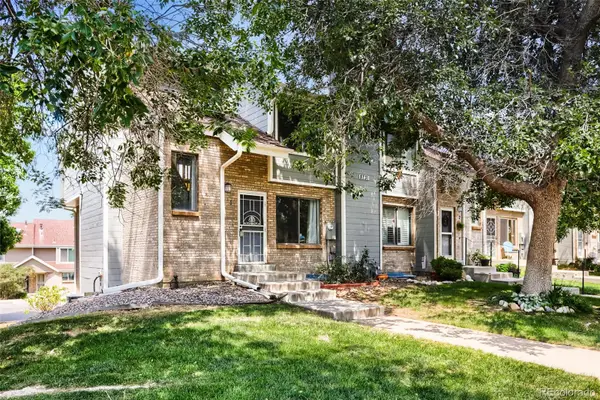 $400,000Active3 beds 3 baths1,680 sq. ft.
8731 W Cornell Avenue #1, Denver, CO 80227
MLS# 7386490Listed by: KELLER WILLIAMS REALTY DOWNTOWN LLC - New
 $396,400Active3 beds 3 baths2,002 sq. ft.
7505 W Yale Avenue #2204, Denver, CO 80227
MLS# 7433467Listed by: MADISON & COMPANY PROPERTIES - New
 $680,000Active3 beds 3 baths1,705 sq. ft.
2850 Ivy Street, Denver, CO 80207
MLS# 7879357Listed by: STONEY CREEK PROPERTIES - Coming Soon
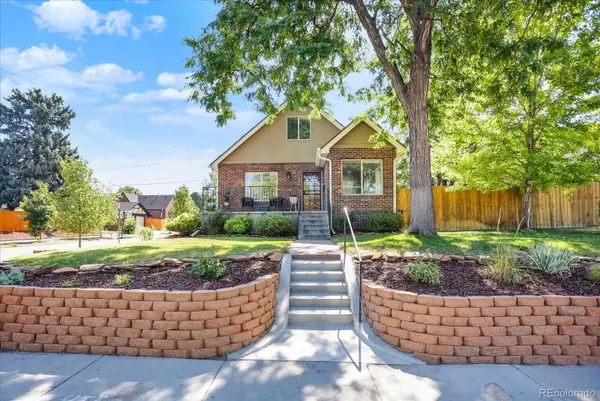 $1,025,000Coming Soon4 beds 3 baths
2994 Ash Street, Denver, CO 80207
MLS# 9710845Listed by: UNIFIED REAL ESTATE LLC - Open Fri, 4:30 to 6pmNew
 $2,000,000Active7 beds 5 baths5,201 sq. ft.
3839 W 46th Avenue, Denver, CO 80211
MLS# 2762460Listed by: COMPASS - DENVER


Protect your home and budget from life's surprises with an Assurant Home Warranty, backed by a partner that supports you through every step of homeownership. Explore Plans.
© 2023 - 2026 ERA Franchise Systems LLC. All rights reserved. ERA Franchise Systems LLC fully supports the principles of the Fair Housing Act and the Equal Opportunity Act. ERA, ERA Real Estate powered, and their respective logos are registered service marks of ERA Franchise Systems LLC. Each office is independently owned and operated.