
1195 S Oneida Street #A, Denver, CO 80224
Local realty services provided by:ERA New Age
1195 S Oneida Street #A,Denver, CO 80224
$345,000
- 4 Beds
- 3 Baths
- - sq. ft.
- Condominium
- Coming Soon
Listed by: antwi appiah, george owusu
Office: owusu realty llc.
MLS#:5704714
Source:ML
Price summary
- Price:$345,000
- Monthly HOA dues:$550
About this home
Welcome to this beautifully remodeled 4-bedroom, 3-bathroom home in a desirable Denver location, offering the perfect blend of modern upgrades, comfort, and convenience. Featuring two full bathrooms and one-half bathroom, this spacious residence is thoughtfully designed to accommodate families, professionals, and anyone seeking a move-in-ready home.
The main level includes a spacious living area, dining space, a beautifully remodeled kitchen, and a convenient half bathroom for guests. The kitchen is fully remodeled, showcasing brand-new cabinetry, a new electric range, new refrigerator, new dishwasher, a stylish new kitchen sink, and a modern range hood.
The upper-level features two generously sized bedrooms and a full bathroom, providing a private retreat. The finished basement offers two additional bedrooms, a full bathroom, which offers plenty of space for relaxing, working from home, or hosting family and friends.
Enjoy year-round comfort with a new HVAC system, providing energy-efficient heating and cooling for every season.
Step outside to your private, fenced- in patio, perfect for pets, relaxing evenings or morning coffee, all within a community known for lovely neighbors and well-maintained grounds! Residents enjoy access to a community swimming pool, clubhouse available for rent and abundant green open space! Convenient 1 car garage and off-street parking! Outdoor enthusiasts will love having three parks within walking distance, including Lollipop Lake, tennis courts, scenic walking and biking paths and the rec center at Cook Park!
Conveniently located near shopping, dining, parks, schools, and major commuter routes, this property provides easy access to everything Denver has to offer while maintaining the comfort of a welcoming neighborhood.
Don't miss this incredible opportunity to own a beautifully remodeled home. Schedule your private showing today and experience all the modern features and exceptional value this home has to offer....
Contact an agent
Home facts
- Year built:1973
- Subdivision & Development:Park Monaco
- Listing ID #:5704714
Rooms and interior
- Bedrooms:4
- Total bathrooms:3
- Full bathrooms:2
- Half bathrooms:1
- Flooring:Carpet, Vinyl
- Kitchen Description:Convection Oven, Dishwasher, Microwave, Range, Range Hood, Refrigerator
- Basement:Yes
- Basement Description:Finished
Heating and cooling
- Cooling:Central Air
- Heating:Forced Air
- Central air:Yes
Structure and exterior
- Roof:Shingle
- Year built:1973
- Construction Materials:Wood Siding
- Exterior Features:Patio
- Levels:2 Story
Schools
- High school:George Washington
- Middle school:Hill
- Elementary school:Place Bridge Academy
Utilities
- Sewer:Public Sewer
Finances and disclosures
- Price:$345,000
- Tax amount:$1,848 (2025)
Features and amenities
- Laundry features:Dryer, In Unit, Washer
Parking
- Total parking spaces:1
- Garage:Yes
- Garage spaces:1
 Based on information submitted to the MLS GRID as of August 4, 2026 02:31 PM. All data is obtained from various sources and may not have been verified by broker or MLS GRID. Supplied Open House information is subject to change without notice. All information should be independently reviewed and verified for accuracy. Properties may or may not be listed by the office/agent presenting the information.
New listings near 1195 S Oneida Street #A
- New
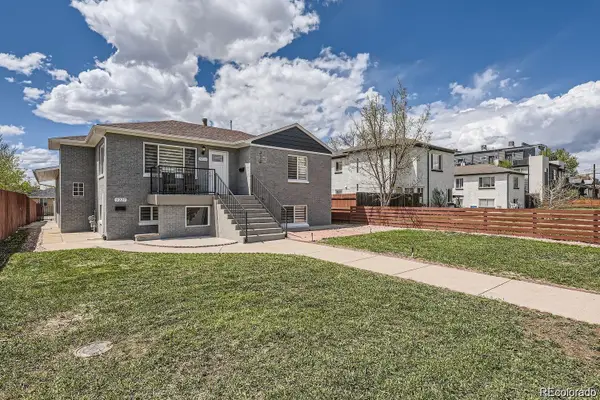 $610,000Active4 beds 2 baths1,728 sq. ft.
3227 N Steele Street, Denver, CO 80205
MLS# 1601760Listed by: KELLER WILLIAMS REALTY DOWNTOWN LLC - New
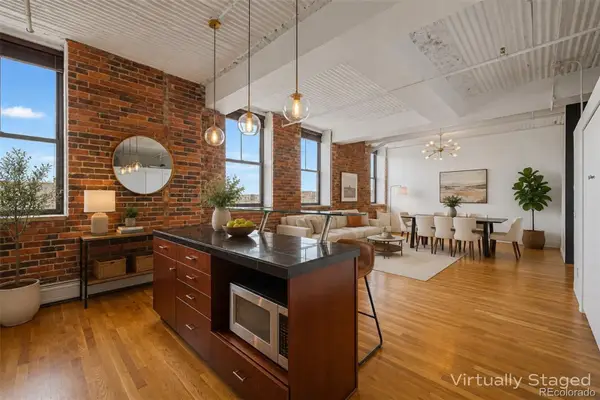 $399,000Active1 beds 1 baths871 sq. ft.
2261 Blake Street #4F, Denver, CO 80205
MLS# 2153603Listed by: USAJ REALTY - New
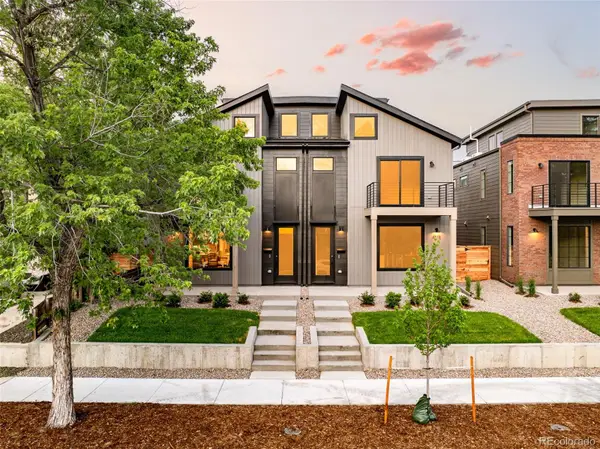 $1,125,000Active3 beds 4 baths2,328 sq. ft.
2283 S Sherman Street, Denver, CO 80210
MLS# 2655708Listed by: COMPASS - DENVER - New
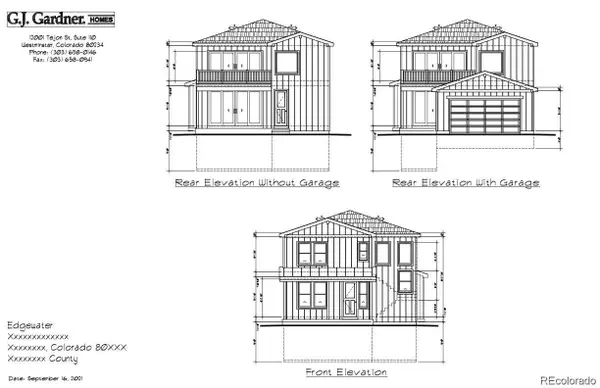 $475,000Active0.15 Acres
2275 Harlan Street, Denver, CO 80214
MLS# 3098491Listed by: COLDWELL BANKER GLOBAL LUXURY DENVER - Coming Soon
 $320,000Coming Soon2 beds 2 baths
7000 E Quincy Avenue #C208, Denver, CO 80237
MLS# 5658771Listed by: KENTWOOD REAL ESTATE DTC, LLC - New
 $299,900Active2 beds 1 baths787 sq. ft.
Address Withheld By Seller, ,
MLS# 6892174Listed by: HIGHLAND PROPERTY - New
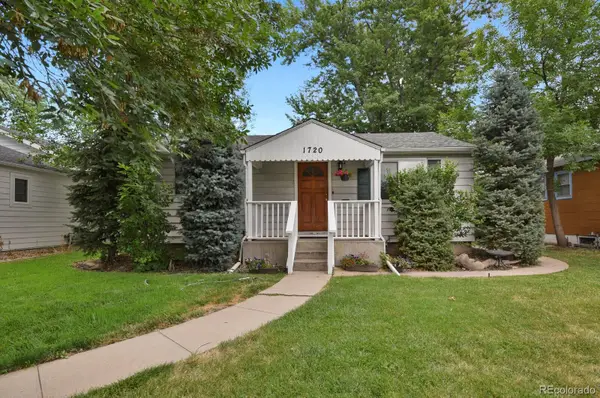 $585,000Active3 beds 2 baths1,608 sq. ft.
1720 S Madison Street, Denver, CO 80210
MLS# 7464677Listed by: HOMESMART - Coming Soon
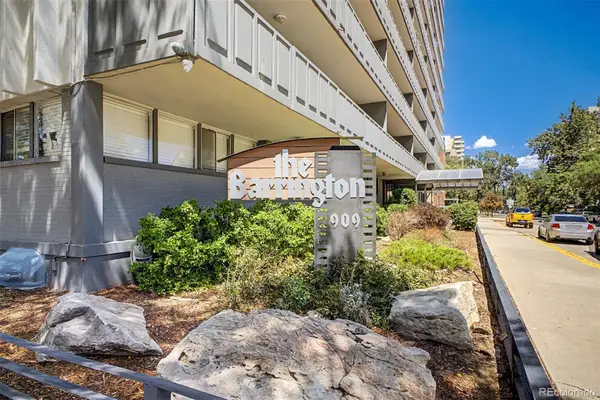 $350,000Coming Soon2 beds 2 baths
909 N Logan Street #2A, Denver, CO 80203
MLS# 8266844Listed by: KELLER WILLIAMS PREFERRED REALTY - Coming Soon
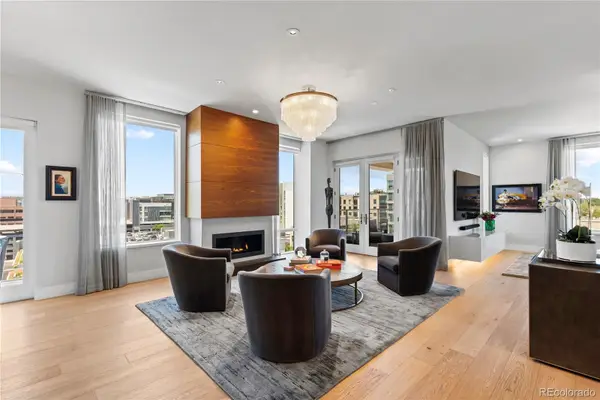 $3,500,000Coming Soon2 beds 3 baths
155 Steele Street #716, Denver, CO 80206
MLS# 1807240Listed by: KENTWOOD REAL ESTATE CHERRY CREEK


Protect your home and budget from life's surprises with an Assurant Home Warranty, backed by a partner that supports you through every step of homeownership. Explore Plans.
© 2023 - 2026 ERA Franchise Systems LLC. All rights reserved. ERA Franchise Systems LLC fully supports the principles of the Fair Housing Act and the Equal Opportunity Act. ERA, ERA Real Estate powered, and their respective logos are registered service marks of ERA Franchise Systems LLC. Each office is independently owned and operated.