
1226 S Monaco Street Parkway #307, Denver, CO 80224
Local realty services provided by:LUX Real Estate Company ERA Powered
1226 S Monaco Street Parkway #307,Denver, CO 80224
$279,900
- 2 Beds
- 2 Baths
- - sq. ft.
- Condominium
- Coming Soon
Upcoming open houses
- Sat, Aug 2211:00 am - 01:00 pm
- Sun, Aug 2311:00 am - 01:00 pm
Listed by: elizabeth younger, shelby goshorn
Office: compass - denver
MLS#:8540318
Source:ML
Price summary
- Price:$279,900
- Monthly HOA dues:$351
About this home
Welcome to effortless Denver living in this bright and beautifully updated 2-bed, 2-bath condo.
Situated on the top floor, this home offers added privacy and abundant natural light. The open floor plan features updated flooring, large windows, two skylights, and a welcoming living room with a wood-burning fireplace. The updated kitchen offers granite countertops, stainless steel appliances, ample storage, and a spacious island with seating that opens seamlessly to the dining and living areas.
Two private balconies provide peaceful outdoor space for relaxing or entertaining, while each bedroom features a generously sized walk-in closet. Updated bathrooms, double-pane windows, and window coverings add to the home’s fresh, move-in-ready feel. Two designated parking spaces, including one covered space, provide added convenience.
Just a short walk from the Cherry Creek Trail, Garland Park, and Cook Park, this home offers convenient access to Downtown Denver, the Denver Tech Center, Glendale, Lowry, Aurora, shopping, dining, and entertainment.
Beautifully updated, filled with natural light, and ready to enjoy—this Denver condo is a must-see....
Contact an agent
Home facts
- Year built:1984
- Subdivision & Development:Parkway Condo Bldg B
- Listing ID #:8540318
Rooms and interior
- Bedrooms:2
- Total bathrooms:2
- Full bathrooms:2
- Flooring:Laminate
- Kitchen Description:Dishwasher, Microwave, Oven, Pantry, Refrigerator
Heating and cooling
- Cooling:Central Air
- Heating:Forced Air, Natural Gas
- Central air:Yes
Structure and exterior
- Roof:Tar/Gravel
- Year built:1984
- Lot Features:Near Public Transit
- Construction Materials:Frame
- Exterior Features:Balcony, Deck
- Levels:1 Story
Schools
- High school:George Washington
- Middle school:Hill
- Elementary school:McMeen
Utilities
- Water:Public
- Sewer:Public Sewer
Finances and disclosures
- Price:$279,900
- Tax amount:$1,599 (2025)
Features and amenities
- Laundry features:Dryer, In Unit, Washer
- Amenities:Double Pane Windows, Skylight(s), Smoke Detector(s)
Parking
- Total parking spaces:2
 Based on information submitted to the MLS GRID as of August 17, 2026 04:40 PM. All data is obtained from various sources and may not have been verified by broker or MLS GRID. Supplied Open House information is subject to change without notice. All information should be independently reviewed and verified for accuracy. Properties may or may not be listed by the office/agent presenting the information.
New listings near 1226 S Monaco Street Parkway #307
- Coming Soon
 $590,000Coming Soon3 beds 3 baths
4122 W 49th Avenue, Denver, CO 80212
MLS# 6019462Listed by: THE AGENCY - DENVER - New
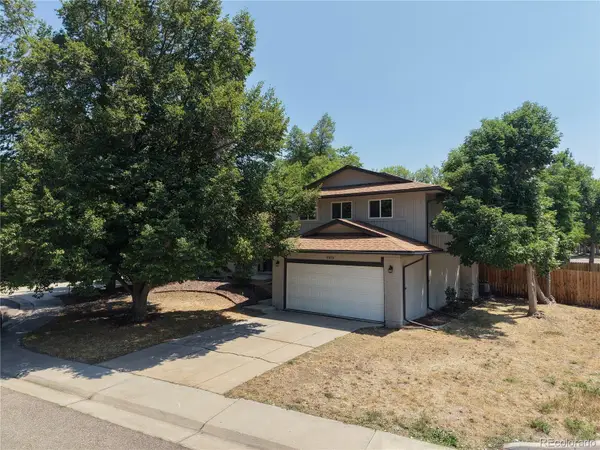 $630,000Active3 beds 3 baths2,733 sq. ft.
7073 E Warren Drive, Denver, CO 80224
MLS# 9408839Listed by: COLDWELL BANKER REALTY 24 - New
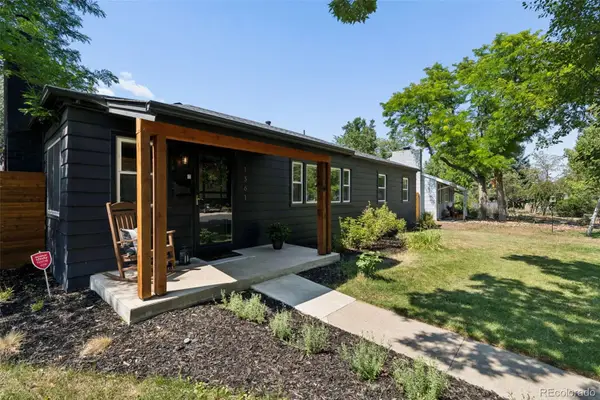 $639,000Active4 beds 2 baths1,361 sq. ft.
1361 S Glencoe Street, Denver, CO 80222
MLS# 3245697Listed by: COLORADO SIGNATURE PROPERTIES - Coming Soon
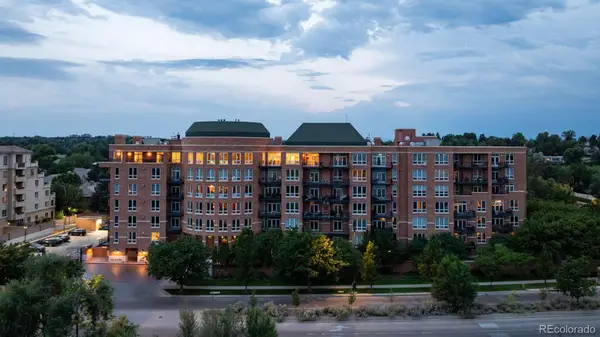 $6,950,000Coming Soon3 beds 3 baths
2400 E Cherry Creek South Drive #701, Denver, CO 80209
MLS# 8564445Listed by: SLIFER SMITH AND FRAMPTON REAL ESTATE - New
 $600,000Active2 beds 3 baths2,682 sq. ft.
20412 E 52nd Avenue, Denver, CO 80249
MLS# 4502478Listed by: KELLER WILLIAMS DTC - New
 $785,000Active3 beds 1 baths1,470 sq. ft.
6275 W 16th Ave, Denver, CO 80214
MLS# 5217343Listed by: MB BILLY HALAX REAL ESTATE - Coming SoonOpen Sat, 11am to 1pm
 $575,000Coming Soon2 beds 2 baths
3100 E Cherry Creek South Drive #1504, Denver, CO 80209
MLS# 2322749Listed by: NAV REAL ESTATE - Coming Soon
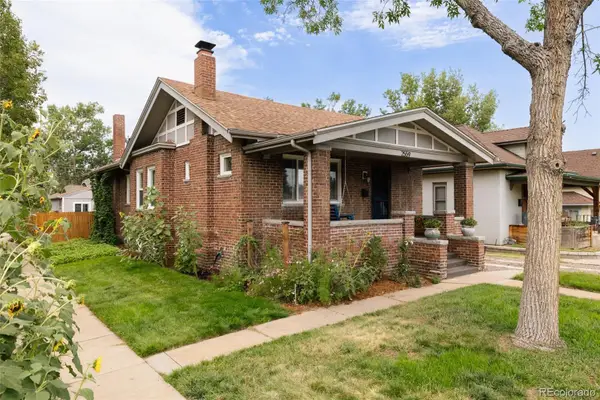 $865,000Coming Soon4 beds 3 baths
2559 38th Avenue, Denver, CO 80211
MLS# 5629986Listed by: GOODHOUSE REAL ESTATE LLC - New
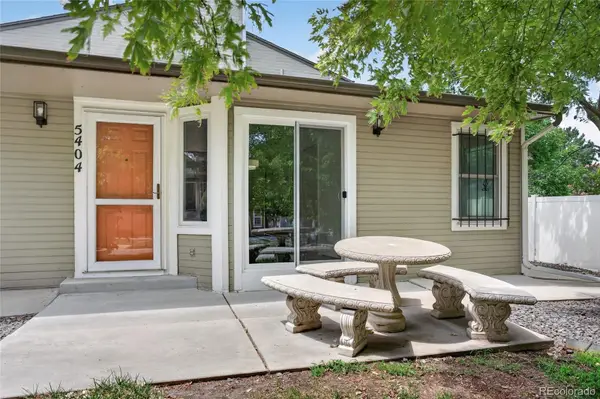 $279,999Active2 beds 1 baths801 sq. ft.
5404 W 17th Avenue, Denver, CO 80214
MLS# 2191284Listed by: BERKSHIRE HATHAWAY HOMESERVICES COLORADO, LLC - HIGHLANDS RANCH REAL ESTATE


Protect your home and budget from life's surprises with an Assurant Home Warranty, backed by a partner that supports you through every step of homeownership. Explore Plans.
© 2023 - 2026 ERA Franchise Systems LLC. All rights reserved. ERA Franchise Systems LLC fully supports the principles of the Fair Housing Act and the Equal Opportunity Act. ERA, ERA Real Estate powered, and their respective logos are registered service marks of ERA Franchise Systems LLC. Each office is independently owned and operated.