
1361 S Glencoe Street, Denver, CO 80222
Local realty services provided by:ERA New Age
1361 S Glencoe Street,Denver, CO 80222
$639,000
- 4 Beds
- 2 Baths
- 1,361 sq. ft.
- Single family
- Active
Listed by: christina yarmul, sue pollock
Office: colorado signature properties
MLS#:3245697
Source:ML
Price summary
- Price:$639,000
- Price per sq. ft.:$469.51
About this home
STUNNINGLY REMODELED RANCH IN THE HEART OF VIRGINIA VILLAGE! Blending modern luxury with classic mid-century charm, this stylish 4-bedroom, 2-bathroom residence offers the ultimate turnkey Denver living experience. From the moment you step inside, you will love the open, bright main floor flooded with natural light, sleek modern accents, rich hardwood floors, and beautiful new light fixtures throughout. The expansive living room features a cozy gas fireplace, creating a perfect focal point for gatherings.The heart of the home is the fully remodeled open-concept kitchen. It boasts premium quartz countertops, soft-close cabinetry, a spacious breakfast bar and a dining area. Double doors lead directly from the kitchen to your private backyard oasis, making indoor-outdoor entertaining a breeze. Retreat to the primary bedroom, which features a walk-in closet and a gorgeous attached 3/4 bath with an oversized walk-in shower. The outdoor spaces are equally impressive, sitting on a generous lot with a huge front yard, a welcoming covered front porch, and a private back brick paver patio with full front and back sprinkler systems. BONUS: The detached backyard storage shed comes equipped with electrical, heat and a wall A/C unit—making it a perfect, ready-to-use home office or creative studio. Situated in a highly sought-after, incredibly walkable established neighborhood. Walk to local shops, cafes, and the evolving Village Park neighborhood hub, featuring a local butcher, bakery, coffee roaster, and planned beer garden. Enjoy immediate access to the Cherry Creek Trail and area parks, plus you are minutes from Glendale's exciting 10-acre 4 Mile District and I-25 for a quick commute....
Contact an agent
Home facts
- Year built:1951
- Subdivision & Development:Virginia Village
- Listing ID #:3245697
Rooms and interior
- Bedrooms:4
- Total bathrooms:2
- Full bathrooms:1
- Flooring:Tile, Wood
- Kitchen Description:Dishwasher, Eat-in Kitchen, Microwave, Oven, Range Hood, Refrigerator
- Basement:Yes
- Basement Description:Crawl Space
- Living area:1,361 sq. ft.
Heating and cooling
- Cooling:Central Air
- Heating:Forced Air, Natural Gas
- Central air:Yes
Structure and exterior
- Roof:Composition
- Year built:1951
- Building area:1,361 sq. ft.
- Lot area:0.15 Acres
- Lot Features:Landscaped, Level, Sprinklers In Front, Sprinklers In Rear
- Construction Materials:Frame
- Exterior Features:Covered, Front Porch, Garden, Patio, Private Yard
- Foundation Description:Slab
- Levels:1 Story
Schools
- High school:Thomas Jefferson
- Middle school:Merrill
- Elementary school:Ellis
Utilities
- Water:Public
- Sewer:Public Sewer
Finances and disclosures
- Price:$639,000
- Price per sq. ft.:$469.51
- Tax amount:$2,824 (2025)
Features and amenities
- Amenities:Gas Water Heater
Parking
- Total parking spaces:4
 Based on information submitted to the MLS GRID as of August 17, 2026 02:30 PM. All data is obtained from various sources and may not have been verified by broker or MLS GRID. Supplied Open House information is subject to change without notice. All information should be independently reviewed and verified for accuracy. Properties may or may not be listed by the office/agent presenting the information.
New listings near 1361 S Glencoe Street
- Coming Soon
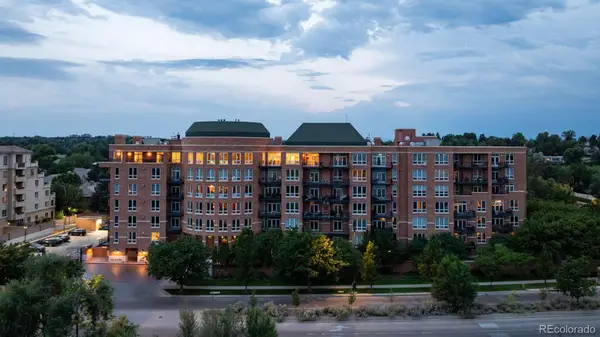 $6,950,000Coming Soon3 beds 3 baths
2400 E Cherry Creek South Drive #701, Denver, CO 80209
MLS# 8564445Listed by: SLIFER SMITH AND FRAMPTON REAL ESTATE - New
 $600,000Active2 beds 3 baths2,682 sq. ft.
20412 E 52nd Avenue, Denver, CO 80249
MLS# 4502478Listed by: KELLER WILLIAMS DTC - New
 $785,000Active3 beds 1 baths1,470 sq. ft.
6275 W 16th Ave, Denver, CO 80214
MLS# 5217343Listed by: MB BILLY HALAX REAL ESTATE - Coming Soon
 $575,000Coming Soon2 beds 2 baths
3100 E Cherry Creek South Drive #1504, Denver, CO 80209
MLS# 2322749Listed by: NAV REAL ESTATE - Coming Soon
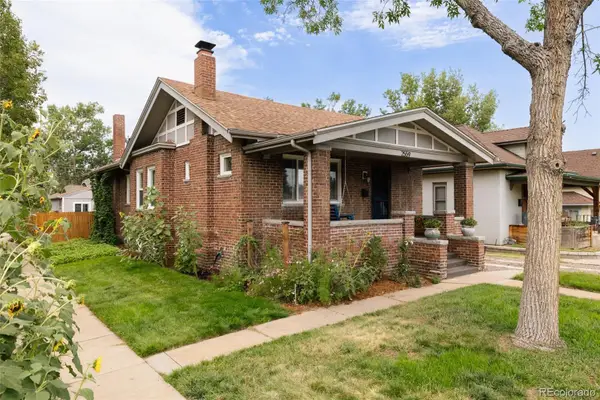 $865,000Coming Soon4 beds 3 baths
2559 38th Avenue, Denver, CO 80211
MLS# 5629986Listed by: GOODHOUSE REAL ESTATE LLC - New
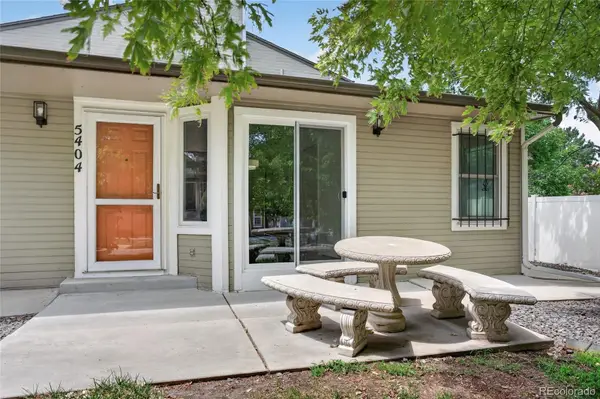 $279,999Active2 beds 1 baths801 sq. ft.
5404 W 17th Avenue, Denver, CO 80214
MLS# 2191284Listed by: BERKSHIRE HATHAWAY HOMESERVICES COLORADO, LLC - HIGHLANDS RANCH REAL ESTATE - New
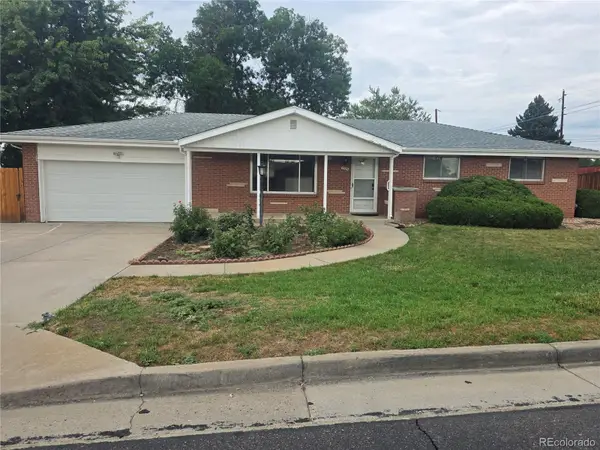 $565,000Active3 beds 3 baths2,536 sq. ft.
1505 S Lamar Street, Denver, CO 80232
MLS# 9030646Listed by: STEVE JACOBSON GROUP - New
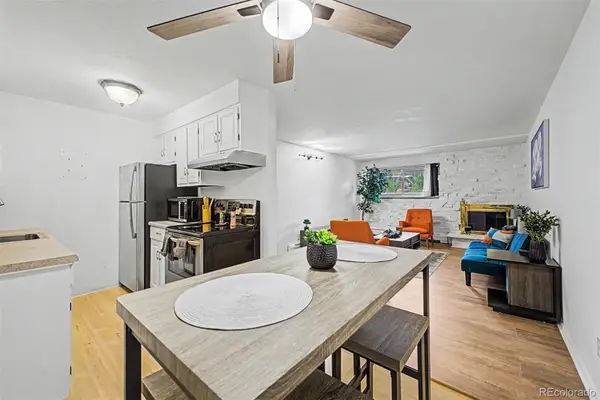 $255,000Active1 beds 1 baths708 sq. ft.
1270 N Marion Street #103, Denver, CO 80218
MLS# 2185628Listed by: KELLER WILLIAMS ADVANTAGE REALTY LLC - Coming SoonOpen Sat, 11am to 1pm
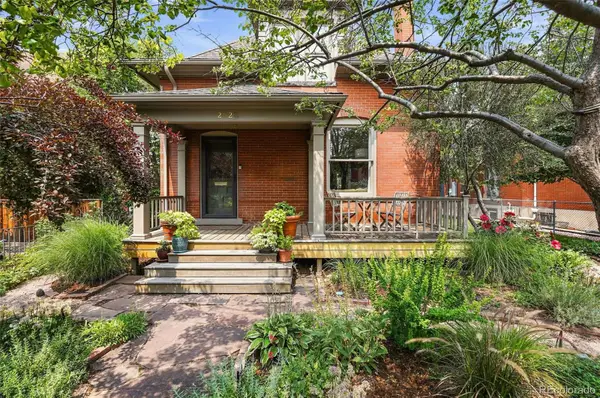 $1,500,000Coming Soon5 beds 3 baths
2623 W 32nd Avenue, Denver, CO 80211
MLS# 3594863Listed by: COMPASS - DENVER


Protect your home and budget from life's surprises with an Assurant Home Warranty, backed by a partner that supports you through every step of homeownership. Explore Plans.
© 2023 - 2026 ERA Franchise Systems LLC. All rights reserved. ERA Franchise Systems LLC fully supports the principles of the Fair Housing Act and the Equal Opportunity Act. ERA, ERA Real Estate powered, and their respective logos are registered service marks of ERA Franchise Systems LLC. Each office is independently owned and operated.