
1236 S Monroe Street, Denver, CO 80210
Local realty services provided by:LUX Real Estate Company ERA Powered
1236 S Monroe Street,Denver, CO 80210
$1,975,000
- 4 Beds
- 5 Baths
- - sq. ft.
- Single family
- Sold
Listed by: mallory hoffman
Office: the agency - denver
MLS#:8878590
Source:ML
Sorry, we are unable to map this address
Price summary
- Price:$1,975,000
About this home
A rare study in craftsmanship and care, this custom Cory Merrill residence has seen over $400,000 in owner investment since 2021 — from solar and new HVAC to a full landscape transformation — layered atop a home already built for gracious living. High ceilings and glass French doors introduce a light-filled office; beyond, a formal living and dining room bring elegance to this traditional home. The designer kitchen — floor to ceiling cabinetry, diamond-tile backsplash, quartz throughout, Bosch appliances and a wine fridge — opens to a vaulted family room with a gas fireplace, built for gathering. Upstairs, the primary suite indulges with a mountain-view sitting room, custom closet, and a five-piece marble bath; two additional en-suite bedrooms complete the level, freshly carpeted in 2024. A finished lower level adds guest quarters, a large flex space, and custom built storage space. Outside features three distinct outdoor areas that create seamless indoor-outdoor living: A pergola-covered patio in the backyard perfect for lounging, a private courtyard with built-in grill great for outdoor dining, and front porch overlooking spectacular landscaping, tucked behind brand-new fencing. Plantation shutters, a floating staircase, Lutron smart lighting, and an oversized attached garage with custom built in storage and cabinetry complete this exceptional offering on one of the neighborhood's quietest streets....
Contact an agent
Home facts
- Year built:2001
- Subdivision & Development:Washington Heights
- Listing ID #:8878590
Rooms and interior
- Bedrooms:4
- Total bathrooms:5
- Full bathrooms:4
- Half bathrooms:1
- Flooring:Carpet, Wood
- Basement:Yes
- Basement Description:Finished
Heating and cooling
- Cooling:Central Air
- Heating:Active Solar, Forced Air
- Central air:Yes
Structure and exterior
- Roof:Composition
- Year built:2001
- Lot Features:Level
- Construction Materials:Stucco
- Exterior Features:Covered, Front Porch, Gas Grill, Lighting, Patio, Private Yard, Smart Irrigation
- Levels:2 Story
Schools
- High school:South
- Middle school:Merrill
- Elementary school:Cory
Utilities
- Water:Public
- Sewer:Public Sewer
Finances and disclosures
- Price:$1,975,000
- Tax amount:$8,554 (2025)
Features and amenities
- Amenities:Carbon Monoxide Detector(s), Smart Cameras, Smart Security System, Window Treatments
Parking
- Total parking spaces:2
- Parking description:Floor Coating
- Garage:Yes
- Garage spaces:2
 Based on information submitted to the MLS GRID as of August 21, 2026 07:42 AM. All data is obtained from various sources and may not have been verified by broker or MLS GRID. Supplied Open House information is subject to change without notice. All information should be independently reviewed and verified for accuracy. Properties may or may not be listed by the office/agent presenting the information.
New listings near 1236 S Monroe Street
- Coming Soon
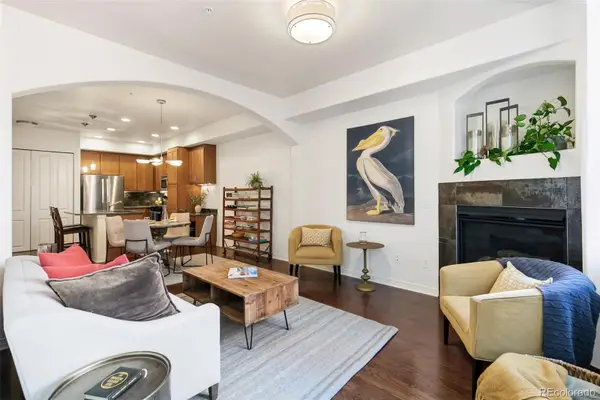 $485,000Coming Soon2 beds 2 baths1,170 sq. ft.
1100 N Grant Street #306, Denver, CO 80203
MLS# 2917664Listed by: COMPASS - DENVER - Coming SoonOpen Sat, 1am to 3pm
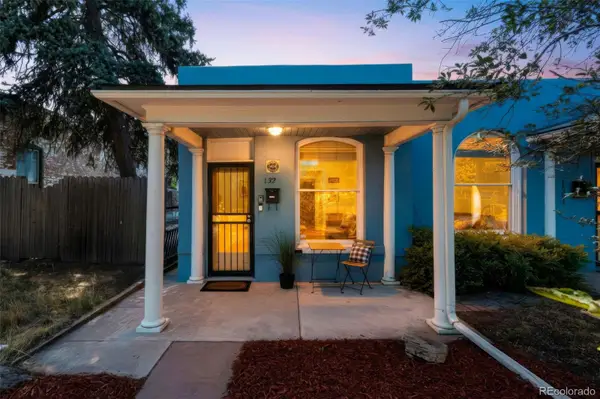 $445,000Coming Soon1 beds 1 baths752 sq. ft.
132 W Bayaud Avenue, Denver, CO 80223
MLS# 4768527Listed by: EQUITY COLORADO REAL ESTATE - Coming SoonOpen Sat, 12 to 2pm
 $534,900Coming Soon2 beds 2 baths1,044 sq. ft.
475 Galapago Street #2, Denver, CO 80204
MLS# 3842931Listed by: COMPASS - DENVER - Coming Soon
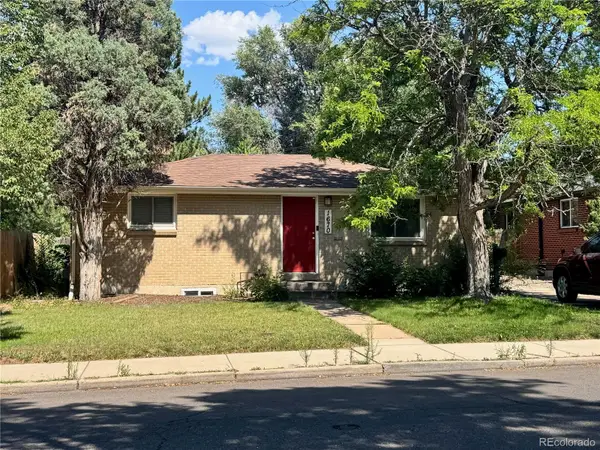 $599,900Coming Soon4 beds 2 baths1,624 sq. ft.
1670 S Franklin Street, Denver, CO 80210
MLS# 2442357Listed by: LIV SOTHEBY'S INTERNATIONAL REALTY - Coming SoonOpen Wed, 11am to 2pm
 $4,495,000Coming Soon6 beds 6 baths8,937 sq. ft.
211 S Cherry Street, Denver, CO 80246
MLS# 3726399Listed by: COMPASS - DENVER - Coming Soon
 $1,495,000Coming Soon5 beds 5 baths3,855 sq. ft.
2225 S Dexter Street, Denver, CO 80222
MLS# 4341538Listed by: BROKERS GUILD HOMES - Coming Soon
 $460,000Coming Soon4 beds 2 baths1,808 sq. ft.
4480 N Jebel Street, Denver, CO 80249
MLS# 5618402Listed by: YOUR CASTLE REAL ESTATE INC - Coming Soon
 $1,599,000Coming Soon4 beds 5 baths3,913 sq. ft.
1619 Yates Street, Denver, CO 80204
MLS# 9671339Listed by: MODUS REAL ESTATE - Coming Soon
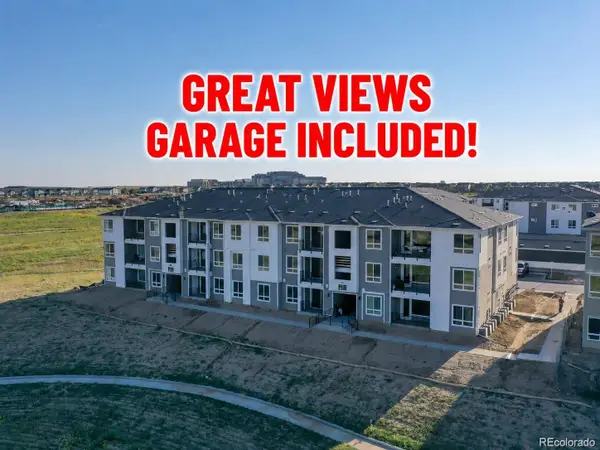 $325,000Coming Soon2 beds 2 baths1,022 sq. ft.
6153 N Ceylon Street #6-304, Denver, CO 80249
MLS# 6382232Listed by: REAL BROKER, LLC DBA REAL - Coming Soon
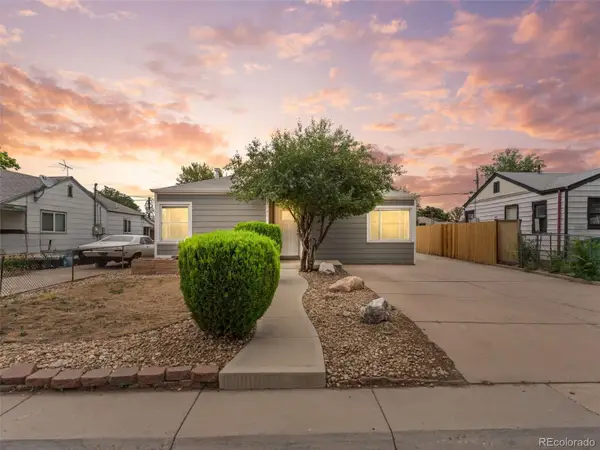 $375,000Coming Soon3 beds 1 baths1,172 sq. ft.
4740 Fillmore Street, Denver, CO 80216
MLS# 8401351Listed by: KELLER WILLIAMS REALTY DOWNTOWN LLC


Protect your home and budget from life's surprises with an Assurant Home Warranty, backed by a partner that supports you through every step of homeownership. Explore Plans.
© 2023 - 2026 ERA Franchise Systems LLC. All rights reserved. ERA Franchise Systems LLC fully supports the principles of the Fair Housing Act and the Equal Opportunity Act. ERA, ERA Real Estate powered, and their respective logos are registered service marks of ERA Franchise Systems LLC. Each office is independently owned and operated.