
132 W Bayaud Avenue, Denver, CO 80223
Local realty services provided by:RONIN Real Estate Professionals ERA Powered
132 W Bayaud Avenue,Denver, CO 80223
$445,000
- 1 Beds
- 1 Baths
- 752 sq. ft.
- Single family
- Coming Soon
Upcoming open houses
- Sat, Aug 2201:00 am - 03:00 pm
Listed by: andrew macarthur
Office: equity colorado real estate
MLS#:4768527
Source:ML
Price summary
- Price:$445,000
- Price per sq. ft.:$591.76
About this home
BAKERS BEST KEPT SECRET — Just Hit the Market
Picture this: doughnuts at 2am, a pint two blocks away, and downtown Denver's skyline glowing on the walk home. No car needed. Just walk. This Baker bungalow sits in the middle of South Broadway's beloved bar and restaurant scene — SoBo 151 for pints and Czech comfort food, late-night sugar runs at Voodoo, rooftop drinks at Burndown, a low-key pint at Badgers Pub — all in a walkable, independent stretch that's become one of Denver's most sought-after neighborhoods. Love to travel or host? This location makes an easy case for an Airbnb, with everything guests want just steps from the door.
Step inside and the charm keeps going. A cheerful blue facade, white columns, and a porch built for evening cocktails set the tone before you even reach the front door. Original hardwood floors, an elegant archway, and a moody, wood-toned bedroom retreat give this home a lived-in warmth you can't fake — the kind that makes a house feel like yours the second you walk in. Out back, a fully fenced private patio with a shade sail is ready for string lights and slow mornings, backed by a 1-car detached garage for extra storage or parking. Brand new A/C, furnace, and dishwasher are already taken care of — move in and just enjoy it.
Homes like this in Baker don't sit long. Come see it before someone else calls it home....
Contact an agent
Home facts
- Year built:1890
- Subdivision & Development:Baker
- Listing ID #:4768527
Rooms and interior
- Bedrooms:1
- Total bathrooms:1
- Flooring:Tile, Wood
- Kitchen Description:Dishwasher, Disposal, Microwave, Range, Refrigerator
- Basement:Yes
- Basement Description:Cellar, Unfinished
- Living area:752 sq. ft.
Heating and cooling
- Cooling:Central Air
- Heating:Forced Air
- Central air:Yes
Structure and exterior
- Roof:Composition
- Year built:1890
- Building area:752 sq. ft.
- Lot area:0.05 Acres
- Lot Features:Level, Near Public Transit
- Architectural Style:Traditional
- Construction Materials:Concrete, Stucco
- Exterior Features:Covered, Deck, Front Porch, Patio, Private Yard
- Foundation Description:Concrete Perimeter
- Levels:1 Story
Schools
- High school:South
- Middle school:Strive Federal
- Elementary school:Lincoln
Utilities
- Water:Public
- Sewer:Public Sewer
Finances and disclosures
- Price:$445,000
- Price per sq. ft.:$591.76
- Tax amount:$2,353 (2025)
Features and amenities
- Laundry features:Dryer, In Unit, Washer
- Amenities:Carbon Monoxide Detector(s), Gas Water Heater, Smoke Detector(s), Window Coverings
Parking
- Total parking spaces:1
- Garage:Yes
- Garage spaces:1
 Based on information submitted to the MLS GRID as of August 21, 2026 04:45 AM. All data is obtained from various sources and may not have been verified by broker or MLS GRID. Supplied Open House information is subject to change without notice. All information should be independently reviewed and verified for accuracy. Properties may or may not be listed by the office/agent presenting the information.
New listings near 132 W Bayaud Avenue
- Coming SoonOpen Sat, 12 to 2pm
 $534,900Coming Soon2 beds 2 baths1,044 sq. ft.
475 Galapago Street #2, Denver, CO 80204
MLS# 3842931Listed by: COMPASS - DENVER - Coming SoonOpen Sat, 10am to 12pm
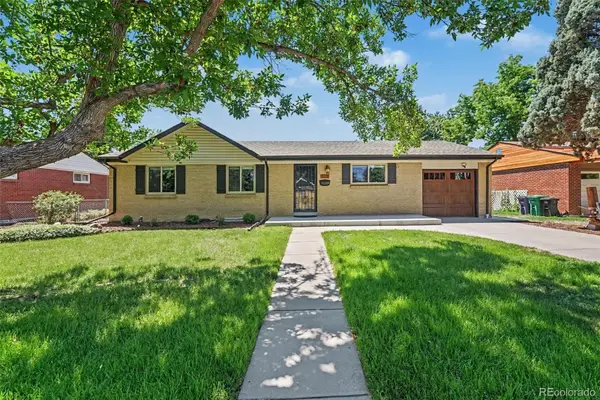 $750,000Coming Soon4 beds 3 baths2,552 sq. ft.
715 S Glencoe Street, Denver, CO 80246
MLS# 3999433Listed by: NEW VISION REALTY - Coming Soon
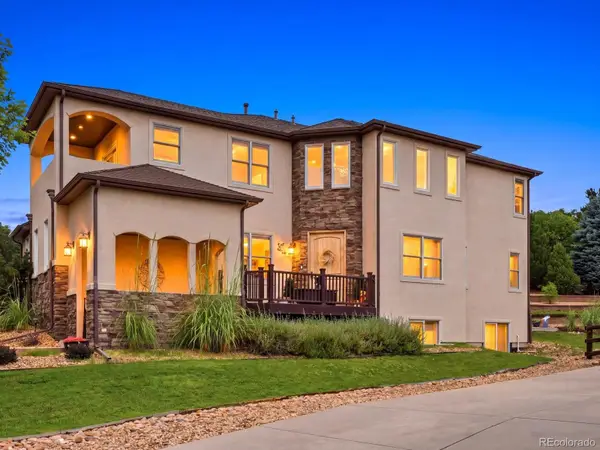 $1,249,000Coming Soon5 beds 6 baths5,463 sq. ft.
10215 W Wesley Drive, Denver, CO 80227
MLS# 4487149Listed by: WEST AND MAIN HOMES INC - Coming Soon
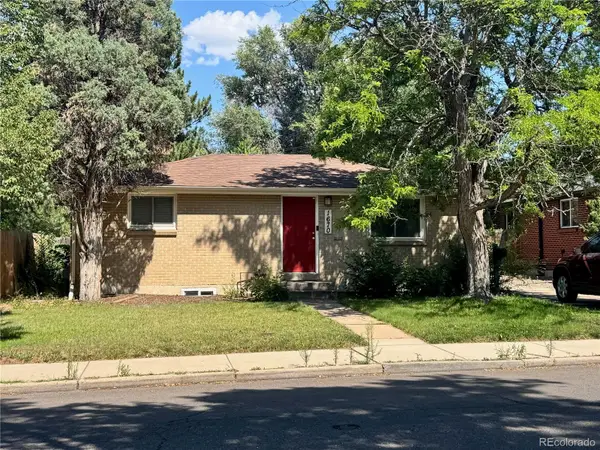 $599,900Coming Soon4 beds 2 baths1,624 sq. ft.
1670 S Franklin Street, Denver, CO 80210
MLS# 2442357Listed by: LIV SOTHEBY'S INTERNATIONAL REALTY - Coming SoonOpen Wed, 11am to 2pm
 $4,495,000Coming Soon6 beds 6 baths8,937 sq. ft.
211 S Cherry Street, Denver, CO 80246
MLS# 3726399Listed by: COMPASS - DENVER - Coming Soon
 $1,495,000Coming Soon5 beds 5 baths3,855 sq. ft.
2225 S Dexter Street, Denver, CO 80222
MLS# 4341538Listed by: BROKERS GUILD HOMES - Coming Soon
 $460,000Coming Soon4 beds 2 baths1,808 sq. ft.
4480 N Jebel Street, Denver, CO 80249
MLS# 5618402Listed by: YOUR CASTLE REAL ESTATE INC - Coming Soon
 $355,000Coming Soon2 beds 1 baths959 sq. ft.
3850 E 17th Avenue #5, Denver, CO 80206
MLS# 7408300Listed by: THE AGENCY - DENVER - Coming Soon
 $1,599,000Coming Soon4 beds 5 baths3,913 sq. ft.
1619 Yates Street, Denver, CO 80204
MLS# 9671339Listed by: MODUS REAL ESTATE


Protect your home and budget from life's surprises with an Assurant Home Warranty, backed by a partner that supports you through every step of homeownership. Explore Plans.
© 2023 - 2026 ERA Franchise Systems LLC. All rights reserved. ERA Franchise Systems LLC fully supports the principles of the Fair Housing Act and the Equal Opportunity Act. ERA, ERA Real Estate powered, and their respective logos are registered service marks of ERA Franchise Systems LLC. Each office is independently owned and operated.