
1265 Elizabeth #505, Denver, CO 80206
Local realty services provided by:LUX Real Estate Company ERA Powered
1265 Elizabeth #505,Denver, CO 80206
$260,000
- 1 Beds
- 1 Baths
- 597 sq. ft.
- Single family
- Active
Listed by: stephanie morrison
Office: my denver real estate
MLS#:9076030
Source:ML
Price summary
- Price:$260,000
- Price per sq. ft.:$435.51
- Monthly HOA dues:$432
About this home
Open, Light and Private South Facing Patio Oasis complete with views of Congress Park. The Kitchen opens to Dining & Living Area with plenty of space for dining or a office space. Large Sliding Glass doors create the Ultimate INDOOR-OUTDOOR Livability and open to SPACIOUS Balcony. Bedroom Fits King Bed! PREMIER, GEM LOCATION - Walk to NOVO Coffee, Restaurants (Blue Pan, Shells and Sauce, Sienna wine bar) Shopping, Carla Madison, Farmers Market and Botanic Gardens Concerts! UPDATES INCLUDE: New Elevator in Complex, Pool Area has been updated (no assessment!), New Washers/Dryers in Laundry Room 2020 - Well Managed & Funded HOA! Unit includes Parking Space #13 & Storage Unit - M
Contact an agent
Home facts
- Year built:1963
- Subdivision & Development:Congress Park
- Listing ID #:9076030
Rooms and interior
- Bedrooms:1
- Total bathrooms:1
- Full bathrooms:1
- Flooring:Laminate
- Kitchen Description:Cooktop, Disposal, Microwave, Oven, Refrigerator
- Living area:597 sq. ft.
Heating and cooling
- Cooling:Air Conditioning-Room
- Heating:Forced Air
Structure and exterior
- Roof:Tar/Gravel
- Year built:1963
- Building area:597 sq. ft.
- Architectural Style:Mid-Century Modern
- Construction Materials:Brick
- Exterior Features:Balcony
- Levels:3 or More Stories
Schools
- High school:East
- Middle school:Morey
- Elementary school:Teller
Utilities
- Water:Public
- Sewer:Community Sewer
Finances and disclosures
- Price:$260,000
- Price per sq. ft.:$435.51
- Tax amount:$1,264
Features and amenities
- Laundry features:Common Area
- Amenities:Window Coverings
- Pool features:Indoor
 Based on information submitted to the MLS GRID as of October 27, 2026 06:02 PM. All data is obtained from various sources and may not have been verified by broker or MLS GRID. Supplied Open House information is subject to change without notice. All information should be independently reviewed and verified for accuracy. Properties may or may not be listed by the office/agent presenting the information.
New listings near 1265 Elizabeth #505
- Coming Soon
 $315,000Coming Soon2 beds 2 baths1,120 sq. ft.
4086 S Yosemite, Denver, CO 80237
MLS# 3055251Listed by: EXP REALTY, LLC - Coming Soon
 $890,000Coming Soon4 beds 3 baths1,839 sq. ft.
2686 Dahlia, Denver, CO 80207
MLS# IR1071264Listed by: THE GARTHWAITE GROUP LLC - Coming SoonOpen Fri, 2 to 4pm
 $750,000Coming Soon4 beds 4 baths2,666 sq. ft.
5456 N Xenia, Denver, CO 80238
MLS# 1725575Listed by: UNIFIED REAL ESTATE LLC - Coming Soon
 $1,975,000Coming Soon2 beds 2 baths1,333 sq. ft.
155 Steele #1013, Denver, CO 80206
MLS# 2790982Listed by: KENTWOOD REAL ESTATE CHERRY CREEK - Coming Soon
 $775,000Coming Soon3 beds 3 baths1,562 sq. ft.
1440 York, Denver, CO 80206
MLS# 4021331Listed by: KELLER WILLIAMS REALTY URBAN ELITE - Coming SoonOpen Sat, 11am to 1pm
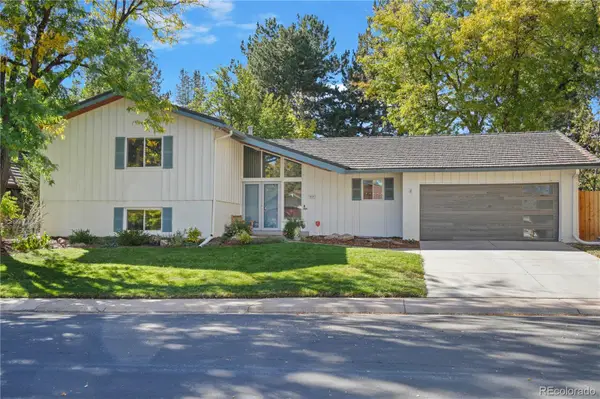 $1,000,000Coming Soon4 beds 3 baths2,685 sq. ft.
3685 S Narcissus, Denver, CO 80237
MLS# 4403090Listed by: KENTWOOD REAL ESTATE DTC, LLC - Coming SoonOpen Fri, 3 to 5pm
 $775,000Coming Soon2 beds 3 baths1,748 sq. ft.
31 Jackson #F, Denver, CO 80206
MLS# 2255535Listed by: COMPASS - DENVER - Coming Soon
 $1,100,000Coming Soon3 beds 2 baths2,263 sq. ft.
1512 Larimer #41, Denver, CO 80202
MLS# 7125872Listed by: COMPASS - DENVER - Coming Soon
 $2,300,000Coming Soon3 beds 5 baths4,138 sq. ft.
3147 W 28th, Denver, CO 80211
MLS# 4834277Listed by: RED CHAIR REALTY ADVISORS LLC - Coming Soon
 $1,200,000Coming Soon5 beds 4 baths2,614 sq. ft.
4183 S Zenobia, Denver, CO 80236
MLS# 7716509Listed by: YOUR CASTLE REALTY LLC


Protect your home and budget from life's surprises with an Assurant Home Warranty, backed by a partner that supports you through every step of homeownership. Explore Plans.
© 2023 - 2026 ERA Franchise Systems LLC. All rights reserved. ERA Franchise Systems LLC fully supports the principles of the Fair Housing Act and the Equal Opportunity Act. ERA, ERA Real Estate powered, and their respective logos are registered service marks of ERA Franchise Systems LLC. Each office is independently owned and operated.