
10215 W Wesley Drive, Denver, CO 80227
Local realty services provided by:ERA New Age
Listed by: heather block
Office: west and main homes inc
MLS#:4487149
Source:ML
Price summary
- Price:$1,249,000
- Price per sq. ft.:$228.63
- Monthly HOA dues:$125
About this home
What if you didn’t have to choose between space and location? Welcome to 10215 W Wesley Drive, where nearly 5,500 finished square feet, an oversized .39-acre homesite and a view toward Red Rocks come together just minutes from the foothills AND the city.
Designed for real life, this five-bedroom, six-bath home offers room to spread out without ever feeling disconnected. The chef's kitchen is made for gathering - from everyday mornings around the island to holidays with a house full of people - the generous living and entertaining spaces give everyone a place to land.
Thoughtfully designed, the floor plan makes exceptional use of its square footage, with flexible spaces for working from home, hosting overnight guests, movie nights and games in the spacious finished basement, room for hobbies, workouts and everything life brings next. And when the day comes to an end, head to your luxurious primary retreat to soak in the jacuzzi tub or watch the sunset over the mountains from your veranda.
Enjoy the breathing room of the landscaped outdoor space, without sacrificing your weekends to endless yard work. Take in the Colorado backdrop, entertain outdoors, and trade Saturday chores for a day exploring your new neighborhood. Set within the Overlook at Bear Creek, the home offers a welcoming community situated between Homestead and Fox Hollow golf courses, with easy access to Carmody Rec Center, biking and walking trails, open space, and the foothills - while keeping Denver within easy reach.
With five bedrooms, six baths, nearly 5,500 finished square feet and a three-car garage, this is the kind of home you can grow into - not out of.
More room for life. More time to enjoy Colorado. Welcome home to Wesley Drive....
Contact an agent
Home facts
- Year built:2008
- Subdivision & Development:Overlook at Bear Creek
- Listing ID #:4487149
Rooms and interior
- Bedrooms:5
- Total bathrooms:6
- Full bathrooms:3
- Flooring:Carpet, Tile, Wood
- Bathrooms Description:Five Piece Bath, Jack & Jill Bathroom
- Kitchen Description:Dishwasher, Disposal, Double Oven, Eat-in Kitchen, Kitchen Island, Microwave, Range, Refrigerator
- Basement:Yes
- Basement Description:Bath/Stubbed, Daylight, Finished, Full
- Living area:5,463 sq. ft.
Heating and cooling
- Cooling:Central Air
- Heating:Forced Air
- Central air:Yes
Structure and exterior
- Roof:Composition
- Year built:2008
- Building area:5,463 sq. ft.
- Lot area:0.39 Acres
- Lot Features:Corner, Greenbelt, Landscaped, Sprinklers In Front, Sprinklers In Rear
- Architectural Style:Contemporary
- Construction Materials:Frame, Stone, Stucco
- Exterior Features:Balcony, Front Porch, Patio
- Foundation Description:Slab
- Levels:2 Story
Schools
- High school:Bear Creek
- Middle school:Carmody
- Elementary school:Green Gables
Utilities
- Water:Public
- Sewer:Public Sewer
Finances and disclosures
- Price:$1,249,000
- Price per sq. ft.:$228.63
- Tax amount:$9,038 (2025)
Features and amenities
- Laundry features:Dryer, In Unit, Washer
- Amenities:Carbon Monoxide Detector(s), Double Pane Windows, Gas Water Heater, Smoke Detector(s), Video Doorbell, Window Coverings
Parking
- Total parking spaces:3
- Parking description:Concrete Driveway
- Garage:Yes
- Garage spaces:3
 Based on information submitted to the MLS GRID as of August 21, 2026 04:44 AM. All data is obtained from various sources and may not have been verified by broker or MLS GRID. Supplied Open House information is subject to change without notice. All information should be independently reviewed and verified for accuracy. Properties may or may not be listed by the office/agent presenting the information.
New listings near 10215 W Wesley Drive
- Coming SoonOpen Sat, 1am to 3pm
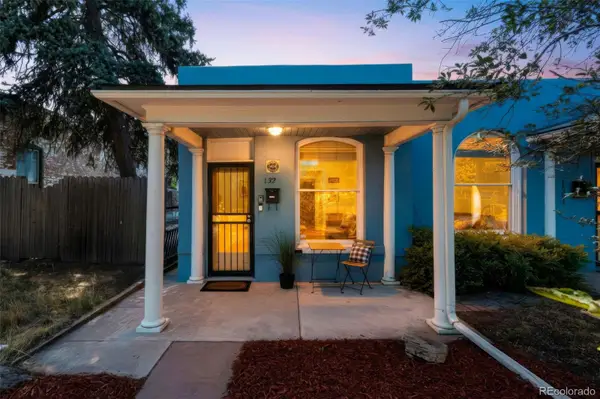 $445,000Coming Soon1 beds 1 baths752 sq. ft.
132 W Bayaud Avenue, Denver, CO 80223
MLS# 4768527Listed by: EQUITY COLORADO REAL ESTATE - Coming SoonOpen Sat, 12 to 2pm
 $534,900Coming Soon2 beds 2 baths1,044 sq. ft.
475 Galapago Street #2, Denver, CO 80204
MLS# 3842931Listed by: COMPASS - DENVER - Coming SoonOpen Sat, 10am to 12pm
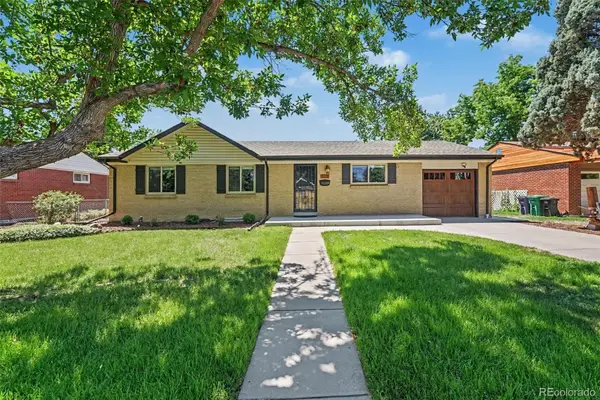 $750,000Coming Soon4 beds 3 baths2,552 sq. ft.
715 S Glencoe Street, Denver, CO 80246
MLS# 3999433Listed by: NEW VISION REALTY - Coming Soon
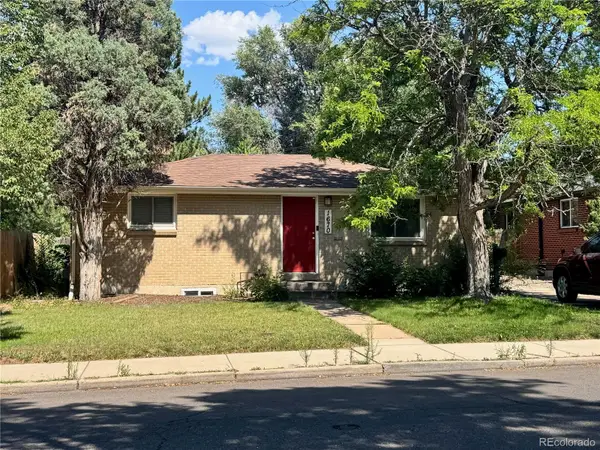 $599,900Coming Soon4 beds 2 baths1,624 sq. ft.
1670 S Franklin Street, Denver, CO 80210
MLS# 2442357Listed by: LIV SOTHEBY'S INTERNATIONAL REALTY - Coming SoonOpen Wed, 11am to 2pm
 $4,495,000Coming Soon6 beds 6 baths8,937 sq. ft.
211 S Cherry Street, Denver, CO 80246
MLS# 3726399Listed by: COMPASS - DENVER - Coming Soon
 $1,495,000Coming Soon5 beds 5 baths3,855 sq. ft.
2225 S Dexter Street, Denver, CO 80222
MLS# 4341538Listed by: BROKERS GUILD HOMES - Coming Soon
 $460,000Coming Soon4 beds 2 baths1,808 sq. ft.
4480 N Jebel Street, Denver, CO 80249
MLS# 5618402Listed by: YOUR CASTLE REAL ESTATE INC - Coming Soon
 $355,000Coming Soon2 beds 1 baths959 sq. ft.
3850 E 17th Avenue #5, Denver, CO 80206
MLS# 7408300Listed by: THE AGENCY - DENVER - Coming Soon
 $1,599,000Coming Soon4 beds 5 baths3,913 sq. ft.
1619 Yates Street, Denver, CO 80204
MLS# 9671339Listed by: MODUS REAL ESTATE


Protect your home and budget from life's surprises with an Assurant Home Warranty, backed by a partner that supports you through every step of homeownership. Explore Plans.
© 2023 - 2026 ERA Franchise Systems LLC. All rights reserved. ERA Franchise Systems LLC fully supports the principles of the Fair Housing Act and the Equal Opportunity Act. ERA, ERA Real Estate powered, and their respective logos are registered service marks of ERA Franchise Systems LLC. Each office is independently owned and operated.