
1406 Zenobia Street, Denver, CO 80204
Local realty services provided by:ERA Teamwork Realty
1406 Zenobia Street,Denver, CO 80204
$650,000
- 3 Beds
- 4 Baths
- - sq. ft.
- Townhouse
- Sold
Listed by: jacci geiger
Office: kentwood real estate cherry creek
MLS#:3291958
Source:ML
Sorry, we are unable to map this address
Price summary
- Price:$650,000
About this home
Turnkey, low-maintenance living just steps from the Sloan's Lake lifestyle. Walk to the lake path, Odell Brewing, The Patio at Sloan's, and downtown Denver in minutes. This 2021-built townhome delivers the best value per square foot in Sloan's Lake, with a tasteful, luxurious palette and thoughtful design across all three levels.
Main Level: An open, light-filled family room with hardwood floors and Black trim windows through out sets the tone. The kitchen is a true centerpiece, quartz countertops, stainless steel appliances, a gas range with vent hood, floating shelves, and island seating flow seamlessly into the eat-in dining area, perfect for everyday living or entertaining. A powder bath with designer gold fixtures completes the level, along with direct access to the attached 1-car garage.
Second Level: Two bedrooms offer flexibility to match how people actually live and work today. One is ideally suited as a home office for the area's largely hybrid workforce, while the second functions as a true second primary suite, complete with a beautifully finished en-suite bath featuring dual sinks, gold finishes, and a large walk-in shower with modern tile work. A hallway full bath adds even more style, wrapped in a striking dark green subway tile surround. This level also houses the utilities, including a tankless water heater for efficient, on-demand hot water.
Third Level, Primary Retreat: The entire top floor is dedicated to the primary suite, opening onto a private balcony with a built-in fire pit, all the ambiance, perfect for evening wind-downs under the stars. The spacious en-suite bath impresses with dual sinks, Carrera tile, gold finishes, and a large walk-in shower, complemented by a generous walk-in closet. Laundry is conveniently located on this level as well, right where you need it most. Fully fenced property for great privacy! Zero Yard Work!
Low maintenance. High design. Unbeatable value. Welcome home....
Contact an agent
Home facts
- Year built:2021
- Subdivision & Development:West Colfax
- Listing ID #:3291958
Rooms and interior
- Bedrooms:3
- Total bathrooms:4
- Full bathrooms:1
- Half bathrooms:1
- Flooring:Carpet, Tile, Wood
- Kitchen Description:Dishwasher, Disposal, Freezer, Kitchen Island, Microwave, Oven, Range, Range Hood, Refrigerator, Self Cleaning Oven
Heating and cooling
- Cooling:Air Conditioning-Room
- Heating:Forced Air
Structure and exterior
- Roof:Composition, Membrane
- Year built:2021
- Architectural Style:Contemporary
- Construction Materials:Cement Siding, Stucco, Wood Siding
- Exterior Features:Balcony, Fire Pit, Gas Valve, Lighting, Patio
- Levels:3 or More Stories
Schools
- High school:North
- Middle school:Strive Lake
- Elementary school:Colfax
Utilities
- Water:Public
- Sewer:Public Sewer
Finances and disclosures
- Price:$650,000
- Tax amount:$4,449 (2025)
Features and amenities
- Laundry features:Dryer, In Unit, Washer
- Amenities:Carbon Monoxide Detector(s), Smoke Detector(s), Tankless Water Heater
Parking
- Total parking spaces:1
- Garage:Yes
- Garage spaces:1
 Based on information submitted to the MLS GRID as of August 28, 2026 09:55 AM. All data is obtained from various sources and may not have been verified by broker or MLS GRID. Supplied Open House information is subject to change without notice. All information should be independently reviewed and verified for accuracy. Properties may or may not be listed by the office/agent presenting the information.
New listings near 1406 Zenobia Street
- Coming Soon
 $422,000Coming Soon2 beds 1 baths1,042 sq. ft.
916 E 26th Avenue, Denver, CO 80205
MLS# 4469964Listed by: YOUR CASTLE REAL ESTATE INC - Coming SoonOpen Sat, 10am to 4pm
 $995,000Coming Soon4 beds 2 baths2,154 sq. ft.
4176 Knox Court, Denver, CO 80211
MLS# 5129226Listed by: COMPASS - DENVER - Coming Soon
 $525,000Coming Soon5 beds 2 baths2,184 sq. ft.
1415 S Fenton Street, Denver, CO 80232
MLS# 6186114Listed by: EXP REALTY, LLC - Coming Soon
 $2,700,000Coming Soon4 beds 4 baths5,331 sq. ft.
351 Lafayette Street, Denver, CO 80218
MLS# 3133669Listed by: BANYAN REAL ESTATE LLC - Coming SoonOpen Fri, 6 to 8pm
 $1,749,000Coming Soon4 beds 4 baths3,152 sq. ft.
4121 Yates Street, Denver, CO 80212
MLS# 4647085Listed by: COMPASS - DENVER - Coming Soon
 $1,175,000Coming Soon3 beds 4 baths2,376 sq. ft.
833 N Marion Street, Denver, CO 80218
MLS# 3331212Listed by: COMPASS - DENVER - Coming Soon
 $410,000Coming Soon3 beds 4 baths1,998 sq. ft.
2003 S Xenia Way, Denver, CO 80231
MLS# 5141547Listed by: LIV SOTHEBY'S INTERNATIONAL REALTY - Coming Soon
 $555,000Coming Soon4 beds 2 baths1,601 sq. ft.
3610 N Monroe Street, Denver, CO 80205
MLS# 6390904Listed by: MB THE BRIAN PETRELLI TEAM - Coming Soon
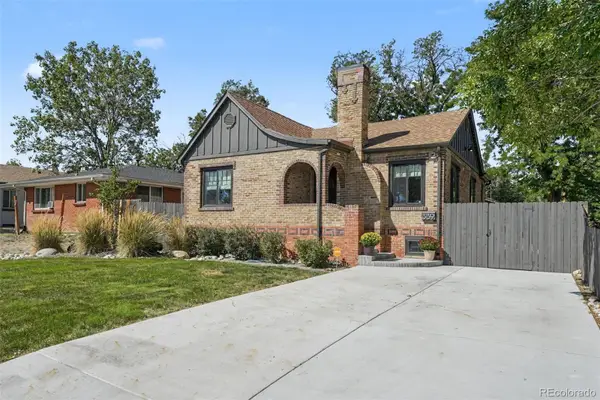 $800,000Coming Soon3 beds 2 baths2,322 sq. ft.
339 S Bryant Street, Denver, CO 80219
MLS# 2836543Listed by: YOUR CASTLE REAL ESTATE INC - Coming Soon
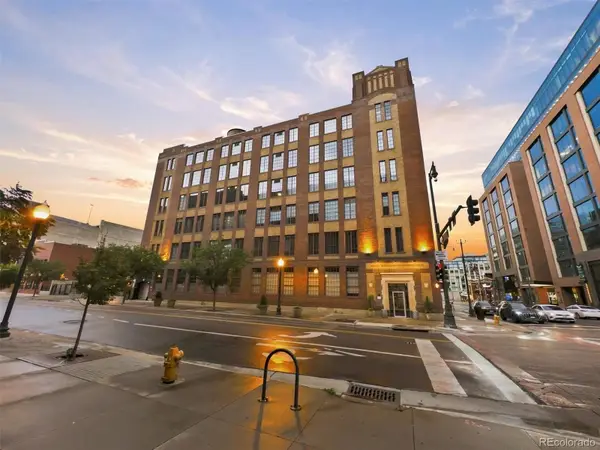 $2,150,000Coming Soon4 beds 3 baths3,563 sq. ft.
1863 Wazee Street #1G, Denver, CO 80202
MLS# 1932092Listed by: COMPASS - DENVER


Protect your home and budget from life's surprises with an Assurant Home Warranty, backed by a partner that supports you through every step of homeownership. Explore Plans.
© 2023 - 2026 ERA Franchise Systems LLC. All rights reserved. ERA Franchise Systems LLC fully supports the principles of the Fair Housing Act and the Equal Opportunity Act. ERA, ERA Real Estate powered, and their respective logos are registered service marks of ERA Franchise Systems LLC. Each office is independently owned and operated.