
4121 Yates, Denver, CO 80212
Local realty services provided by:ERA Shields Real Estate
4121 Yates,Denver, CO 80212
$1,900,000
- 4 Beds
- 4 Baths
- - sq. ft.
- Single family
- Sold
Listed by: caitlin kasch
Office: compass - denver
MLS#:4647085
Source:ML
Sorry, we are unable to map this address
Price summary
- Price:$1,900,000
About this home
A rare opportunity just blocks from Tennyson Street: a newer single-family home with more than 3,100 square feet of living space, a generous 5,800-square-foot lot, and room to truly spread out in the heart of one of northwest Denver’s most loved neighborhoods. Completed in 2021, 4121 Yates pairs the energy and walkability of Tennyson with the space, privacy, and functionality that can be hard to find this close to it.
The open main level is designed for both everyday living and entertaining, with generous living and dining spaces, a beautifully appointed kitchen, and a dedicated main-floor office that can easily flex as an additional bedroom. Upstairs, three bedrooms include a spacious primary suite with beautiful views, a private patio, and a spa-like bath featuring both a walk-in shower and soaking tub. Laundry is conveniently located on the same level as the bedrooms, while an additional den with two built-in workspaces creates even more flexibility for working from home, homework, or creative space.
The lower level feels like its own retreat, with a private fourth bedroom and full bathroom, perfect for hosting overnight guests. Plus an entire second living room with plenty of room for movie nights, a playroom, or a separate hangout space. An oversized two-car garage offers plenty of room for storage, gear, or a home gym.
Outside, the generous backyard features an established garden and covered patio perfect for outdoor dining, with additional space to play, entertain, or simply enjoy Colorado evenings. All of it is just blocks from Tennyson Street’s restaurants, coffee shops, boutiques, parks, and neighborhood favorites - offering the walkable lifestyle with the space and privacy of a true single-family home....
Contact an agent
Home facts
- Year built:2021
- Subdivision & Development:Berkeley
- Listing ID #:4647085
Rooms and interior
- Bedrooms:4
- Total bathrooms:4
- Full bathrooms:3
- Half bathrooms:1
- Flooring:Wood
- Kitchen Description:Bar Fridge, Cooktop, Dishwasher, Disposal, Double Oven, Microwave, Range, Range Hood, Refrigerator
- Basement Description:Finished, Full
Heating and cooling
- Cooling:Central Air
- Heating:Forced Air
Structure and exterior
- Roof:Composition
- Year built:2021
- Lot Features:Level
- Architectural Style:Traditional
- Construction Materials:Stone, Vinyl Siding
- Exterior Features:Covered, Front Porch, Private Yard, Rain Gutters
- Levels:2 Story
Schools
- High school:North
- Middle school:Skinner
- Elementary school:Centennial
Utilities
- Sewer:Public Sewer
Finances and disclosures
- Price:$1,900,000
- Tax amount:$8,891
Features and amenities
- Laundry features:Dryer
- Amenities:Bar Fridge, Double Pane Windows, Window Coverings
Parking
- Parking description:Oversized
- Carport spaces:2
 Based on information submitted to the MLS GRID as of October 27, 2026 06:48 AM. All data is obtained from various sources and may not have been verified by broker or MLS GRID. Supplied Open House information is subject to change without notice. All information should be independently reviewed and verified for accuracy. Properties may or may not be listed by the office/agent presenting the information.
New listings near 4121 Yates
- Coming Soon
 $1,975,000Coming Soon2 beds 2 baths1,333 sq. ft.
155 Steele #1013, Denver, CO 80206
MLS# 2790982Listed by: KENTWOOD REAL ESTATE CHERRY CREEK - Coming Soon
 $775,000Coming Soon3 beds 3 baths1,562 sq. ft.
1440 York, Denver, CO 80206
MLS# 4021331Listed by: KELLER WILLIAMS REALTY URBAN ELITE - Coming SoonOpen Sat, 11am to 1pm
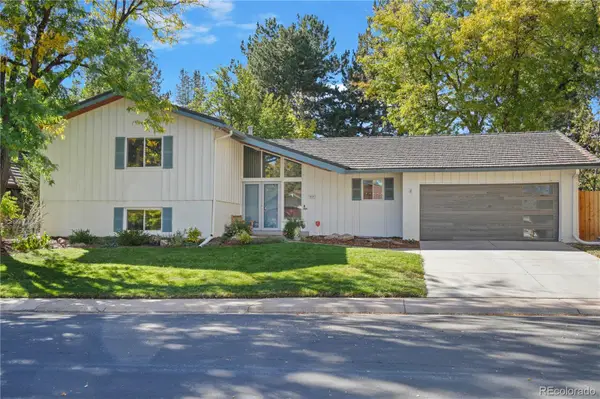 $1,000,000Coming Soon4 beds 3 baths2,685 sq. ft.
3685 S Narcissus, Denver, CO 80237
MLS# 4403090Listed by: KENTWOOD REAL ESTATE DTC, LLC - Coming SoonOpen Fri, 3 to 5pm
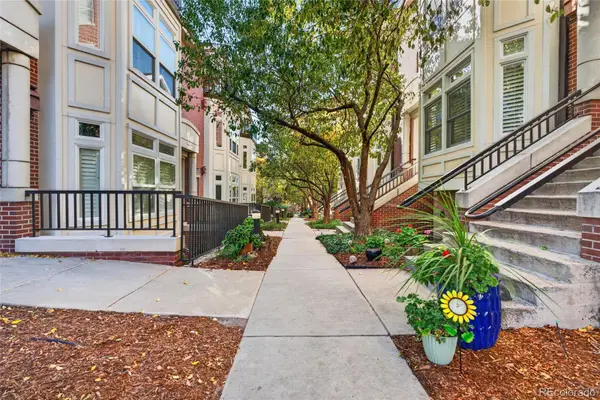 $775,000Coming Soon2 beds 3 baths1,748 sq. ft.
31 Jackson #F, Denver, CO 80206
MLS# 2255535Listed by: COMPASS - DENVER - Coming Soon
 $1,100,000Coming Soon3 beds 2 baths2,263 sq. ft.
1512 Larimer #41, Denver, CO 80202
MLS# 7125872Listed by: COMPASS - DENVER - Coming Soon
 $2,300,000Coming Soon3 beds 5 baths4,138 sq. ft.
3147 W 28th, Denver, CO 80211
MLS# 4834277Listed by: RED CHAIR REALTY ADVISORS LLC - Coming Soon
 $199,000Coming Soon1 beds 1 baths700 sq. ft.
6455 E Bates #103, Denver, CO 80222
MLS# 4176398Listed by: KENTWOOD REAL ESTATE CHERRY CREEK - Coming Soon
 $1,200,000Coming Soon5 beds 4 baths2,614 sq. ft.
4183 S Zenobia, Denver, CO 80236
MLS# 7716509Listed by: YOUR CASTLE REALTY LLC - Coming Soon
 $689,000Coming Soon1 beds 2 baths1,272 sq. ft.
1801 Wynkoop #602, Denver, CO 80202
MLS# 2064154Listed by: FANTASTIC FRANK COLORADO - Coming SoonOpen Fri, 12 to 3pm
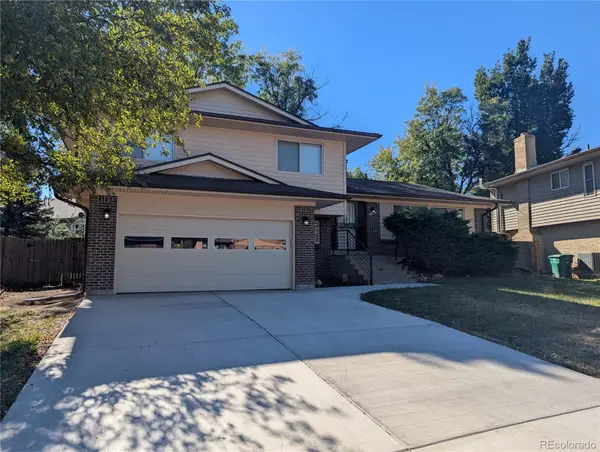 $550,000Coming Soon4 beds 3 baths2,023 sq. ft.
7202 E Wesley, Denver, CO 80224
MLS# 9172127Listed by: RE/MAX PROFESSIONALS


Protect your home and budget from life's surprises with an Assurant Home Warranty, backed by a partner that supports you through every step of homeownership. Explore Plans.
© 2023 - 2026 ERA Franchise Systems LLC. All rights reserved. ERA Franchise Systems LLC fully supports the principles of the Fair Housing Act and the Equal Opportunity Act. ERA, ERA Real Estate powered, and their respective logos are registered service marks of ERA Franchise Systems LLC. Each office is independently owned and operated.