
1438 Little Raven #308, Denver, CO 80202
Local realty services provided by:ERA New Age
Listed by: kristel acre
Office: kristel acre realty
MLS#:6183326
Source:ML
Price summary
- Price:$339,700
- Price per sq. ft.:$565.22
- Monthly HOA dues:$299
About this home
***MAJOR PRICE REDUCTION*** The price dropped. The VALUE improved. This home comes with access to list and lock rate reduction and Rate Break and community one program. This can reduce your monthly payment by hundreds or give you access to a 2% grant up to $6k. Please reach out for access to loan options with preferred lender. Best location in Denver-central to all the fun! Vibrant urban energy, lock-and-leave ease with a secure building & parking in the heart of downtown Denver’s entertainment district. From the moment you step into this light filled, impeccably maintained, move-in ready home, you’ll love the views from the inviting deck overlooking the Cherry Creek Trail, the spacious feel of the large rooms and soaring ceilings, the joy of cooking with a rare gas range, and the convenience of the in-unit full size washer & dryer. New carpet, fresh paint, refinished maple hardwood floors—this home is ready for a quick move-in full-time residence, swanky second home digs, or long term rental investment. There’s plenty of storage both inside and in the underground heated parking garage. Concierge services are available, too! Explore nature, water & outdoor recreation in the nearby Commons & Confluence Parks with the South Platte River Greenway adding 42 acres of scenic connectivity to over 30 parks, RiNo, LoDo and so much more. Sports & entertainment enthusiasts will find Ball Arena, Empower Field, Coors Field, Elitches, the Aquarium, Union Station, Civic Center & numerous museums/theaters/cultural destinations in close proximity with shopping, dining, conveniences, pubs, coffee shops, people watching, special events & more along the way. The Riverfront Community Foundation is a special events district partially funded through the master association dues. This coveted Riverfront Park condo can be yours before the holidays!...
Contact an agent
Home facts
- Year built:2005
- Subdivision & Development:Riverfront Park
- Listing ID #:6183326
Rooms and interior
- Bedrooms:1
- Total bathrooms:1
- Full bathrooms:1
- Flooring:Carpet, Tile, Wood
- Kitchen Description:Dishwasher, Disposal, Eat-in Kitchen, Microwave, Range, Range Hood, Refrigerator
- Living area:601 sq. ft.
Heating and cooling
- Cooling:Central Air
- Heating:Forced Air, Natural Gas
Structure and exterior
- Roof:Tar/Gravel
- Year built:2005
- Building area:601 sq. ft.
- Architectural Style:Contemporary, Urban Contemporary
- Construction Materials:Brick, Concrete
- Exterior Features:Balcony, Covered, Deck, Gas Valve, Patio
- Levels:1 Story
Schools
- High school:Compassion Road Academy
- Middle school:Strive Westwood
- Elementary school:Greenlee
Utilities
- Water:Public
- Sewer:Public Sewer
Finances and disclosures
- Price:$339,700
- Price per sq. ft.:$565.22
- Tax amount:$1,971
Features and amenities
- Laundry features:Dryer, In Unit, Laundry Closet, Washer
- Amenities:Double Pane Windows, Gas Water Heater, Window Coverings
Parking
- Garage spaces:1
 Based on information submitted to the MLS GRID as of October 27, 2026 06:03 PM. All data is obtained from various sources and may not have been verified by broker or MLS GRID. Supplied Open House information is subject to change without notice. All information should be independently reviewed and verified for accuracy. Properties may or may not be listed by the office/agent presenting the information.
New listings near 1438 Little Raven #308
- Coming Soon
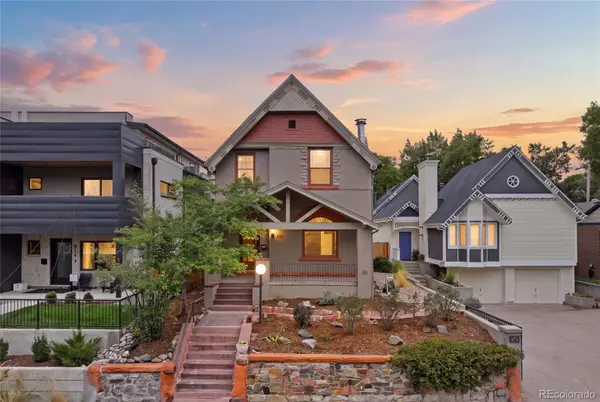 $1,399,000Coming Soon4 beds 3 baths2,325 sq. ft.
826 S Ogden, Denver, CO 80209
MLS# 2588371Listed by: ENGEL & VOLKERS DENVER - Coming Soon
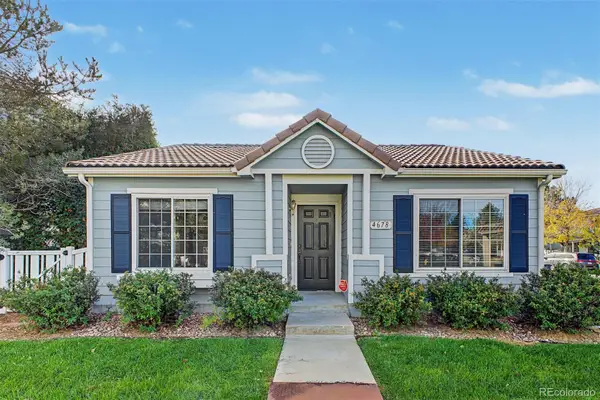 $347,000Coming Soon2 beds 1 baths1,012 sq. ft.
4678 Perth, Denver, CO 80249
MLS# 5908378Listed by: ENGEL & VOLKERS DENVER - Coming Soon
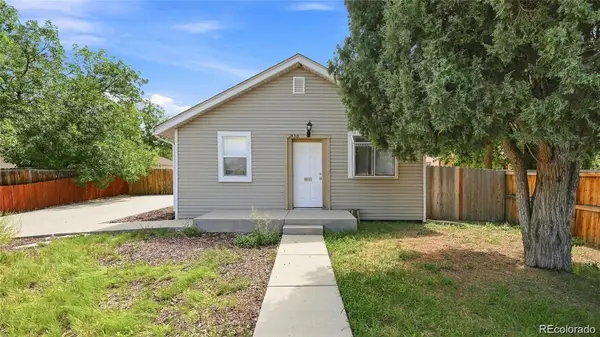 $420,000Coming Soon3 beds 2 baths1,031 sq. ft.
2430 W Iliff, Denver, CO 80219
MLS# 2669235Listed by: REALTY OF AMERICA LLC - Coming Soon
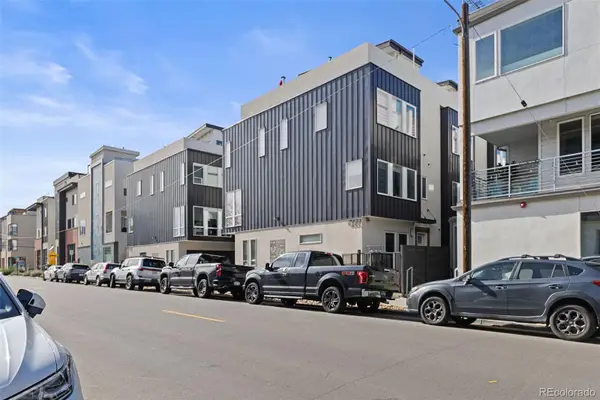 $850,000Coming Soon2 beds 3 baths1,661 sq. ft.
4533 N Tennyson #6, Denver, CO 80212
MLS# 5336447Listed by: 8Z REAL ESTATE - Coming Soon
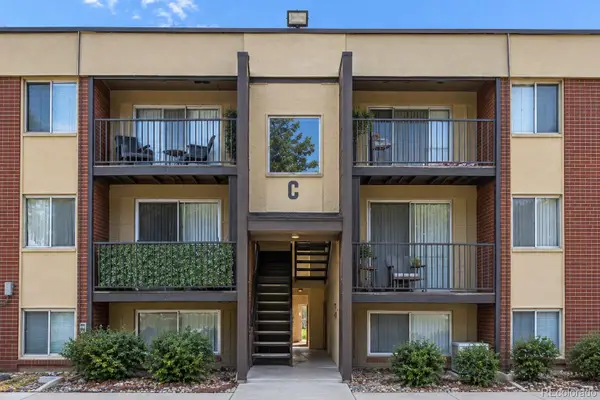 $135,000Coming Soon1 beds 1 baths617 sq. ft.
5995 W Hampden #20C, Denver, CO 80227
MLS# 8026098Listed by: KELLER WILLIAMS DTC - Coming Soon
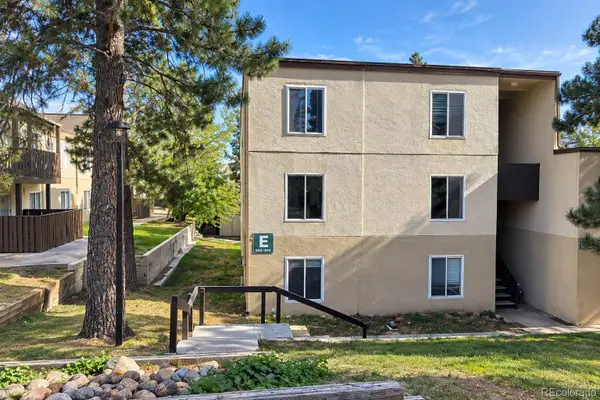 $215,000Coming Soon2 beds 2 baths1,138 sq. ft.
9700 E Iliff #E51, Denver, CO 80231
MLS# 8233826Listed by: KELLER WILLIAMS DTC - Coming Soon
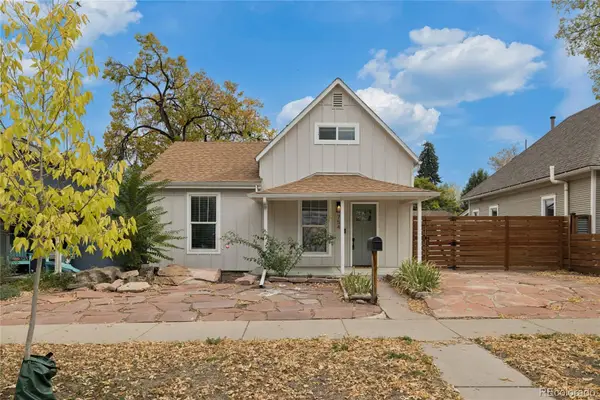 $660,000Coming Soon4 beds 3 baths1,261 sq. ft.
754 King, Denver, CO 80204
MLS# 9200300Listed by: PAINTED DOOR PROPERTIES LLC - Coming Soon
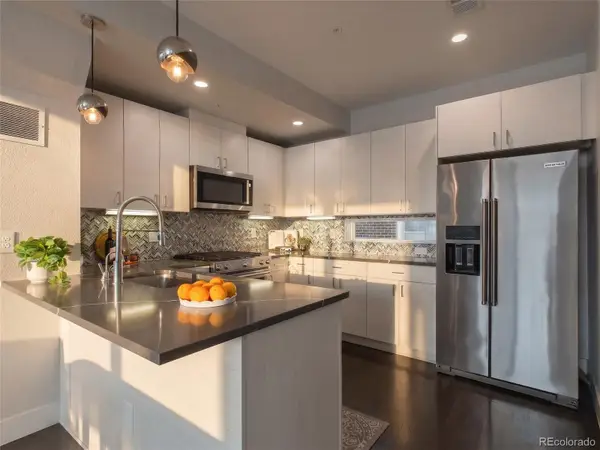 $585,000Coming Soon2 beds 4 baths1,512 sq. ft.
1573 Grove #3, Denver, CO 80204
MLS# 1763236Listed by: KELLER WILLIAMS DTC - Coming Soon
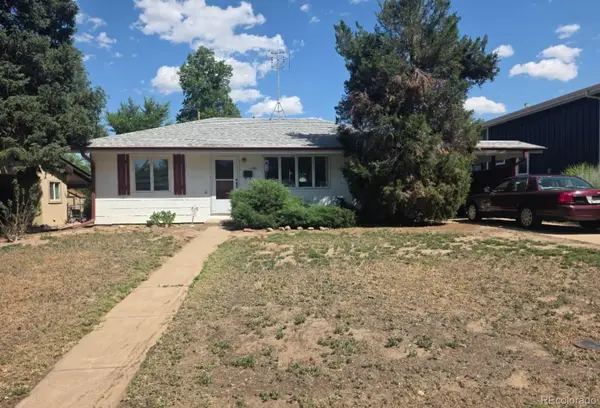 $400,000Coming Soon4 beds 1 baths1,148 sq. ft.
1190 S Forest, Denver, CO 80246
MLS# 4004845Listed by: KELLER WILLIAMS DTC - Coming Soon
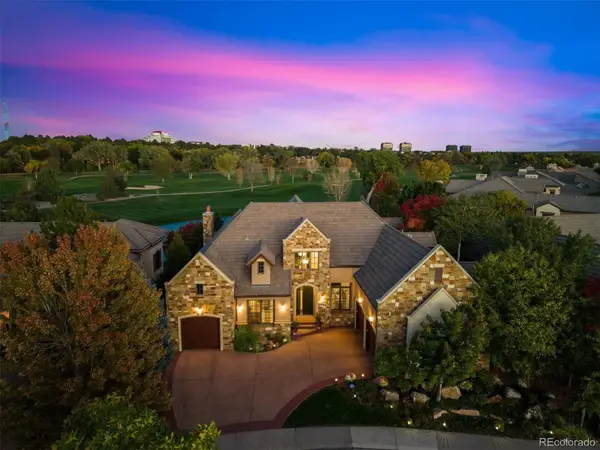 $2,500,000Coming Soon5 beds 4 baths5,561 sq. ft.
9081 E Wesley, Denver, CO 80231
MLS# 4811136Listed by: KENTWOOD REAL ESTATE CHERRY CREEK


Protect your home and budget from life's surprises with an Assurant Home Warranty, backed by a partner that supports you through every step of homeownership. Explore Plans.
© 2023 - 2026 ERA Franchise Systems LLC. All rights reserved. ERA Franchise Systems LLC fully supports the principles of the Fair Housing Act and the Equal Opportunity Act. ERA, ERA Real Estate powered, and their respective logos are registered service marks of ERA Franchise Systems LLC. Each office is independently owned and operated.