
1470 Wolff Street #113, Denver, CO 80204
Local realty services provided by:RONIN Real Estate Professionals ERA Powered
1470 Wolff Street #113,Denver, CO 80204
$490,000
- 2 Beds
- 3 Baths
- - sq. ft.
- Townhouse
- Coming Soon
Listed by: natalie kavan
Office: west and main homes inc
MLS#:7242633
Source:ML
Price summary
- Price:$490,000
About this home
Experience the perfect balance of urban convenience and neighborhood charm in this beautifully maintained West Colfax end-unit townhome. Open-concept layout, tons of natural light, and comfortable spaces for both everyday living, working from home, or entertaining. The generous primary suite features a large walk-in shower and ample closet space, while the second bedroom with full bath en suite offers flexibility for guests, a home office, or your best friend/roommate. The top floor landing going out to the rooftop deck is the perfect place to WFH. Enjoy the ease of your attached two-car garage and low-maintenance living in a location that puts you just minutes from Edgewater Public Market, Sloan's Lake, neighborhood restaurants and breweries, downtown Denver, and nearby light rail for an easy commute. Whether you're looking for your first home, a lock-and-leave lifestyle, or an investment in one of Denver's most connected neighborhoods, this home delivers exceptional value in an unbeatable location....
Contact an agent
Home facts
- Year built:2017
- Listing ID #:7242633
Rooms and interior
- Bedrooms:2
- Total bathrooms:3
- Full bathrooms:1
- Half bathrooms:1
- Flooring:Carpet, Tile, Wood
- Kitchen Description:Convection Oven, Cooktop, Dishwasher, Disposal, Kitchen Island, Microwave, Oven, Pantry, Range, Range Hood, Refrigerator, Self Cleaning Oven
Heating and cooling
- Cooling:Central Air
- Heating:Forced Air
- Central air:Yes
Structure and exterior
- Roof:Membrane
- Year built:2017
- Lot Features:Near Public Transit
- Architectural Style:Urban Contemporary
- Construction Materials:Frame, Stucco, Wood Siding
- Exterior Features:Balcony, Rooftop
- Levels:3 or More Stories
Schools
- High school:North
- Middle school:Strive Lake
- Elementary school:Colfax
Utilities
- Water:Public
- Sewer:Public Sewer
Finances and disclosures
- Price:$490,000
- Tax amount:$3,263 (2025)
Features and amenities
- Laundry features:Dryer, Laundry Closet, Washer
- Amenities:Carbon Monoxide Detector(s), Double Pane Windows, Gas Water Heater, Smoke Detector(s), Window Coverings, Window Treatments
Parking
- Total parking spaces:2
- Parking description:Concrete Driveway
- Garage:Yes
- Garage spaces:2
 Based on information submitted to the MLS GRID as of July 7, 2026 01:54 AM. All data is obtained from various sources and may not have been verified by broker or MLS GRID. Supplied Open House information is subject to change without notice. All information should be independently reviewed and verified for accuracy. Properties may or may not be listed by the office/agent presenting the information.
New listings near 1470 Wolff Street #113
- Coming Soon
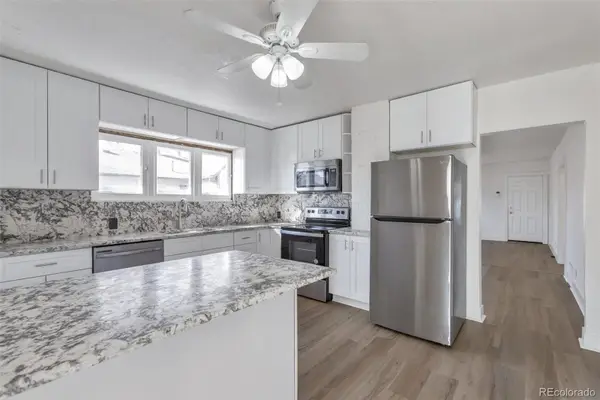 $399,900Coming Soon3 beds 2 baths
2918 W 2nd Avenue, Denver, CO 80219
MLS# 3037724Listed by: GUARDIAN REAL ESTATE GROUP - New
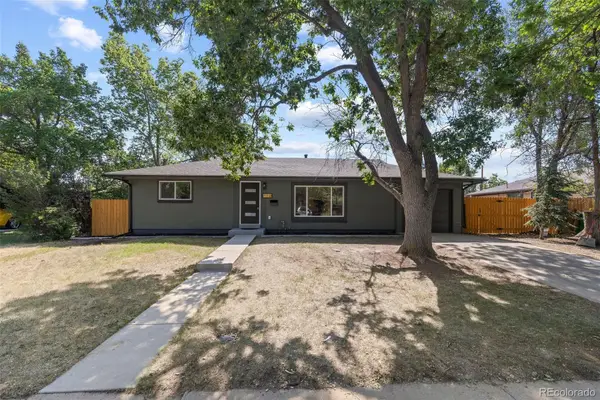 $650,000Active6 beds 3 baths1,950 sq. ft.
170 S Eaton Street, Denver, CO 80226
MLS# 3814793Listed by: INVALESCO REAL ESTATE - New
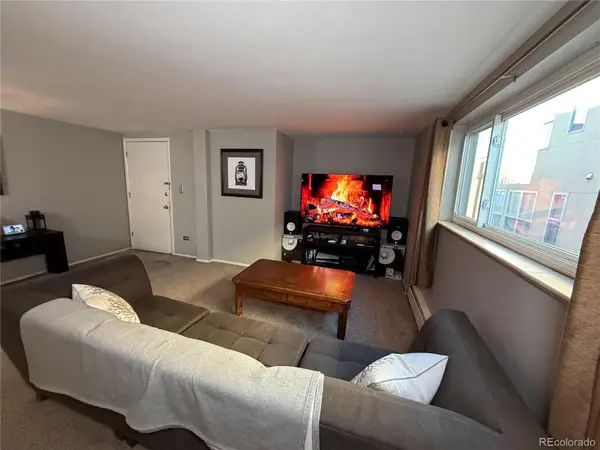 $269,000Active1 beds 1 baths667 sq. ft.
352 S Lafayette #403, Denver, CO 80209
MLS# 7921223Listed by: KELLER WILLIAMS DTC - New
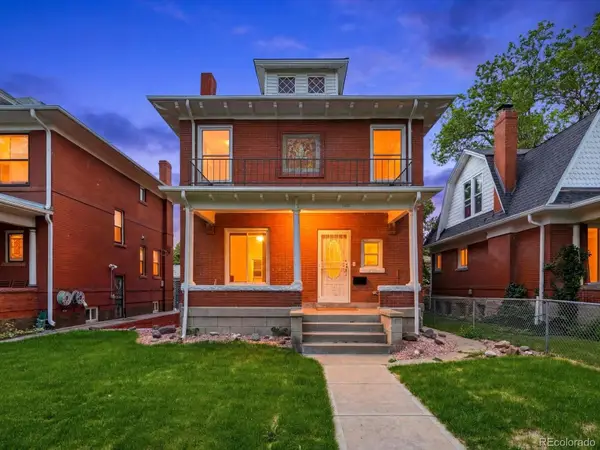 $1,059,000Active3 beds 4 baths2,520 sq. ft.
2831 Gaylord Street, Denver, CO 80205
MLS# 7800037Listed by: ESCALANTE REAL ESTATE - New
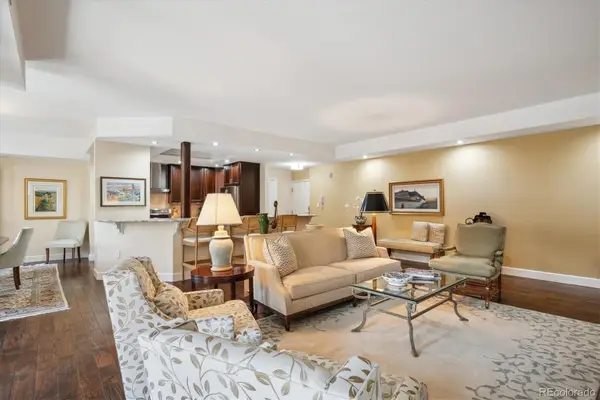 $899,000Active3 beds 2 baths2,263 sq. ft.
1512 Larimer Street #39, Denver, CO 80202
MLS# 2254764Listed by: COMPASS - DENVER - Coming Soon
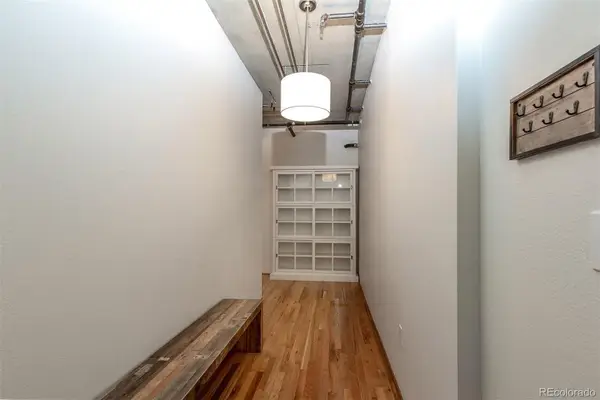 $429,000Coming Soon1 beds 1 baths
1499 Blake Street #3O, Denver, CO 80202
MLS# 3009889Listed by: KELLER WILLIAMS DTC - New
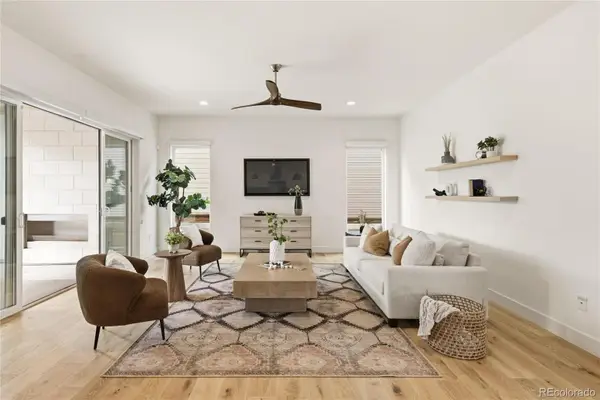 $1,350,000Active5 beds 5 baths4,930 sq. ft.
6121 Chester Street, Denver, CO 80238
MLS# 4421217Listed by: COMPASS - DENVER - New
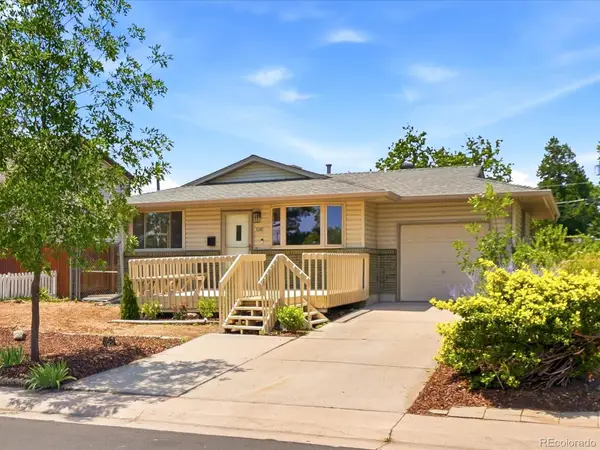 $520,000Active4 beds 2 baths1,902 sq. ft.
1241 S Newton Street, Denver, CO 80219
MLS# 4437214Listed by: EXP REALTY, LLC - New
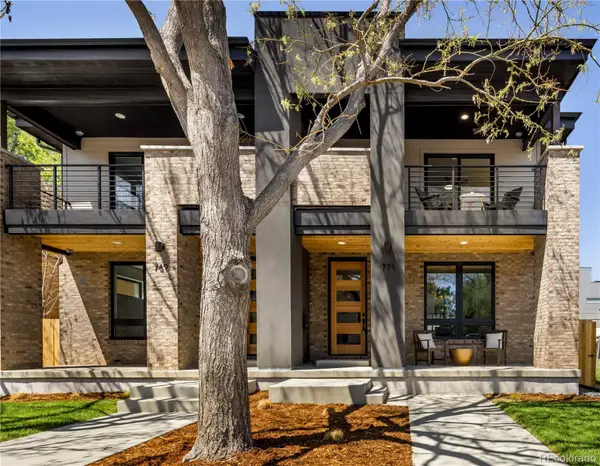 $1,325,000Active4 beds 4 baths2,892 sq. ft.
771 Birch Street, Denver, CO 80220
MLS# 2899260Listed by: MODUS REAL ESTATE


Protect your home and budget from life's surprises with an Assurant Home Warranty, backed by a partner that supports you through every step of homeownership. Explore Plans.
© 2023 - 2026 ERA Franchise Systems LLC. All rights reserved. ERA Franchise Systems LLC fully supports the principles of the Fair Housing Act and the Equal Opportunity Act. ERA, ERA Real Estate powered, and their respective logos are registered service marks of ERA Franchise Systems LLC. Each office is independently owned and operated.