
2831 Gaylord Street, Denver, CO 80205
Local realty services provided by:RONIN Real Estate Professionals ERA Powered
Listed by: josefina escalante
Office: escalante real estate
MLS#:7800037
Source:ML
Price summary
- Price:$1,059,000
- Price per sq. ft.:$420.24
About this home
Step into timeless charm with this beautifully remodeled Denver Square that perfectly blends historic character and modern comfort. This stunning 3-bedroom, 4 bath home has been completely renovated with permits. The chef's kitchen features custom hood, ample cabinets with slow close drawers, center island, convenient pantry and showstopping backsplash. Genuine hardwood floors flow through the main floor's seamless, yet defined floorplan. The living room features a warm fireplace with the charming original mantle. The gorgeous staircase leads you upstairs to the primary suite with dual vanities in all new bath. With three bedrooms and two full bathrooms upstairs, this is a perfect family home. The finished basement has plenty of space for entertaining along with a dedicated half bath. Thoughtfully updated while preserving its classic appeal, the home also includes a detached 2-car garage and welcoming outdoor space. All new HVAC, plumbing and electrical are found in this move in ready gem. This is a rare opportunity to own a true Denver classic, just blocks from City Park, Golf course and Zoo! You will love the convenience of this wonderful neighborhood close to the best of Denver's restaurants and open space. Make a showing appointment today!...
Contact an agent
Home facts
- Year built:1906
- Listing ID #:7800037
Rooms and interior
- Bedrooms:3
- Total bathrooms:4
- Full bathrooms:2
- Half bathrooms:2
- Flooring:Laminate, Tile, Wood
- Kitchen Description:Dishwasher, Disposal, Eat-in Kitchen, Kitchen Island, Microwave, Pantry, Range Hood, Refrigerator
- Basement:Yes
- Basement Description:Finished
- Living area:2,520 sq. ft.
Heating and cooling
- Cooling:Central Air
- Heating:Forced Air, Natural Gas
- Central air:Yes
Structure and exterior
- Roof:Composition
- Year built:1906
- Building area:2,520 sq. ft.
- Lot area:0.11 Acres
- Lot Features:Irrigated, Landscaped, Sprinklers In Front, Sprinklers In Rear
- Architectural Style:Denver Square
- Construction Materials:Brick
- Exterior Features:Balcony, Covered, Front Porch, Private Yard
- Foundation Description:Concrete Perimeter
- Levels:2 Story
Schools
- High school:Manual
- Middle school:Mcauliffe Manual
- Elementary school:Columbine
Utilities
- Water:Public
- Sewer:Public Sewer
Finances and disclosures
- Price:$1,059,000
- Price per sq. ft.:$420.24
- Tax amount:$3,730 (2025)
Features and amenities
- Amenities:Carbon Monoxide Detector(s), Double Pane Windows, Radon Detector, Smoke Detector(s), Tankless Water Heater
Parking
- Total parking spaces:2
- Garage:Yes
- Garage spaces:2
 Based on information submitted to the MLS GRID as of July 7, 2026 01:54 AM. All data is obtained from various sources and may not have been verified by broker or MLS GRID. Supplied Open House information is subject to change without notice. All information should be independently reviewed and verified for accuracy. Properties may or may not be listed by the office/agent presenting the information.
New listings near 2831 Gaylord Street
- Coming Soon
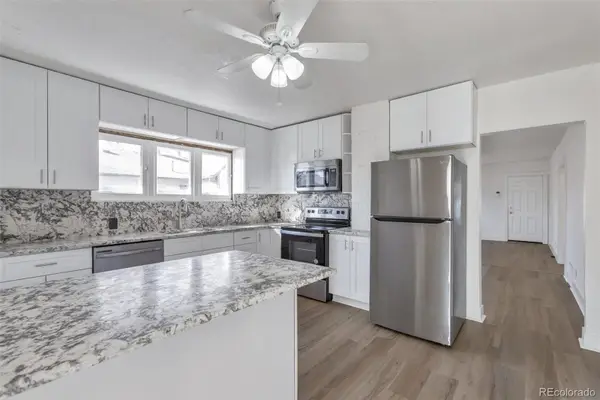 $399,900Coming Soon3 beds 2 baths
2918 W 2nd Avenue, Denver, CO 80219
MLS# 3037724Listed by: GUARDIAN REAL ESTATE GROUP - New
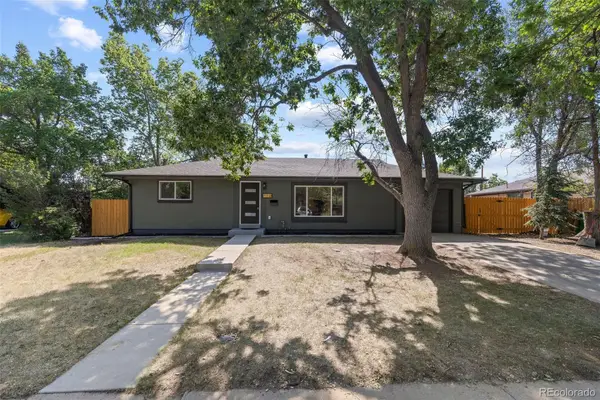 $650,000Active6 beds 3 baths1,950 sq. ft.
170 S Eaton Street, Denver, CO 80226
MLS# 3814793Listed by: INVALESCO REAL ESTATE - New
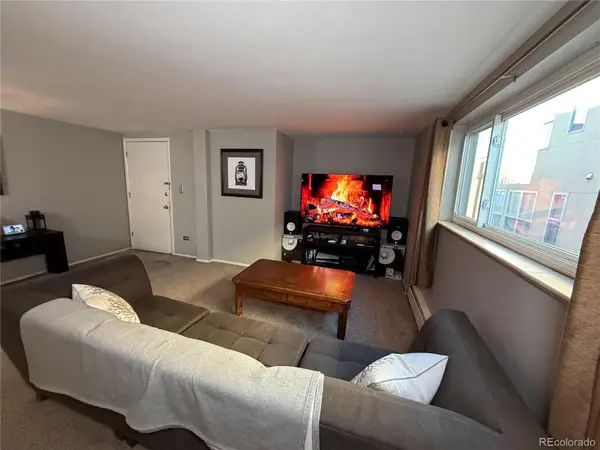 $269,000Active1 beds 1 baths667 sq. ft.
352 S Lafayette #403, Denver, CO 80209
MLS# 7921223Listed by: KELLER WILLIAMS DTC - Coming Soon
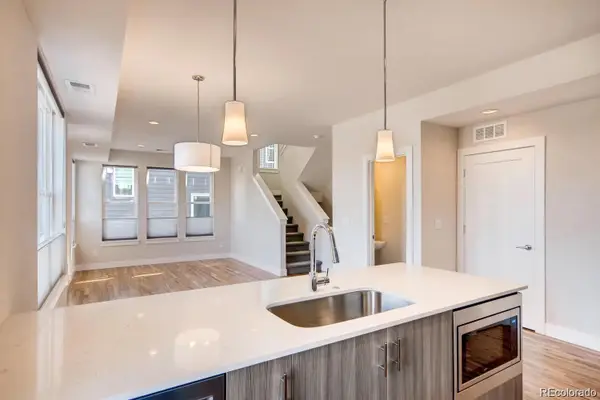 $490,000Coming Soon2 beds 3 baths
1470 Wolff Street #113, Denver, CO 80204
MLS# 7242633Listed by: WEST AND MAIN HOMES INC - New
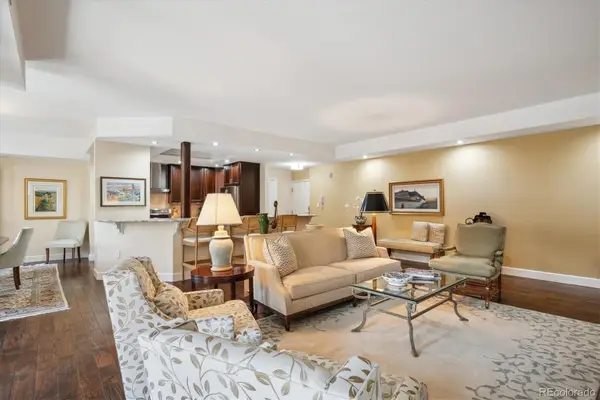 $899,000Active3 beds 2 baths2,263 sq. ft.
1512 Larimer Street #39, Denver, CO 80202
MLS# 2254764Listed by: COMPASS - DENVER - Coming Soon
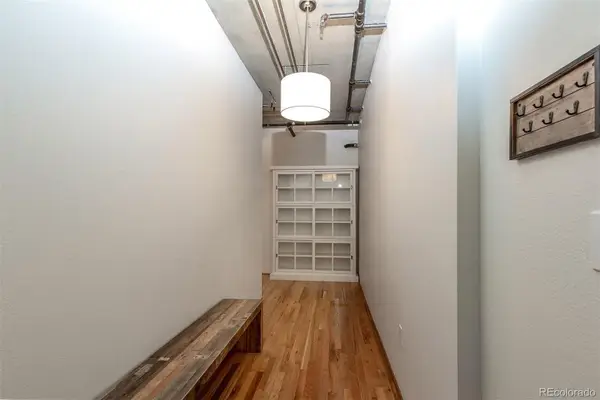 $429,000Coming Soon1 beds 1 baths
1499 Blake Street #3O, Denver, CO 80202
MLS# 3009889Listed by: KELLER WILLIAMS DTC - New
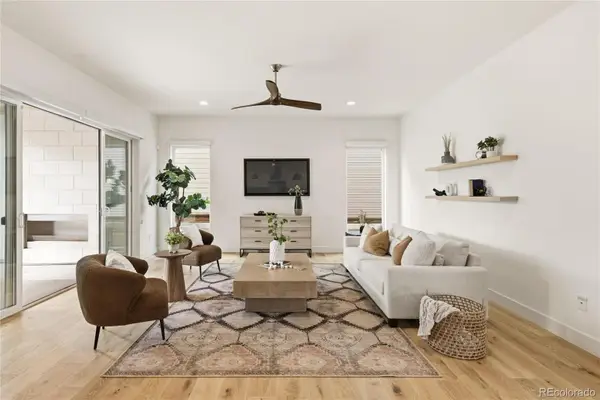 $1,350,000Active5 beds 5 baths4,930 sq. ft.
6121 Chester Street, Denver, CO 80238
MLS# 4421217Listed by: COMPASS - DENVER - New
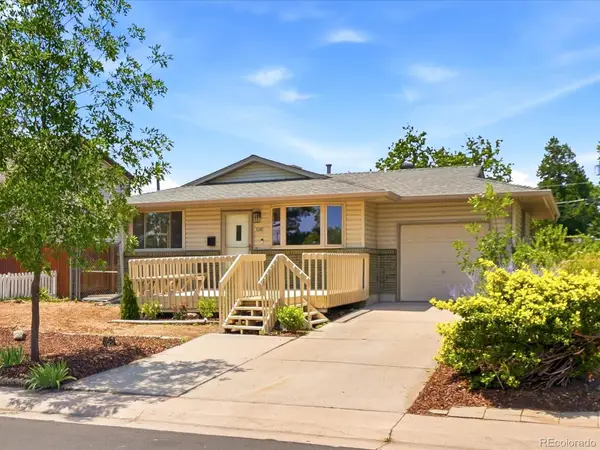 $520,000Active4 beds 2 baths1,902 sq. ft.
1241 S Newton Street, Denver, CO 80219
MLS# 4437214Listed by: EXP REALTY, LLC - New
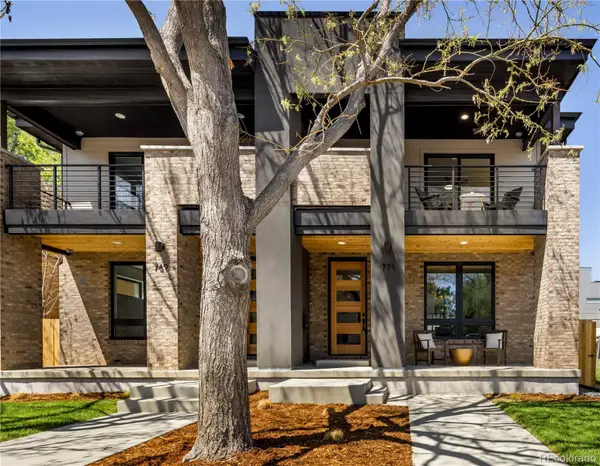 $1,325,000Active4 beds 4 baths2,892 sq. ft.
771 Birch Street, Denver, CO 80220
MLS# 2899260Listed by: MODUS REAL ESTATE


Protect your home and budget from life's surprises with an Assurant Home Warranty, backed by a partner that supports you through every step of homeownership. Explore Plans.
© 2023 - 2026 ERA Franchise Systems LLC. All rights reserved. ERA Franchise Systems LLC fully supports the principles of the Fair Housing Act and the Equal Opportunity Act. ERA, ERA Real Estate powered, and their respective logos are registered service marks of ERA Franchise Systems LLC. Each office is independently owned and operated.