
1512 Larimer Street #39, Denver, CO 80202
Local realty services provided by:ERA Partners
1512 Larimer Street #39,Denver, 80202
$899,000
- 3 Beds
- 2 Baths
- 2,263 sq. ft.
- Condominium
- Active
Listed by: laura fuller
Office: compass colorado-cherry creek
MLS#:12761993
Source:MLSNI
Price summary
- Price:$899,000
- Price per sq. ft.:$397.26
- Monthly HOA dues:$1,058
About this home
Experience elevated living in this stunning luxury condo perched above Writer Square, where city sophistication meets comfort and convenience. Just steps from Larimer Square's premier dining and the newly redesigned 16th Street, this expansive 3-bedroom, 2-bath residence offers 2,263 sq. ft. of beautifully appointed living space. A true home on one-level in the sky! The open great room floor plan features a cozy fireplace, formal dining area, and an up-to-date kitchen, with Samsung, Bosch and Panasonic appliances, is perfect for entertaining. Beverage fridge in the kitchen stays with the unit. Enjoy multiple outdoor areas year round, a huge primary suite with a custom walk-through closet and spa-like five-piece bath, plus flexible space ideal for a home office behind elegant French doors. Mountain views, plus views of Ball Arena and Elitch Gardens Theme & Water Park's famous tower. Fireworks viewings galore in the summertime! Two parking spaces and a storage area complete this rare urban retreat. Also $30,000 in recent improvements, such as all new interior paint and carpeting. Room dimensions not available. Listing agent and seller make no guarantee on room dimensions or square footage....
Contact an agent
Home facts
- Year built:1980
- Subdivision & Development:Not Applicable
- Listing ID #:12761993
- Updated:September 17, 2026 at 03:44 AM
Rooms and interior
- Bedrooms:3
- Total bathrooms:2
- Full bathrooms:1
- Half bathrooms:1
- Rooms Total:7
- Living area:2,263 sq. ft.
Heating and cooling
- Cooling:Central Air
- Heating:Natural Gas
- Central air:Yes
Structure and exterior
- Year built:1980
- Building area:2,263 sq. ft.
Utilities
- Water:Public
- Sewer:Public Sewer
Finances and disclosures
- Price:$899,000
- Price per sq. ft.:$397.26
- Tax amount:$4,831 (2024)
Parking
- Total parking spaces:2
- Parking description:Attached Garage, Garage
- Garage:Yes
- Garage spaces:2
 Copyright 2026 Midwest Real Estate Data LLC. All rights reserved. The data relating to real estate for sale on this web site comes in part from the Broker Reciprocity Program of the Midwest Real Estate Data LLC. Listing information is deemed reliable but not guaranteed. MLSNI Member Broker: Frank Scibior
New listings near 1512 Larimer Street #39
- New
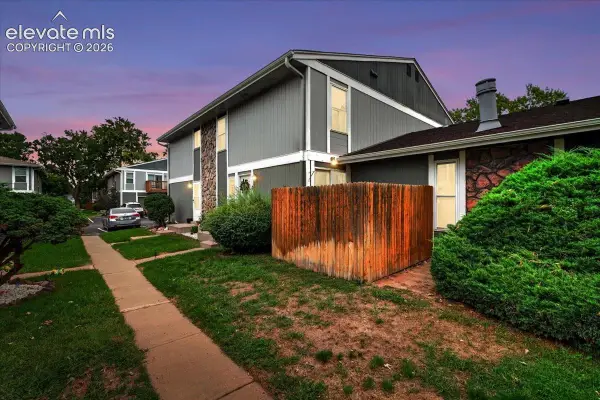 $295,000Active2 beds 2 baths968 sq. ft.
10001 E Evans Avenue #79B, Denver, CO 80247
MLS# 2342729Listed by: EQUITY COLORADO REAL ESTATE - New
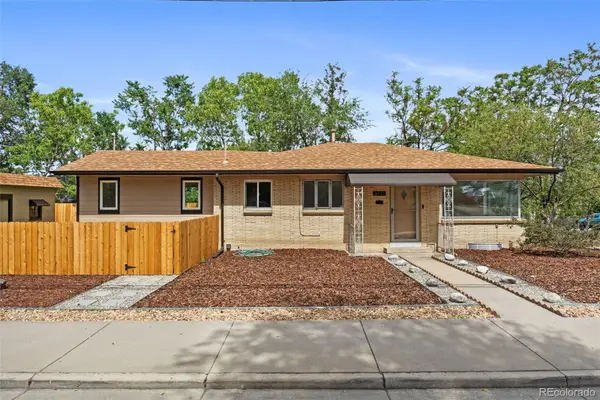 $500,000Active4 beds 2 baths1,703 sq. ft.
3101 W Cedar, Denver, CO 80219
MLS# 4645723Listed by: COLDWELL BANKER REALTY 24 - New
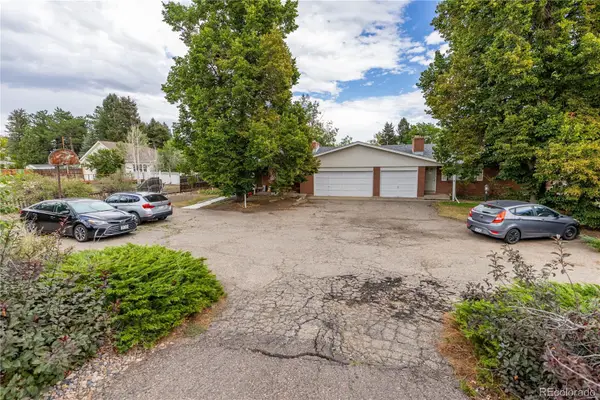 $789,000Active8 beds 4 baths3,982 sq. ft.
40 S Garrison Street, Denver, CO 80226
MLS# 2168618Listed by: MADISON & COMPANY PROPERTIES 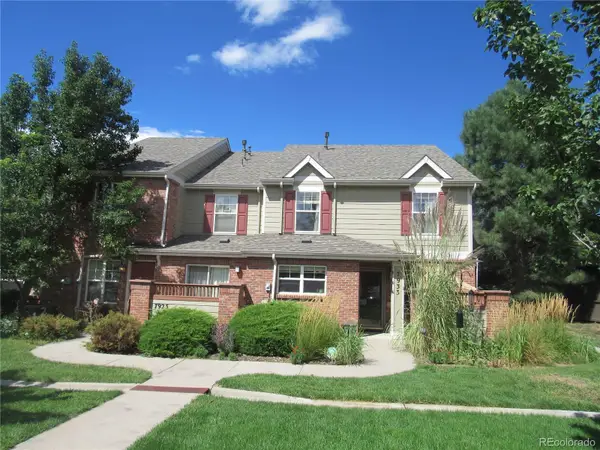 $240,714Pending3 beds 3 baths1,626 sq. ft.
7933 E Maple Avenue, Denver, CO 80230
MLS# 6177890Listed by: HOMESMART- New
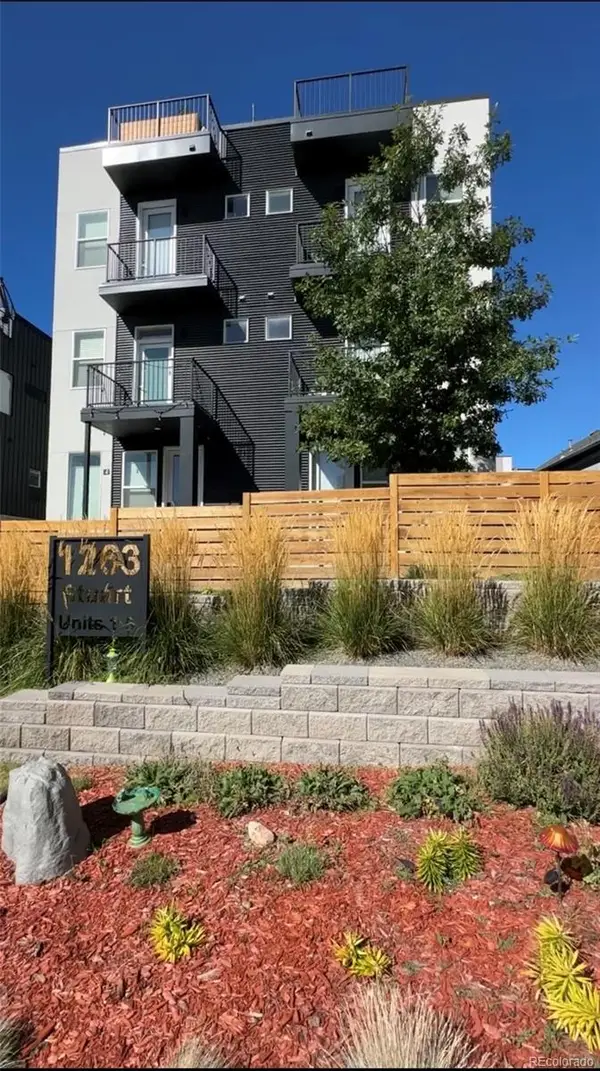 $598,500Active2 beds 3 baths1,202 sq. ft.
1263 Stuart #5, Denver, CO 80204
MLS# 1859437Listed by: COLDWELL BANKER REALTY 24 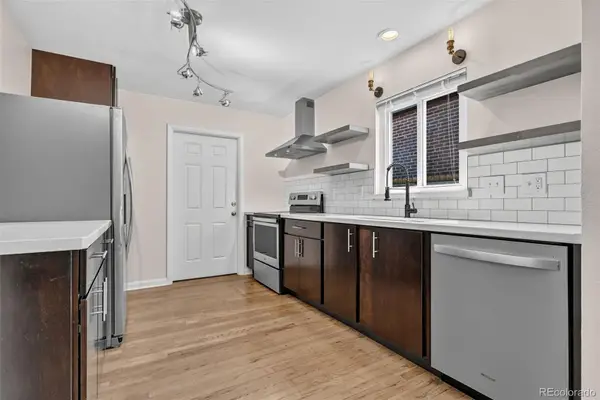 $775,000Pending4 beds 3 baths2,580 sq. ft.
2544 Lamar Street, Denver, CO 80214
MLS# 9821872Listed by: LPT REALTY- New
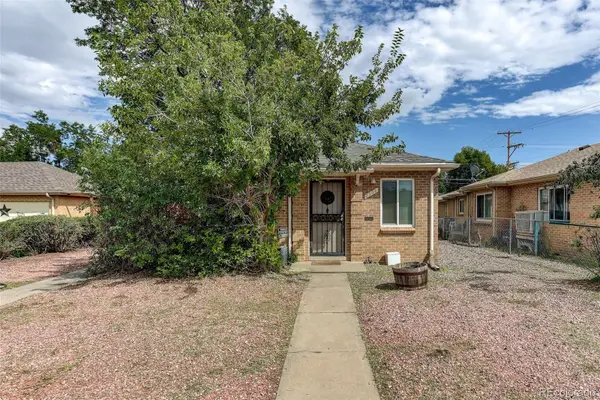 $575,000Active4 beds 2 baths1,738 sq. ft.
2308 - 2314 Newport Street, Denver, CO 80207
MLS# 4886886Listed by: COLDWELL BANKER GLOBAL LUXURY DENVER 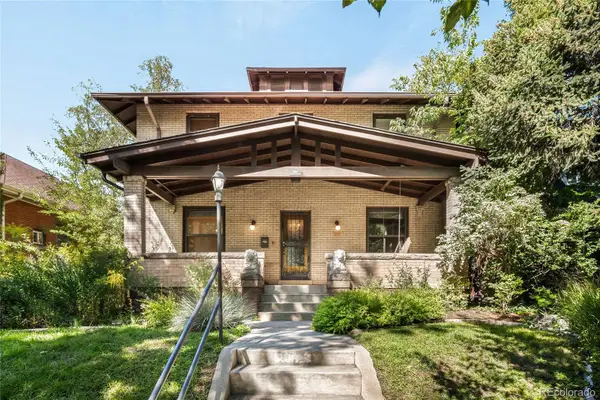 $1,530,000Pending5 beds 4 baths3,412 sq. ft.
961 S Corona Street, Denver, CO 80209
MLS# 7364372Listed by: MILEHIMODERN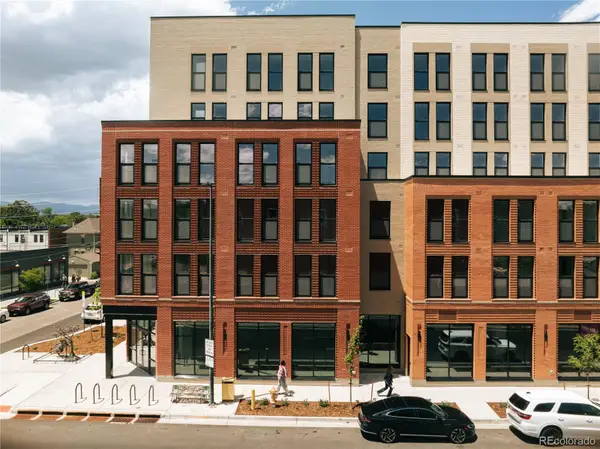 $288,000Pending2 beds 1 baths862 sq. ft.
639 29th St #309, Denver, CO 80205
MLS# 3755030Listed by: INVALESCO REAL ESTATE $1,125,000Pending4 beds 4 baths3,876 sq. ft.
2633 Galena Street, Denver, CO 80238
MLS# 1572712Listed by: COMPASS - DENVER


Protect your home and budget from life's surprises with an Assurant Home Warranty, backed by a partner that supports you through every step of homeownership. Explore Plans.
© 2023 - 2026 ERA Franchise Systems LLC. All rights reserved. ERA Franchise Systems LLC fully supports the principles of the Fair Housing Act and the Equal Opportunity Act. ERA, ERA Real Estate powered, and their respective logos are registered service marks of ERA Franchise Systems LLC. Each office is independently owned and operated.