
1531 E Alameda, Denver, CO 80209
Local realty services provided by:LUX Real Estate Company ERA Powered
Listed by: mariafe choi
Office: brokers guild homes
MLS#:5455965
Source:ML
Price summary
- Price:$1,150,000
- Price per sq. ft.:$552.88
About this home
Two blocks from Wash Park! This beautifully remodeled 1905 Denver home blends historic character with modern comfort, featuring a stunning chef’s kitchen, open living spaces, private backyard and thoughtful updates throughout.
The spacious kitchen boasts a marble waterfall island, Thermador range, farmhouse sink and walk-in pantry, opening to bright living and dining areas with a lighted electric fireplace. French doors lead to the patio and professionally landscaped backyard, creating an easy indoor-outdoor flow. The main level includes two generously sized bedrooms, a full bath and laundry. Use one bedroom as a home office or guest suite. Upstairs, the entire floor is dedicated to the private primary retreat, complete with vaulted ceilings, walk-in closet and luxurious five-piece bath featuring a soaking tub and rainfall shower, your own private retreat.
Outside, enjoy a private, low-maintenance backyard perfect for entertaining, plus a detached one-car garage and separate covered carport—two covered off-street parking spaces just blocks from Wash Park.
The original 1905 stone cellar basement adds character and flexible space for storage, a workshop, wine cellar or any creative use you can imagine.
The location is exceptional: Wash Park is approximately a five-minute walk, with Cherry Creek, South Gaylord, DU, restaurants and shopping just minutes away.
Alameda is also undergoing significant improvements, including a reduced 25 mph speed limit, dedicated turn lanes, enhanced pedestrian crossings and a new lane configuration designed to calm traffic create a safer, more comfortable street.
The home also has a proven short-term rental history, ranking in Airbnb’s top 1% of eligible homes with a 5.0 rating across 65 guest reviews, offering potential flexibility for a future owner.
A beautifully updated home with historic charm, privacy, parking and an unbeatable Wash Park location—come see why this one is even better in person!...
Contact an agent
Home facts
- Year built:1905
- Subdivision & Development:Washington Park
- Listing ID #:5455965
Rooms and interior
- Bedrooms:3
- Total bathrooms:2
- Full bathrooms:2
- Flooring:Carpet, Laminate, Tile
- Bathrooms Description:Five Piece Bath
- Kitchen Description:Dishwasher, Disposal, Kitchen Island, Microwave, Oven, Range, Range Hood, Refrigerator
- Basement Description:Unfinished
- Living area:2,080 sq. ft.
Heating and cooling
- Cooling:Central Air
- Heating:Electric, Forced Air
Structure and exterior
- Roof:Composition
- Year built:1905
- Building area:2,080 sq. ft.
- Lot Features:Level
- Architectural Style:Contemporary
- Construction Materials:Brick
- Exterior Features:Patio, Private Yard
- Levels:2 Story
Schools
- High school:South
- Middle school:Merrill
- Elementary school:Steele
Utilities
- Water:Public
- Sewer:Public Sewer
Finances and disclosures
- Price:$1,150,000
- Price per sq. ft.:$552.88
- Tax amount:$4,900
Features and amenities
- Laundry features:Dryer, In Unit, Washer
Parking
- Garage spaces:1
- Carport spaces:1
 Based on information submitted to the MLS GRID as of October 27, 2026 06:03 PM. All data is obtained from various sources and may not have been verified by broker or MLS GRID. Supplied Open House information is subject to change without notice. All information should be independently reviewed and verified for accuracy. Properties may or may not be listed by the office/agent presenting the information.
New listings near 1531 E Alameda
- Coming Soon
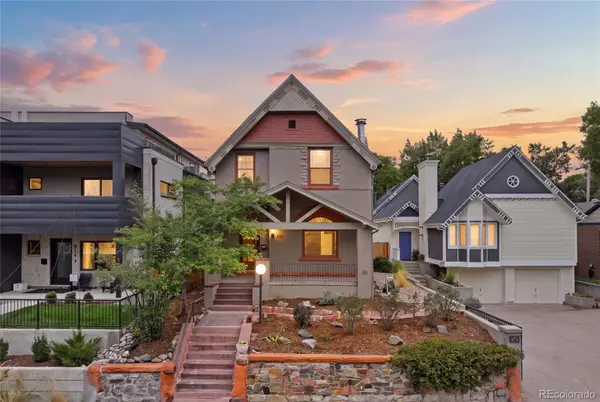 $1,399,000Coming Soon4 beds 3 baths2,325 sq. ft.
826 S Ogden, Denver, CO 80209
MLS# 2588371Listed by: ENGEL & VOLKERS DENVER - Coming Soon
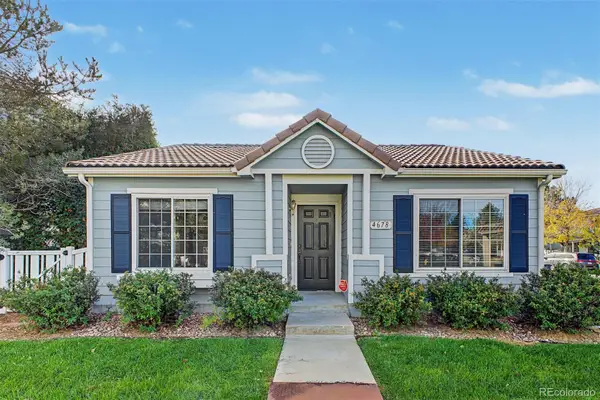 $347,000Coming Soon2 beds 1 baths1,012 sq. ft.
4678 Perth, Denver, CO 80249
MLS# 5908378Listed by: ENGEL & VOLKERS DENVER - Coming Soon
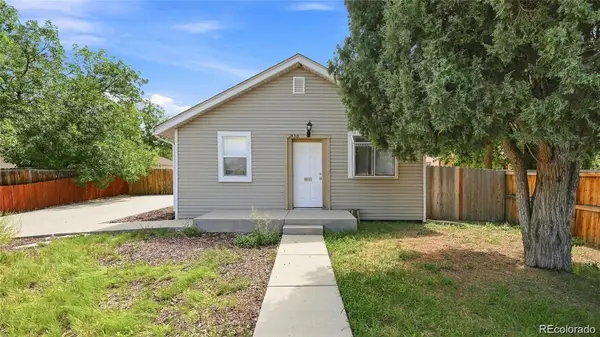 $420,000Coming Soon3 beds 2 baths1,031 sq. ft.
2430 W Iliff, Denver, CO 80219
MLS# 2669235Listed by: REALTY OF AMERICA LLC - Coming Soon
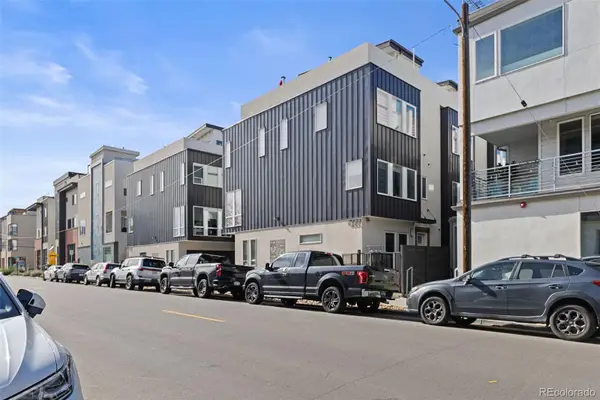 $850,000Coming Soon2 beds 3 baths1,661 sq. ft.
4533 N Tennyson #6, Denver, CO 80212
MLS# 5336447Listed by: 8Z REAL ESTATE - Coming Soon
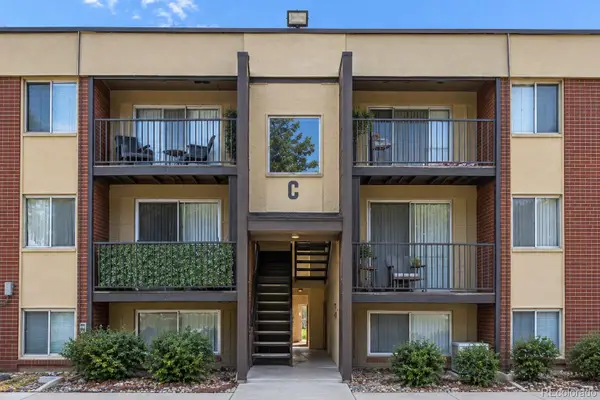 $135,000Coming Soon1 beds 1 baths617 sq. ft.
5995 W Hampden #20C, Denver, CO 80227
MLS# 8026098Listed by: KELLER WILLIAMS DTC - Coming Soon
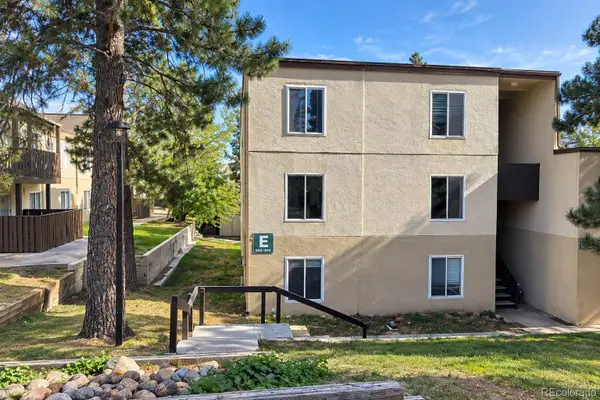 $215,000Coming Soon2 beds 2 baths1,138 sq. ft.
9700 E Iliff #E51, Denver, CO 80231
MLS# 8233826Listed by: KELLER WILLIAMS DTC - Coming Soon
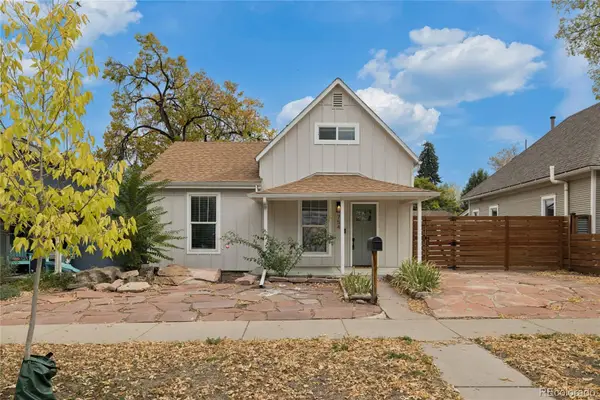 $660,000Coming Soon4 beds 3 baths1,261 sq. ft.
754 King, Denver, CO 80204
MLS# 9200300Listed by: PAINTED DOOR PROPERTIES LLC - Coming Soon
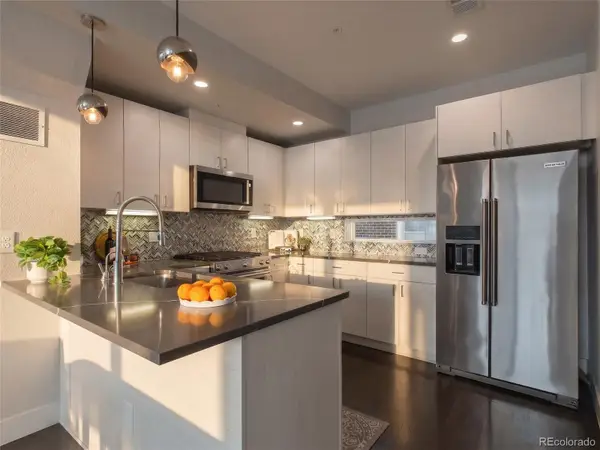 $585,000Coming Soon2 beds 4 baths1,512 sq. ft.
1573 Grove #3, Denver, CO 80204
MLS# 1763236Listed by: KELLER WILLIAMS DTC - Coming Soon
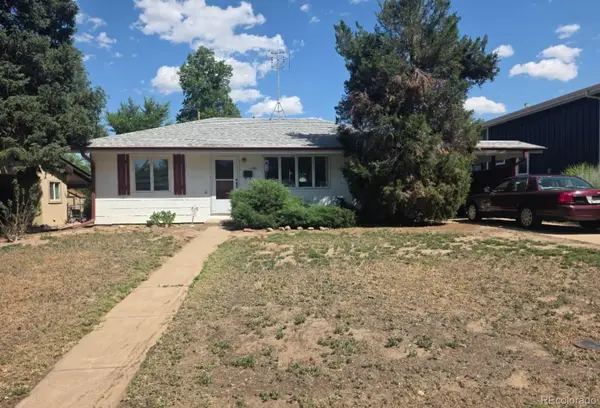 $400,000Coming Soon4 beds 1 baths1,148 sq. ft.
1190 S Forest, Denver, CO 80246
MLS# 4004845Listed by: KELLER WILLIAMS DTC - Coming Soon
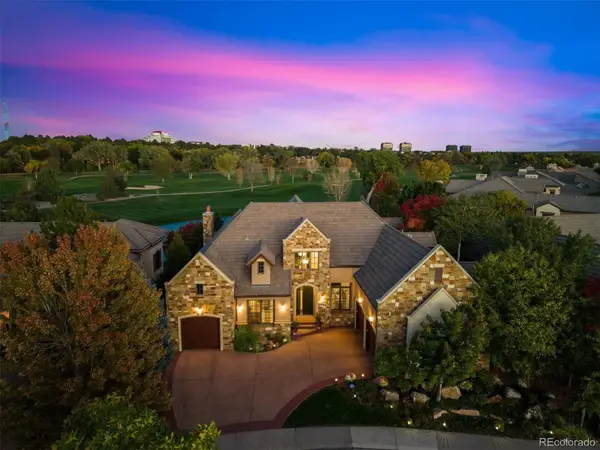 $2,500,000Coming Soon5 beds 4 baths5,561 sq. ft.
9081 E Wesley, Denver, CO 80231
MLS# 4811136Listed by: KENTWOOD REAL ESTATE CHERRY CREEK


Protect your home and budget from life's surprises with an Assurant Home Warranty, backed by a partner that supports you through every step of homeownership. Explore Plans.
© 2023 - 2026 ERA Franchise Systems LLC. All rights reserved. ERA Franchise Systems LLC fully supports the principles of the Fair Housing Act and the Equal Opportunity Act. ERA, ERA Real Estate powered, and their respective logos are registered service marks of ERA Franchise Systems LLC. Each office is independently owned and operated.