
1533 Oneida Street, Denver, CO 80220
Local realty services provided by:ERA New Age
Listed by: sally anderson
Office: live west realty
MLS#:IR1066466
Source:ML
Price summary
- Price:$969,000
- Price per sq. ft.:$371.55
About this home
Welcome to this stunning home, originally built in 1937, where timeless elegance meets modern convenience. This gorgeous residence beautifully preserves its historic charm while offering a plethora of contemporary updates for peace of mind. Recent upgrades include a brand new metal roof/gutters on the main house &garage, as well as new windows throughout, ensuring energy efficiency and enhanced curb appeal. Additional improvements include newly installed garage door and a secure metal backyard gate contributing to both security and style.Venture into the fully remodeled primary bathroom, which boasts updated plumbing &chic finishes. Upstairs are 2 generously sized bedrooms each featuring 2 oversized closets providing ample storage for all your needs. Additionally, a brand new A/C unit was recently installed for warm summer months. The functional basement laundry area features newly installed water, gas, and sewer lines extending to the kitchen for added convenience.The laundry shoot from the upstairs bathroom is an extra added bonus.Newly finished basement is a true highlight, offering a spacious conforming bedroom, a convenient 3/4 bath, and a cozy family room that's perfect for relaxation or entertainment. Step outside to the backyard, paradise for outdoor enthusiasts. Enjoy movie nights under the stars with a movie projector wall, roast marshmallows by the fire pit, or unwind in the shade of majestic old oak trees by hanging your hammock. This outdoor oasis is sure to become your favorite retreat.Situated within walking distance of Fiction Brewery and Oneida Park, and just minutes from delectable treats at Dang Ice Cream and Esther's, this home's location is unbeatable. Families will appreciate the close proximity to the coveted Denver School of the Arts! Additionally, my preferred lender is offering a 1% buy-down for the first year of the loan at no cost to the buyer.Don't miss the opportunity to make this remarkable home yours-schedule a showing today!...
Contact an agent
Home facts
- Year built:1937
- Subdivision & Development:South Park Hill
- Listing ID #:IR1066466
Rooms and interior
- Bedrooms:4
- Total bathrooms:3
- Full bathrooms:1
- Half bathrooms:1
- Flooring:Wood
- Kitchen Description:Dishwasher, Disposal, Oven, Refrigerator
- Basement:Yes
- Living area:2,608 sq. ft.
Heating and cooling
- Cooling:Central Air
- Heating:Forced Air
- Central air:Yes
Structure and exterior
- Roof:Metal
- Year built:1937
- Building area:2,608 sq. ft.
- Lot area:0.15 Acres
- Lot Features:Historical District, Level, Sprinklers In Front
- Architectural Style:Contemporary, Tudor, Victorian
- Construction Materials:Brick
- Exterior Features:Patio
- Levels:2 Story
Schools
- High school:East
- Middle school:Other
- Elementary school:Park Hill
Utilities
- Water:Public
- Sewer:Public Sewer
Finances and disclosures
- Price:$969,000
- Price per sq. ft.:$371.55
- Tax amount:$5,060 (2025)
Features and amenities
- Laundry features:Dryer, Washer
- Amenities:Double Pane Windows, Smoke Detector(s), Window Coverings
Parking
- Total parking spaces:2
- Garage:Yes
- Garage spaces:2
 Based on information submitted to the MLS GRID as of August 14, 2026 02:22 PM. All data is obtained from various sources and may not have been verified by broker or MLS GRID. Supplied Open House information is subject to change without notice. All information should be independently reviewed and verified for accuracy. Properties may or may not be listed by the office/agent presenting the information.
New listings near 1533 Oneida Street
- New
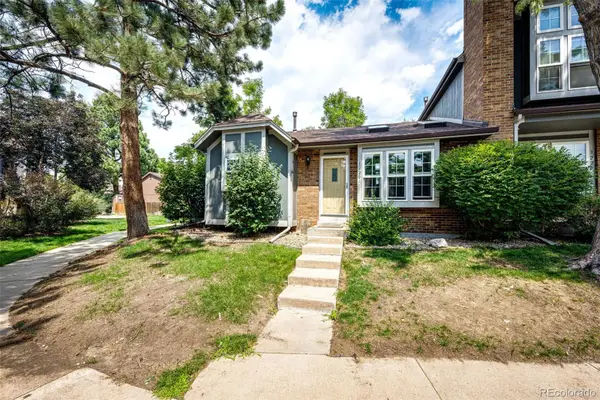 $350,000Active3 beds 2 baths1,134 sq. ft.
1220 S Flower Circle #A, Denver, CO 80232
MLS# 3680421Listed by: GUARDIAN HOMES REAL ESTATE LLC - New
 $300,000Active3 beds 2 baths1,510 sq. ft.
1521 S Owens Street #15, Denver, CO 80232
MLS# 3508871Listed by: YOUR CASTLE REAL ESTATE INC - New
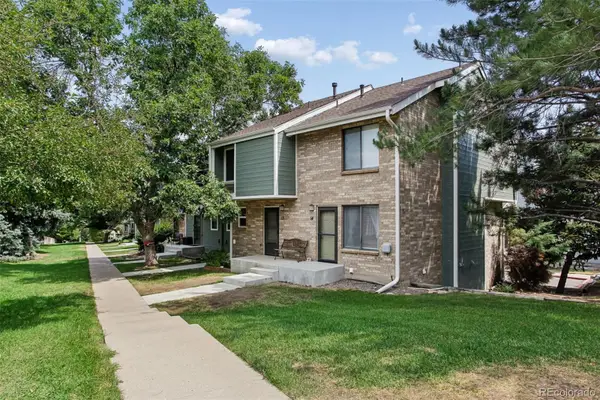 $359,900Active2 beds 2 baths1,261 sq. ft.
8749 W Cornell Avenue #13, Denver, CO 80227
MLS# 8660386Listed by: RE/MAX ALLIANCE - Open Sat, 10am to 12pmNew
 $900,000Active3 beds 3 baths2,038 sq. ft.
3319 E 14th Avenue, Denver, CO 80206
MLS# IR1066464Listed by: LIVE WEST REALTY - New
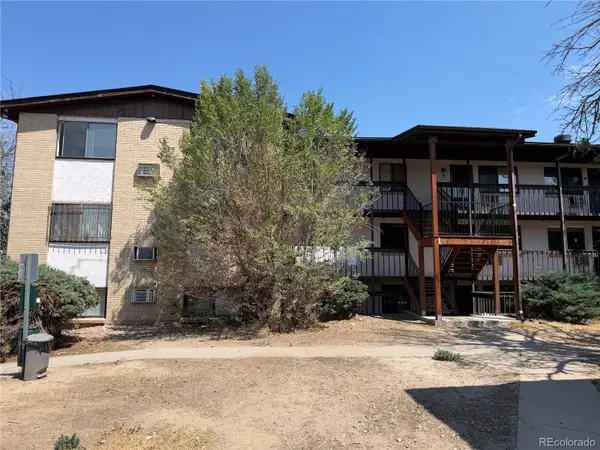 $189,750Active3 beds 2 baths997 sq. ft.
875 S Quebec Street #1, Denver, CO 80247
MLS# 1921407Listed by: HOMESMART - Coming Soon
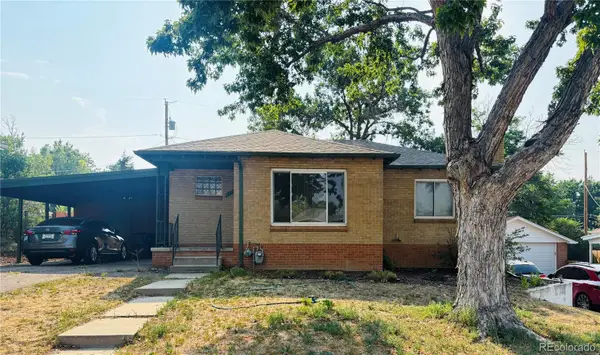 $575,000Coming Soon3 beds 2 baths
2331 S Wolff Street, Denver, CO 80219
MLS# 3083996Listed by: COMPASS - DENVER - New
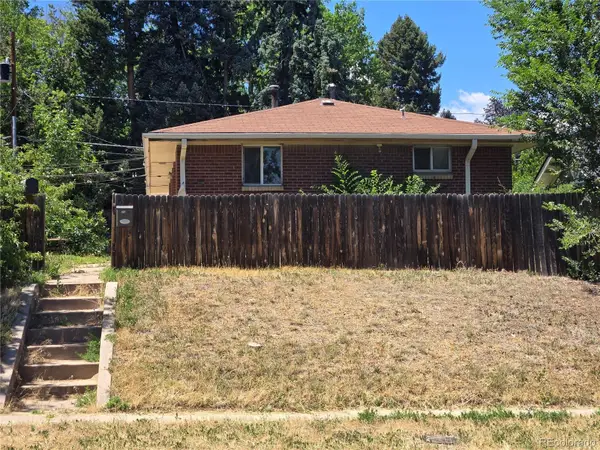 $1,045,000Active4 beds 2 baths1,808 sq. ft.
3217 N Raleigh Street, Denver, CO 80212
MLS# 3231783Listed by: MB PEZZUTI & ASSOCIATES - New
 $400,000Active2 beds 2 baths1,433 sq. ft.
19198 E 55th Avenue, Denver, CO 80249
MLS# 3540410Listed by: NATIVE CONSTRUCTION AND REAL ESTATE LLC - New
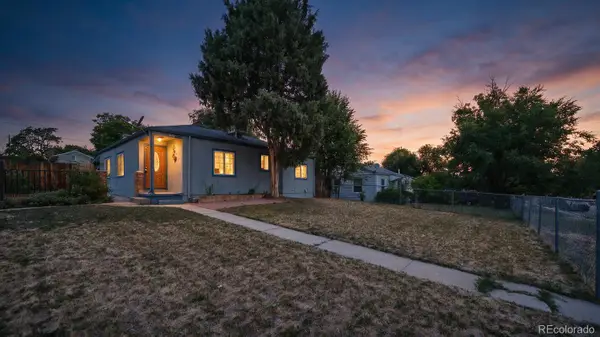 $400,000Active3 beds 2 baths1,118 sq. ft.
801 Hooker Street, Denver, CO 80204
MLS# 4025369Listed by: PAISANO REALTY, INC.


Protect your home and budget from life's surprises with an Assurant Home Warranty, backed by a partner that supports you through every step of homeownership. Explore Plans.
© 2023 - 2026 ERA Franchise Systems LLC. All rights reserved. ERA Franchise Systems LLC fully supports the principles of the Fair Housing Act and the Equal Opportunity Act. ERA, ERA Real Estate powered, and their respective logos are registered service marks of ERA Franchise Systems LLC. Each office is independently owned and operated.