
8749 W Cornell Avenue #13, Denver, CO 80227
Local realty services provided by:RONIN Real Estate Professionals ERA Powered
8749 W Cornell Avenue #13,Denver, CO 80227
$359,900
- 2 Beds
- 2 Baths
- 1,261 sq. ft.
- Townhouse
- Active
Listed by: scott conry, shannon conry
Office: re/max alliance
MLS#:8660386
Source:ML
Price summary
- Price:$359,900
- Price per sq. ft.:$285.41
- Monthly HOA dues:$372
About this home
Welcome home to this beautifully updated 2-bedroom, 2-bath townhome with garage, offering a comfortable and versatile living space in a convenient Lakewood location. Step inside to a bright and inviting main level featuring a spacious living room with a cozy wood-burning fireplace and a brand-new sliding glass door that opens to a private balcony, perfect for morning coffee, evening relaxation, or simply enjoying the Colorado sunshine. Brand-new windows throughout bring in abundant natural light and add to the home's fresh, updated feel. The updated kitchen features stainless steel appliances, beautiful new countertops, and plenty of cabinet and counter space. The main-floor bathroom has also been remodeled with stylish, modern finishes. Upstairs, you'll find two generously sized bedrooms with large closets and skylight that fills the room with natural light. The recently remodeled full bathroom offers a fresh, contemporary look with a new vanity, stylish tile tub surround, and updated plumbing and light fixtures. With thoughtful updates throughout, flexible living space, and a garage, this townhome offers the perfect combination of comfort, functionality, and easy living. The Lakewood location makes it easy to enjoy everything Colorado has to offer. Convenient access to Highway 285 puts your next mountain getaway within easy reach, while nearby parks, the Bear Creek Trail, and Bear Creek Greenbelt provide plenty of opportunities for walking, biking, and outdoor recreation. Local shops, restaurants, and everyday conveniences are also just minutes away. With outdoor recreation and urban amenities close at hand, this home offers a wonderful balance of Colorado living and everyday convenience....
Contact an agent
Home facts
- Year built:1986
- Subdivision & Development:Silver Valley at Bear Creek
- Listing ID #:8660386
Rooms and interior
- Bedrooms:2
- Total bathrooms:2
- Full bathrooms:1
- Half bathrooms:1
- Kitchen Description:Dishwasher, Microwave, Oven, Range, Refrigerator
- Basement:Yes
- Basement Description:Partial, Unfinished, Walk-Out Access
- Living area:1,261 sq. ft.
Heating and cooling
- Cooling:Central Air
- Heating:Forced Air, Natural Gas
- Central air:Yes
Structure and exterior
- Roof:Composition
- Year built:1986
- Building area:1,261 sq. ft.
- Construction Materials:Brick, Frame, Wood Siding
- Exterior Features:Balcony, Front Porch
- Levels:2 Story
Schools
- High school:Bear Creek
- Middle school:Carmody
- Elementary school:Westgate
Utilities
- Water:Public
- Sewer:Public Sewer
Finances and disclosures
- Price:$359,900
- Price per sq. ft.:$285.41
- Tax amount:$2,049 (2025)
Features and amenities
- Laundry features:Dryer, Washer
- Amenities:Double Pane Windows
Parking
- Total parking spaces:1
- Garage:Yes
- Garage spaces:1
 Based on information submitted to the MLS GRID as of August 14, 2026 02:23 PM. All data is obtained from various sources and may not have been verified by broker or MLS GRID. Supplied Open House information is subject to change without notice. All information should be independently reviewed and verified for accuracy. Properties may or may not be listed by the office/agent presenting the information.
New listings near 8749 W Cornell Avenue #13
- New
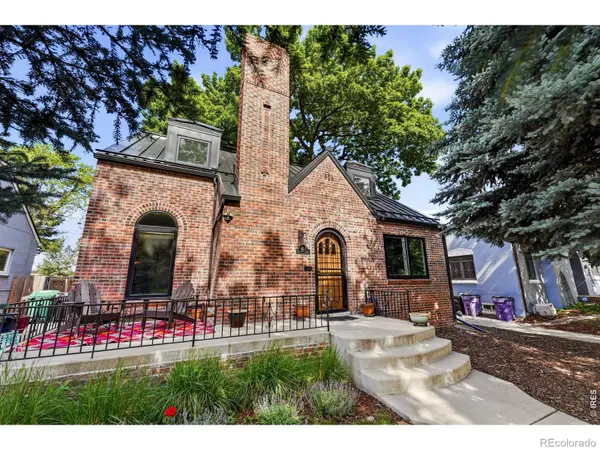 $969,000Active4 beds 3 baths2,608 sq. ft.
1533 Oneida Street, Denver, CO 80220
MLS# IR1066466Listed by: LIVE WEST REALTY - New
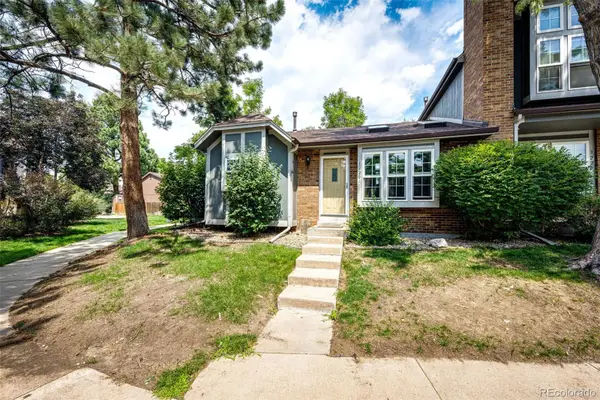 $350,000Active3 beds 2 baths1,134 sq. ft.
1220 S Flower Circle #A, Denver, CO 80232
MLS# 3680421Listed by: GUARDIAN HOMES REAL ESTATE LLC - New
 $300,000Active3 beds 2 baths1,510 sq. ft.
1521 S Owens Street #15, Denver, CO 80232
MLS# 3508871Listed by: YOUR CASTLE REAL ESTATE INC - Open Sat, 10am to 12pmNew
 $900,000Active3 beds 3 baths2,038 sq. ft.
3319 E 14th Avenue, Denver, CO 80206
MLS# IR1066464Listed by: LIVE WEST REALTY - New
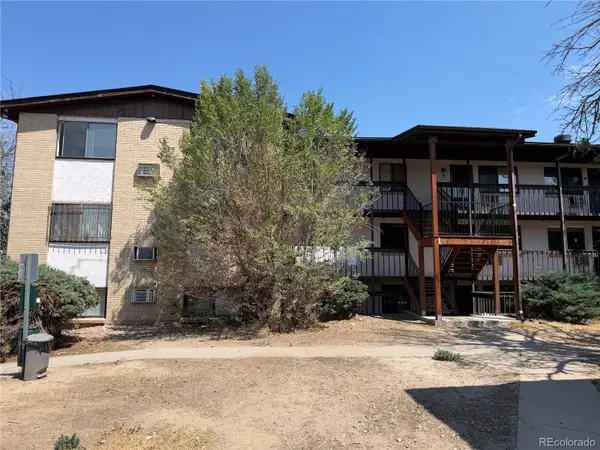 $189,750Active3 beds 2 baths997 sq. ft.
875 S Quebec Street #1, Denver, CO 80247
MLS# 1921407Listed by: HOMESMART - Coming Soon
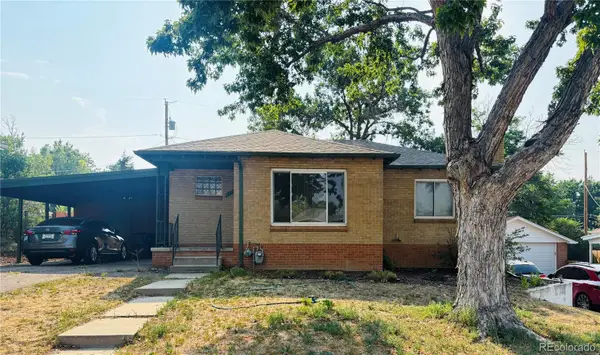 $575,000Coming Soon3 beds 2 baths
2331 S Wolff Street, Denver, CO 80219
MLS# 3083996Listed by: COMPASS - DENVER - New
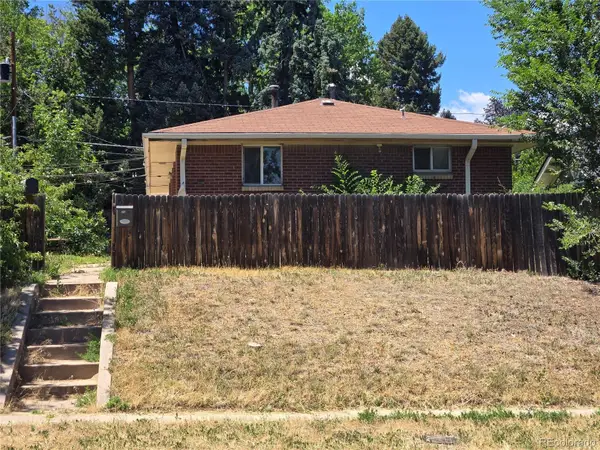 $1,045,000Active4 beds 2 baths1,808 sq. ft.
3217 N Raleigh Street, Denver, CO 80212
MLS# 3231783Listed by: MB PEZZUTI & ASSOCIATES - New
 $400,000Active2 beds 2 baths1,433 sq. ft.
19198 E 55th Avenue, Denver, CO 80249
MLS# 3540410Listed by: NATIVE CONSTRUCTION AND REAL ESTATE LLC - New
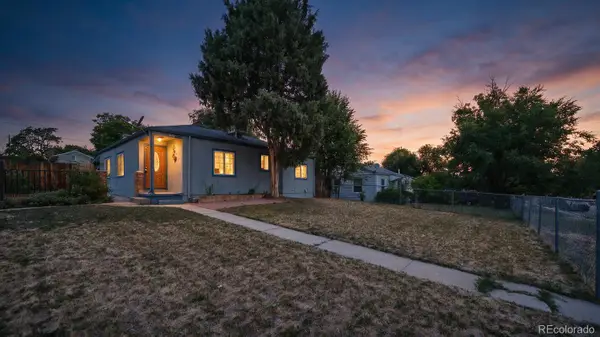 $400,000Active3 beds 2 baths1,118 sq. ft.
801 Hooker Street, Denver, CO 80204
MLS# 4025369Listed by: PAISANO REALTY, INC.


Protect your home and budget from life's surprises with an Assurant Home Warranty, backed by a partner that supports you through every step of homeownership. Explore Plans.
© 2023 - 2026 ERA Franchise Systems LLC. All rights reserved. ERA Franchise Systems LLC fully supports the principles of the Fair Housing Act and the Equal Opportunity Act. ERA, ERA Real Estate powered, and their respective logos are registered service marks of ERA Franchise Systems LLC. Each office is independently owned and operated.