
1540 Niagara Street, Denver, CO 80220
Local realty services provided by:ERA New Age
Upcoming open houses
- Sat, Aug 1510:30 am - 12:00 pm
Listed by: stacy mcdonald
Office: homesmart
MLS#:7470304
Source:ML
Price summary
- Price:$559,000
- Price per sq. ft.:$596.58
About this home
This is the best kept secret in Park Hill! Where else can you get into the coveted Park Hill Elementary boundary without paying Park Hill prices? The school bus picks the kids up just blocks away! Tucked on a surprisingly quiet street just one block off the energy of Colfax, this well maintained home gives you the best of both worlds: peaceful evenings at home and easy access to some of Denver's favorite neighborhood destinations. Grab your morning coffee at Torpedo, meet friends at Ester's, explore the exciting restaurants, breweries, and redevelopment along East Colfax, or stroll the popular shops and eateries at both Kearney and Oneida Streets—all just blocks away. Inside, you'll find generously sized living spaces, fresh paint, updated flooring throughout, and a move-in-ready feel. A new dishwasher and radon mitigation system add peace of mind, while the flexible bonus/studio/office/yoga space with 3/4 bath, oversized storage shed, and abundant off-street parking make everyday living easy. One of the home's biggest surprises is the expansive 9,750-square-foot lot—a rare find in Park Hill. Whether you envision gardening, entertaining, creating your dream outdoor retreat (room for a pool!), or exploring the potential for a future ADU (U-SU-DX zoning! Buyer to verify zoning and building requirements), this property offers room to grow. This isn't the biggest house in Park Hill—but it may be one of the smartest buys. A rare opportunity to own in one of Denver's most sought-after neighborhoods, enjoy an oversized lot with future potential, and take advantage of an unbeatable location—without stretching to a Park Hill-sized price tag. Come see why this little pocket of Park Hill has so many loyal fans....
Contact an agent
Home facts
- Year built:1947
- Subdivision & Development:South Park Hill
- Listing ID #:7470304
Rooms and interior
- Bedrooms:3
- Total bathrooms:2
- Full bathrooms:1
- Flooring:Tile, Wood
- Kitchen Description:Dishwasher, Disposal, Eat-in Kitchen, Microwave, Oven, Range, Range Hood, Refrigerator
- Basement:Yes
- Basement Description:Crawl Space
- Living area:937 sq. ft.
Heating and cooling
- Cooling:Central Air
- Heating:Forced Air
- Central air:Yes
Structure and exterior
- Roof:Composition
- Year built:1947
- Building area:937 sq. ft.
- Lot area:0.22 Acres
- Lot Features:Level, Sprinklers In Front, Sprinklers In Rear
- Architectural Style:Mid-Century Modern
- Construction Materials:Brick
- Exterior Features:Patio
- Levels:1 Story
Schools
- High school:Northfield
- Middle school:McAuliffe International
- Elementary school:Park Hill
Utilities
- Water:Public
- Sewer:Public Sewer
Finances and disclosures
- Price:$559,000
- Price per sq. ft.:$596.58
- Tax amount:$3,683 (2025)
Features and amenities
- Laundry features:Dryer, Washer
- Amenities:Double Pane Windows, Gas Water Heater
Parking
- Total parking spaces:2
- Parking description:Gravel
 Based on information submitted to the MLS GRID as of August 13, 2026 02:33 PM. All data is obtained from various sources and may not have been verified by broker or MLS GRID. Supplied Open House information is subject to change without notice. All information should be independently reviewed and verified for accuracy. Properties may or may not be listed by the office/agent presenting the information.
New listings near 1540 Niagara Street
- New
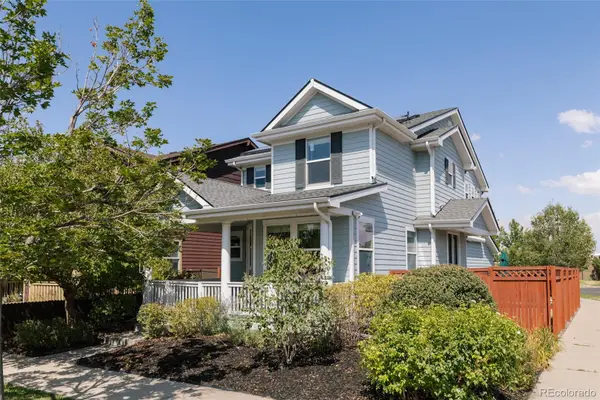 $769,000Active4 beds 4 baths2,401 sq. ft.
3606 Willow Street, Denver, CO 80238
MLS# 1757332Listed by: SERHANT COLORADO LLC - New
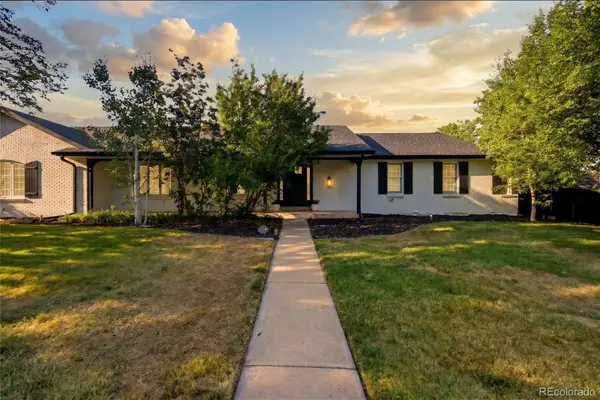 $1,259,000Active5 beds 4 baths5,640 sq. ft.
8659 E Kenyon Avenue, Denver, CO 80237
MLS# 2885565Listed by: SERHANT COLORADO LLC - Coming Soon
 $1,200,000Coming Soon4 beds 2 baths
392 S Clarkson Street, Denver, CO 80209
MLS# 2979818Listed by: LOKATION REAL ESTATE - Open Sat, 11am to 1pmNew
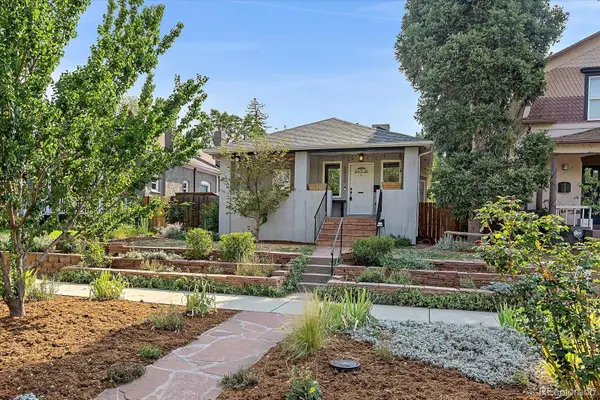 $888,000Active4 beds 3 baths1,495 sq. ft.
2920 N Race Street, Denver, CO 80205
MLS# 3703875Listed by: RE/MAX ALLIANCE - New
 $249,900Active2 beds 2 baths1,019 sq. ft.
8600 E Alameda Avenue #206, Denver, CO 80247
MLS# 6187580Listed by: HOMESMART - New
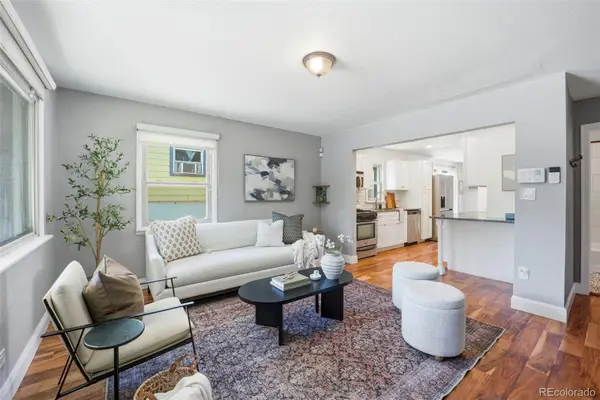 $450,000Active3 beds 2 baths1,021 sq. ft.
665 Perry Street, Denver, CO 80204
MLS# 6744878Listed by: SERHANT COLORADO LLC - New
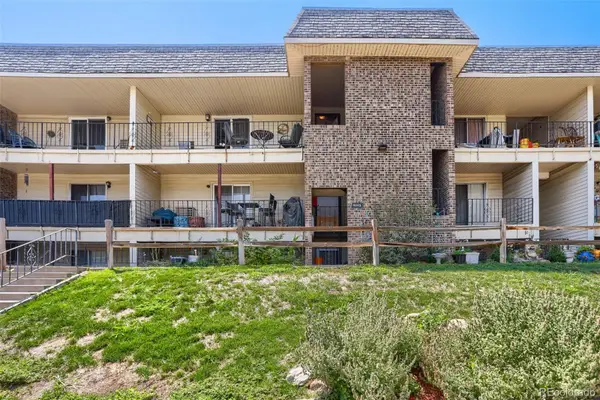 $200,000Active2 beds 2 baths927 sq. ft.
4645 S Lowell Boulevard #F, Denver, CO 80236
MLS# 7774334Listed by: MADISON & COMPANY PROPERTIES - New
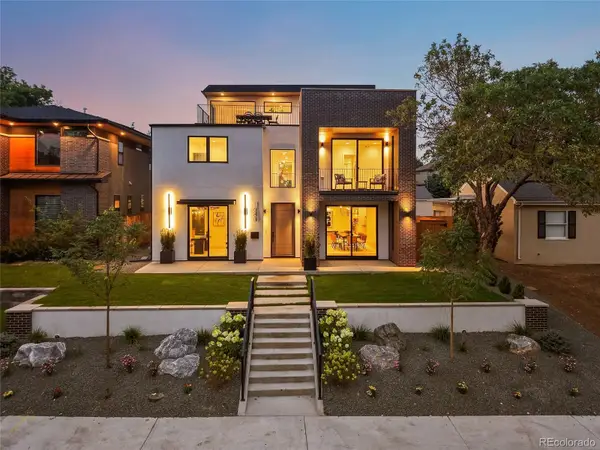 $2,600,000Active6 beds 6 baths6,155 sq. ft.
1680 S Madison Street, Denver, CO 80210
MLS# 7848518Listed by: COMPASS - DENVER - Coming Soon
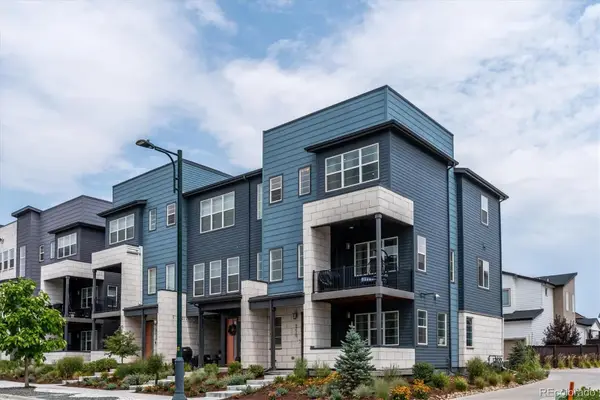 $625,000Coming Soon4 beds 4 baths
6220 N Dayton Court, Denver, CO 80238
MLS# 8201513Listed by: RE/MAX PROFESSIONALS - New
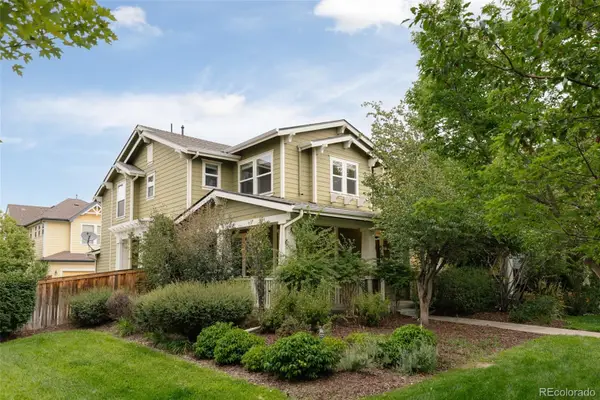 $675,000Active3 beds 3 baths1,745 sq. ft.
3469 Florence Way, Denver, CO 80238
MLS# 8679330Listed by: SERHANT COLORADO LLC


Protect your home and budget from life's surprises with an Assurant Home Warranty, backed by a partner that supports you through every step of homeownership. Explore Plans.
© 2023 - 2026 ERA Franchise Systems LLC. All rights reserved. ERA Franchise Systems LLC fully supports the principles of the Fair Housing Act and the Equal Opportunity Act. ERA, ERA Real Estate powered, and their respective logos are registered service marks of ERA Franchise Systems LLC. Each office is independently owned and operated.