
6220 N Dayton Court, Denver, CO 80238
Local realty services provided by:LUX Real Estate Company ERA Powered
Upcoming open houses
- Sat, Aug 2211:00 am - 02:00 pm
Listed by: steve o'leary, brandon kass
Office: re/max professionals
MLS#:8201513
Source:ML
Price summary
- Price:$625,000
- Monthly HOA dues:$58
About this home
Situated on a desirable corner lot in a quiet Central Park neighborhood, this stunning 2022 built three story townhome showcases modern design, thoughtful functionality, and an exceptional location. With 4 bedrooms, 4 bathrooms, and 2,133 finished square feet, the versatile layout includes a main level bedroom or private studio—ideal for guests, a home office, fitness room, or creative space. The bright, open concept main level is filled with natural light and enhanced by upscale finishes throughout. The gourmet kitchen features quartz countertops, rich wood cabinetry with soft close features, stainless steel appliances, and luxury vinyl plank flooring that flows seamlessly into the dining and living areas—creating an inviting atmosphere perfect for everyday living and entertaining. Outdoor living is a highlight, with two covered patio/decks offering comfortable year round enjoyment and beautiful mountain views. Upstairs, the generous primary suite provides a true retreat with a beautifully appointed ensuite bath featuring a glass enclosed shower and an expansive walk in closet. Two additional bedrooms offer comfort and flexibility for family, guests, or workspace needs—each with its own walk in closet. All bathrooms are finished with upgraded tile and stylish designer touches. An oversized 2 car garage adds convenience and storage, complete with an EV charging port. Just steps from three neighborhood parks, miles of scenic trails, and abundant open space, this move in ready home offers low maintenance living and a modern Colorado lifestyle in one of Denver’s most sought after communities....
Contact an agent
Home facts
- Year built:2022
- Subdivision & Development:Central Park
- Listing ID #:8201513
Rooms and interior
- Bedrooms:4
- Total bathrooms:4
- Full bathrooms:1
- Half bathrooms:2
- Flooring:Carpet, Laminate, Tile
- Kitchen Description:Convection Oven, Dishwasher, Disposal, Kitchen Island, Microwave, Oven, Range, Refrigerator, Self Cleaning Oven
Heating and cooling
- Cooling:Central Air
- Heating:Forced Air
- Central air:Yes
Structure and exterior
- Roof:Composition
- Year built:2022
- Architectural Style:Contemporary
- Construction Materials:Cement Siding, Frame
- Exterior Features:Balcony, Front Porch, Patio, Rain Gutters
- Foundation Description:Concrete Perimeter
- Levels:3 or More Stories
Schools
- High school:Northfield
- Middle school:Denver Green
- Elementary school:Swigert International
Utilities
- Water:Public
- Sewer:Public Sewer
Finances and disclosures
- Price:$625,000
- Tax amount:$5,981 (2025)
Features and amenities
- Laundry features:In Unit
- Amenities:Carbon Monoxide Detector(s), Double Pane Windows, Gas Water Heater, Smoke Detector(s), Tankless Water Heater, Video Doorbell, Window Coverings, Window Treatments
Parking
- Total parking spaces:2
- Parking description:220 Volts, Concrete Driveway, Dry Walled, Electric Vehicle Charging Station(s), Insulated Garage, Oversized
- Garage:Yes
- Garage spaces:2
 Based on information submitted to the MLS GRID as of August 14, 2026 12:48 AM. All data is obtained from various sources and may not have been verified by broker or MLS GRID. Supplied Open House information is subject to change without notice. All information should be independently reviewed and verified for accuracy. Properties may or may not be listed by the office/agent presenting the information.
New listings near 6220 N Dayton Court
- New
 $2,000,000Active7 beds 5 baths5,201 sq. ft.
3839 W 46th Avenue, Denver, CO 80211
MLS# 2762460Listed by: COMPASS - DENVER - Coming Soon
 $1,000,000Coming Soon3 beds 2 baths
3434 Tejon Street #201, Denver, CO 80211
MLS# 5505892Listed by: COMPASS - DENVER - New
 $360,000Active3 beds 1 baths1,015 sq. ft.
1296 S Umatilla Street, Denver, CO 80223
MLS# 6760435Listed by: KELLER WILLIAMS ADVANTAGE REALTY LLC - Open Sat, 11am to 1pmNew
 $525,000Active2 beds 1 baths1,077 sq. ft.
2501 Grove Street #101, Denver, CO 80211
MLS# IR1066418Listed by: COMPASS-DENVER - New
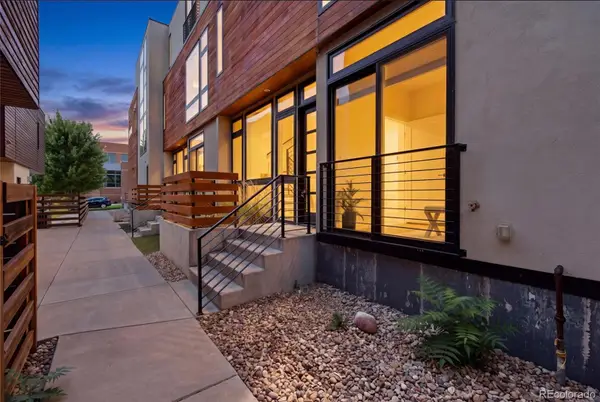 $674,900Active2 beds 2 baths1,321 sq. ft.
2733 W 21st Avenue, Denver, CO 80211
MLS# 1510394Listed by: COMPASS - DENVER - Open Sat, 11am to 1pmNew
 $1,395,000Active5 beds 4 baths3,729 sq. ft.
2159 Osceola Street, Denver, CO 80212
MLS# 2775459Listed by: CO HOME BASE, LLC - Coming Soon
 $595,000Coming Soon4 beds 2 baths
2985 S Forest Street, Denver, CO 80222
MLS# 3528059Listed by: LIV SOTHEBY'S INTERNATIONAL REALTY - New
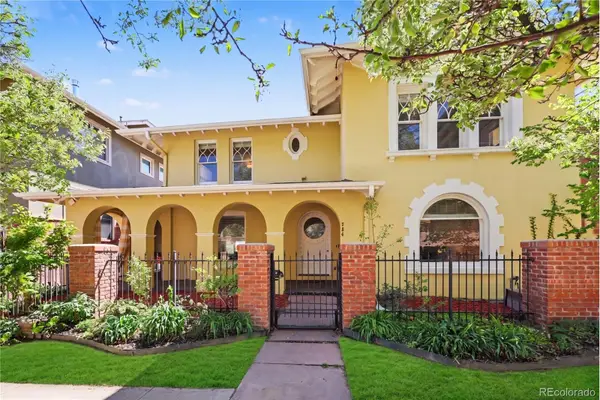 $1,425,000Active4 beds 4 baths3,795 sq. ft.
754 E 7th Avenue, Denver, CO 80203
MLS# 3752922Listed by: KELLER WILLIAMS REALTY NORTHERN COLORADO - Coming Soon
 $650,000Coming Soon2 beds 3 baths
711 E 24th Avenue, Denver, CO 80205
MLS# 4081888Listed by: REDFIN CORPORATION - New
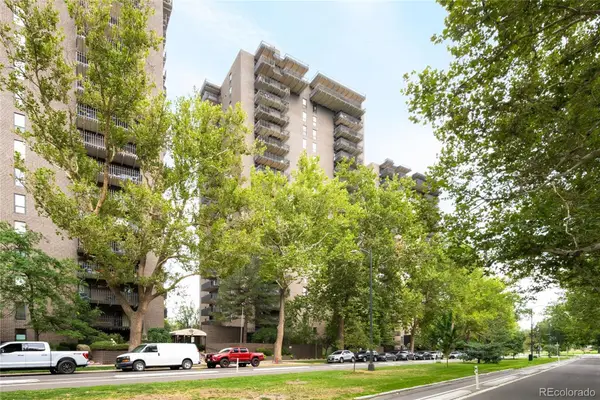 $375,000Active1 beds 1 baths768 sq. ft.
460 S Marion Parkway #1052, Denver, CO 80209
MLS# 4152633Listed by: MILEHIMODERN


Protect your home and budget from life's surprises with an Assurant Home Warranty, backed by a partner that supports you through every step of homeownership. Explore Plans.
© 2023 - 2026 ERA Franchise Systems LLC. All rights reserved. ERA Franchise Systems LLC fully supports the principles of the Fair Housing Act and the Equal Opportunity Act. ERA, ERA Real Estate powered, and their respective logos are registered service marks of ERA Franchise Systems LLC. Each office is independently owned and operated.