
1564 S Josephine Street, Denver, CO 80210
Local realty services provided by:ERA Teamwork Realty
Listed by: cole rudy, elizabeth daniels
Office: compass - denver
MLS#:2544710
Source:ML
Price summary
- Price:$755,000
- Price per sq. ft.:$382.09
About this home
Motivated Sellers! Discover the perfect blend of charm, functionality, and opportunity at 1564 S Josephine Street. Situated on a quiet, tree-lined street in one of Denver's most sought-after neighborhoods, this thoughtfully maintained home offers an exceptional lifestyle just moments from Washington Park, the University of Denver, light rail, and the vibrant shops and restaurants of historic Gaylord and Pearl Street. Cory Elementary School is only blocks away and very highly rated. A true urban oasis unlike most in the area, the property features a thriving organic urban farm, with multiple fruiting trees, mature hop and grape vines, a mature wisteria, an incredible goji berry bush, a tea garden, with 8 high-bio-intensive growing food beds, creating a serene and peaceful retreat with highly-curated garden spaces, unmatched landscaping, and a covered back porch and a pergola. The home offers flowing light-filled living spaces with beautiful hardwood flooring, including a large lower-level bedroom that provides flexibility for guests, an office, gym, or multigenerational living. Recent improvements include a brand-new range and oven, dishwasher, hot water heater, and garage door and motor. Additional features include central AC, automatic sprinkler system, a Tuff Shed for additional storage, a one car detached garage, and two additional off-street parking spaces. The property is also zoned for an accessory dwelling unit (ADU), offering potential for a future income-producing rental, guest house, or mother-in-law suite (buyer to verify all zoning). Whether you're searching for a move-in-ready home, an investment opportunity, or a property with room to grow, this exceptional residence combines modern convenience, outdoor living, and an unbeatable location. If a Buyer uses the preferred lender for this listing, Buyer will receive either a 1/0 interest-rate buydown covered by the lender, OR a closing cost credit up to .75% of the loan amount. Ask your broker for details!...
Contact an agent
Home facts
- Year built:1942
- Subdivision & Development:Stearns Sunnyview Add
- Listing ID #:2544710
Rooms and interior
- Bedrooms:3
- Total bathrooms:2
- Full bathrooms:2
- Flooring:Carpet, Tile, Wood
- Kitchen Description:Convection Oven, Dishwasher, Disposal, Eat-in Kitchen, Microwave, Oven, Range, Refrigerator
- Basement:Yes
- Basement Description:Finished, Full
- Living area:1,976 sq. ft.
Heating and cooling
- Cooling:Central Air
- Heating:Forced Air, Natural Gas
- Central air:Yes
Structure and exterior
- Roof:Shingle
- Year built:1942
- Building area:1,976 sq. ft.
- Lot area:0.14 Acres
- Lot Features:Level, Near Public Transit
- Architectural Style:Bungalow, Traditional
- Construction Materials:Brick
- Exterior Features:Covered, Front Porch, Patio, Private Yard, Rain Gutters
- Foundation Description:Slab
- Levels:1 Story
Schools
- High school:South
- Middle school:Merrill
- Elementary school:Cory
Utilities
- Water:Public
- Sewer:Public Sewer
Finances and disclosures
- Price:$755,000
- Price per sq. ft.:$382.09
- Tax amount:$3,879 (2026)
Features and amenities
- Laundry features:Dryer, In Unit, Washer
- Amenities:Double Pane Windows, Gas Water Heater, Smoke Detector(s)
Parking
- Total parking spaces:3
- Garage:Yes
- Garage spaces:1
 Based on information submitted to the MLS GRID as of August 22, 2026 02:26 PM. All data is obtained from various sources and may not have been verified by broker or MLS GRID. Supplied Open House information is subject to change without notice. All information should be independently reviewed and verified for accuracy. Properties may or may not be listed by the office/agent presenting the information.
New listings near 1564 S Josephine Street
- Coming SoonOpen Sat, 12 to 2pm
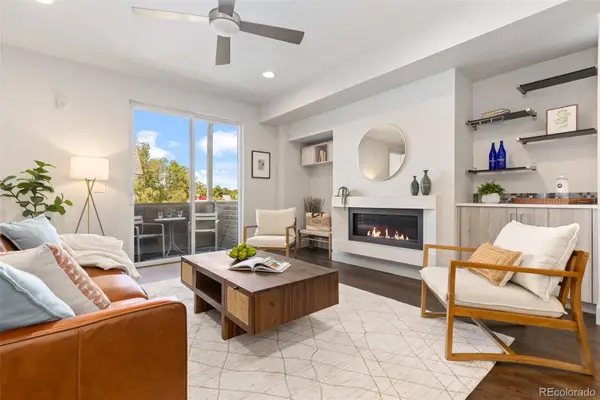 $595,000Coming Soon2 beds 3 baths1,832 sq. ft.
4943 Lowell Boulevard #2, Denver, CO 80221
MLS# 6389117Listed by: WEST AND MAIN HOMES INC - Coming Soon
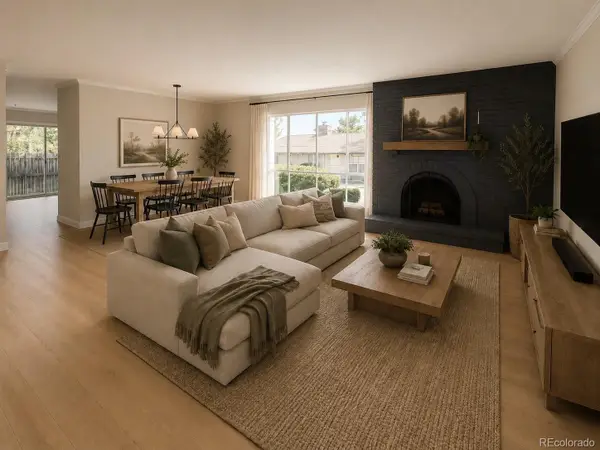 $299,900Coming Soon2 beds 2 baths1,224 sq. ft.
6495 E Happy Canyon Road #156, Denver, CO 80237
MLS# 9660563Listed by: BROKERS GUILD HOMES - Coming Soon
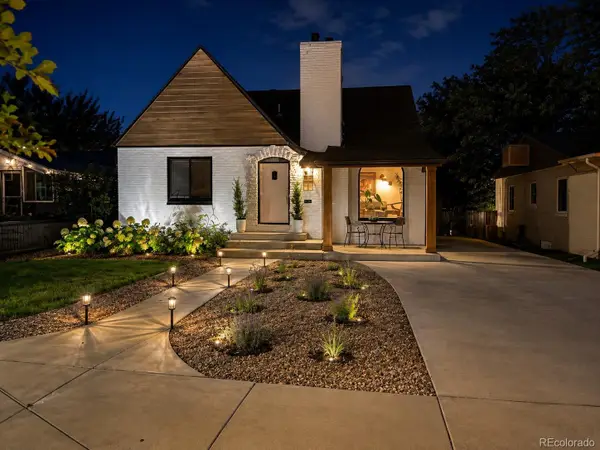 $1,190,000Coming Soon4 beds 3 baths2,216 sq. ft.
2656 Tennyson Street, Denver, CO 80212
MLS# 5178966Listed by: REMAX INMOTION - Coming Soon
 $435,000Coming Soon4 beds 2 baths1,404 sq. ft.
5665 Bryant Street, Denver, CO 80221
MLS# 8417672Listed by: COLDWELL BANKER GLOBAL LUXURY DENVER - Coming Soon
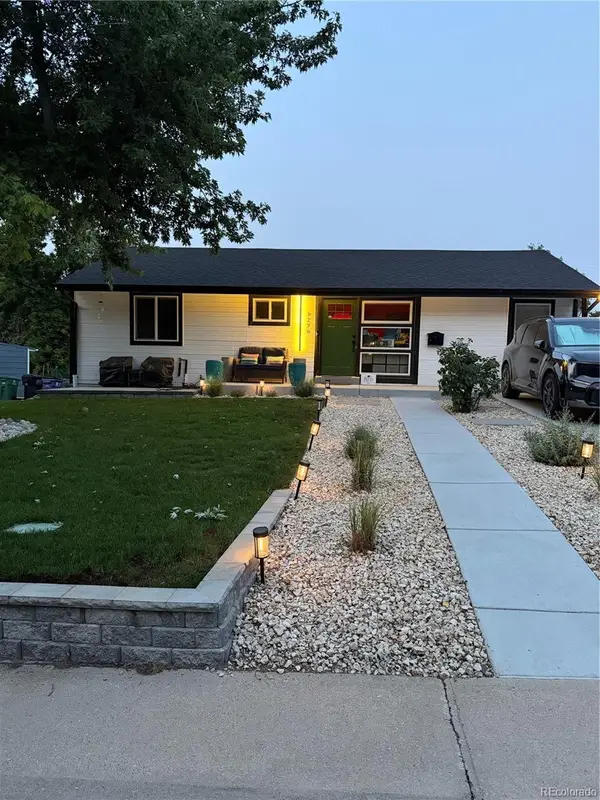 $799,999Coming Soon3 beds 3 baths1,857 sq. ft.
1270 S Hudson Street, Denver, CO 80246
MLS# 6711371Listed by: EXP REALTY, LLC - Coming Soon
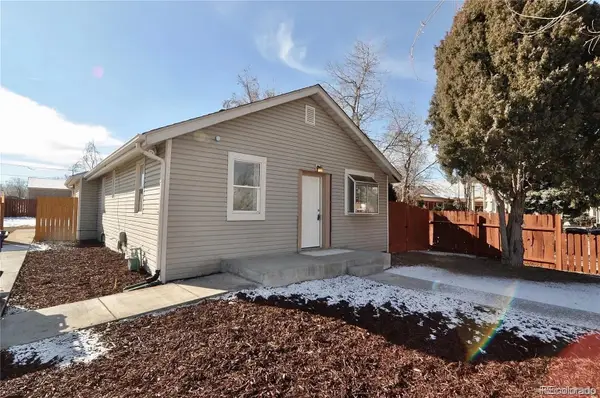 $435,000Coming Soon3 beds 2 baths1,031 sq. ft.
2430 W Iliff Avenue, Denver, CO 80219
MLS# 6829004Listed by: KELLER WILLIAMS REALTY URBAN ELITE - Coming SoonOpen Sat, 12 to 2pm
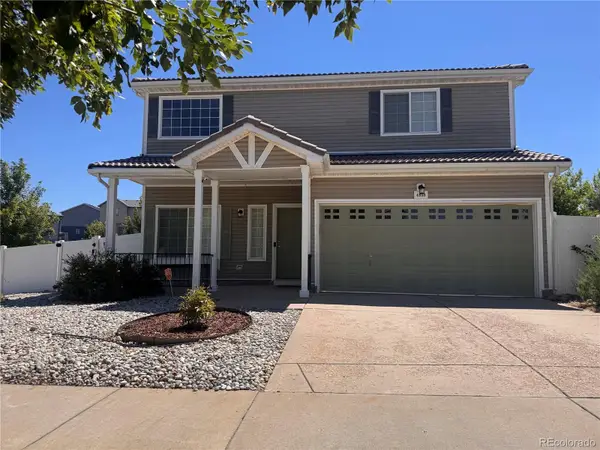 $449,900Coming Soon3 beds 3 baths1,730 sq. ft.
4898 Halifax Street, Denver, CO 80249
MLS# 5440553Listed by: SUSTAIN MORTGAGE & REALTY LLC - Coming Soon
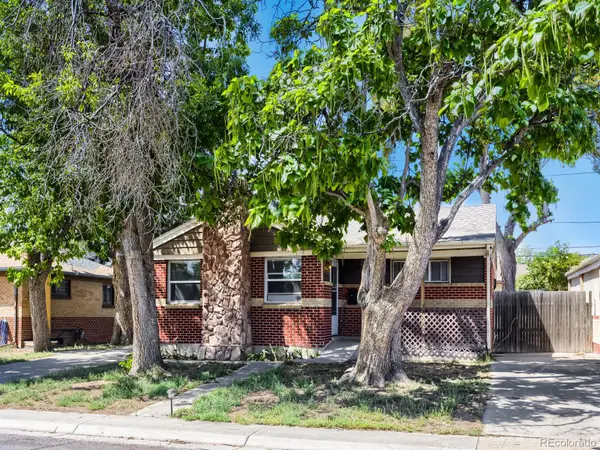 $489,900Coming Soon3 beds 2 baths1,820 sq. ft.
7161 Zuni Street, Denver, CO 80221
MLS# 7272066Listed by: LYVFAB REALTY - Coming SoonOpen Sat, 11am to 1pm
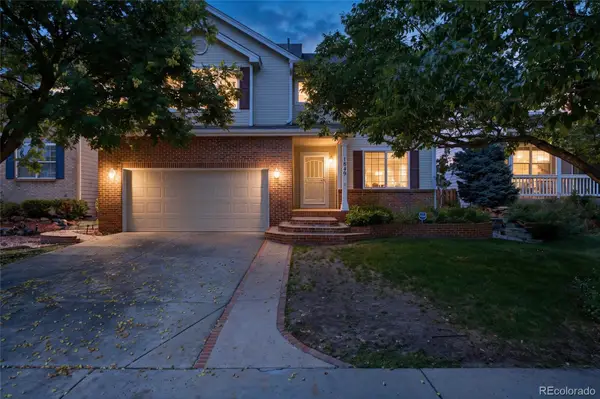 $599,500Coming Soon4 beds 4 baths2,751 sq. ft.
1849 S Ulster Street, Denver, CO 80231
MLS# 8367004Listed by: JOEY BELL-REALTY - Coming Soon
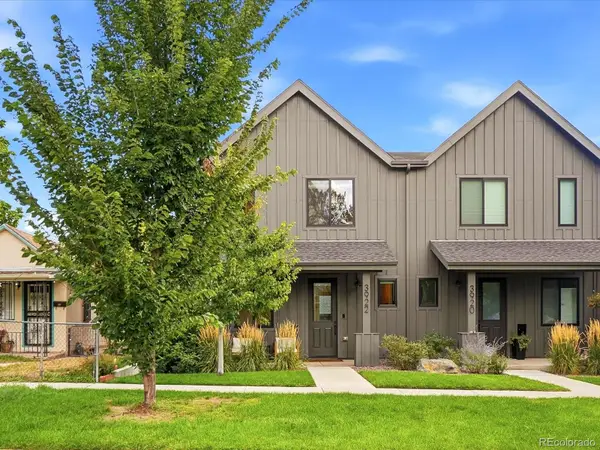 $1,000,000Coming Soon4 beds 4 baths2,750 sq. ft.
3922 Osage Street, Denver, CO 80211
MLS# 9047798Listed by: COMPASS - DENVER


Protect your home and budget from life's surprises with an Assurant Home Warranty, backed by a partner that supports you through every step of homeownership. Explore Plans.
© 2023 - 2026 ERA Franchise Systems LLC. All rights reserved. ERA Franchise Systems LLC fully supports the principles of the Fair Housing Act and the Equal Opportunity Act. ERA, ERA Real Estate powered, and their respective logos are registered service marks of ERA Franchise Systems LLC. Each office is independently owned and operated.