
4943 Lowell Boulevard #2, Denver, CO 80221
Local realty services provided by:RONIN Real Estate Professionals ERA Powered
4943 Lowell Boulevard #2,Denver, CO 80221
$595,000
- 2 Beds
- 3 Baths
- 1,832 sq. ft.
- Townhouse
- Coming Soon
Upcoming open houses
- Sat, Aug 2912:00 pm - 02:00 pm
Listed by: kendra clark
Office: west and main homes inc
MLS#:6389117
Source:ML
Price summary
- Price:$595,000
- Price per sq. ft.:$324.78
About this home
Location, lifestyle, and a home that has been truly loved—welcome to 4943 Lowell Blvd! This beautifully maintained Berkeley/Regis townhome puts some of Northwest Denver's best neighborhood conveniences right outside your door, with no traditional HOA, an attached 1-car garage, and incredible rooftop outdoor space. The original owners purchased the home before it was even finished and have been the only owners, thoughtfully caring for and enjoying every inch of it ever since. The two-bedroom floor plan lives much larger than you might expect, with generous bedrooms, large closets, a primary walk-in closet, and a spacious open-concept main level anchored by a stunning 10-foot quartz kitchen island. Two private balconies add even more outdoor living, but the showstopper is the expanded rooftop patio, where the sellers have hosted dinners, watched games and movies, entertained friends, and taken in beautiful city and mountain views. And the location? This is where 4943 Lowell really shines. Your favorite neighborhood spots are practically outside your door—grab coffee and a fresh pastry, pick up pizza for an easy night in, or meet friends at Rocky Top Tavern. When you're ready to explore, Tennyson Street's restaurants, coffee shops, breweries, boutiques and entertainment are just a short stroll away. Regis University, neighborhood trails and public transit are also within minutes, while I-70 makes getting downtown or heading to the mountains incredibly convenient. Whether you're looking for a low-maintenance primary residence or an investment opportunity in a highly desirable Northwest Denver location, this townhome offers flexibility, lifestyle and long-term appeal. Well-maintained, easy to own, loaded with outdoor space, and surrounded by the best of Northwest Denver—this is the kind of home that makes city living feel easy....
Contact an agent
Home facts
- Year built:2015
- Subdivision & Development:Berkeley
- Listing ID #:6389117
Rooms and interior
- Bedrooms:2
- Total bathrooms:3
- Full bathrooms:2
- Half bathrooms:1
- Flooring:Laminate, Tile, Wood
- Kitchen Description:Dishwasher, Disposal, Eat-in Kitchen, Kitchen Island, Microwave, Oven, Pantry, Range, Refrigerator, Self Cleaning Oven
- Living area:1,832 sq. ft.
Heating and cooling
- Cooling:Central Air
- Heating:Forced Air
- Central air:Yes
Structure and exterior
- Roof:Composition
- Year built:2015
- Building area:1,832 sq. ft.
- Lot area:0.02 Acres
- Lot Features:Near Public Transit
- Architectural Style:Urban Contemporary
- Construction Materials:Block, Cement Siding, Frame
- Exterior Features:Balcony, Covered, Deck, Gas Valve, Rooftop
- Levels:3 or More Stories
Schools
- High school:North
- Middle school:Skinner
- Elementary school:Centennial
Utilities
- Water:Public
- Sewer:Public Sewer
Finances and disclosures
- Price:$595,000
- Price per sq. ft.:$324.78
- Tax amount:$3,752 (2025)
Features and amenities
- Laundry features:Dryer, Laundry Closet, Washer
- Amenities:Carbon Monoxide Detector(s), Double Pane Windows, Gas Water Heater, Secured Garage/Parking, Smoke Detector(s), Video Doorbell, Window Coverings
Parking
- Total parking spaces:1
- Parking description:220 Volts, Concrete Driveway, Dry Walled
- Garage:Yes
- Garage spaces:1
 Based on information submitted to the MLS GRID as of August 23, 2026 12:03 AM. All data is obtained from various sources and may not have been verified by broker or MLS GRID. Supplied Open House information is subject to change without notice. All information should be independently reviewed and verified for accuracy. Properties may or may not be listed by the office/agent presenting the information.
New listings near 4943 Lowell Boulevard #2
- Coming Soon
 $400,000Coming Soon3 beds 3 baths1,643 sq. ft.
16073 E Warner Place, Denver, CO 80239
MLS# 3202473Listed by: COMPASS - DENVER - Coming SoonOpen Sat, 11am to 3pm
 $785,000Coming Soon3 beds 4 baths2,390 sq. ft.
5974 Dallas Street, Denver, CO 80238
MLS# 3561413Listed by: COMPASS - DENVER - Coming Soon
 $698,500Coming Soon2 beds 2 baths1,607 sq. ft.
8100 E Union Avenue #608, Denver, CO 80237
MLS# 3905880Listed by: HOMESMART - Coming Soon
 $1,350,000Coming Soon3 beds 4 baths2,383 sq. ft.
4498 Utica Street, Denver, CO 80212
MLS# 9281999Listed by: THE AGENCY - DENVER - Coming Soon
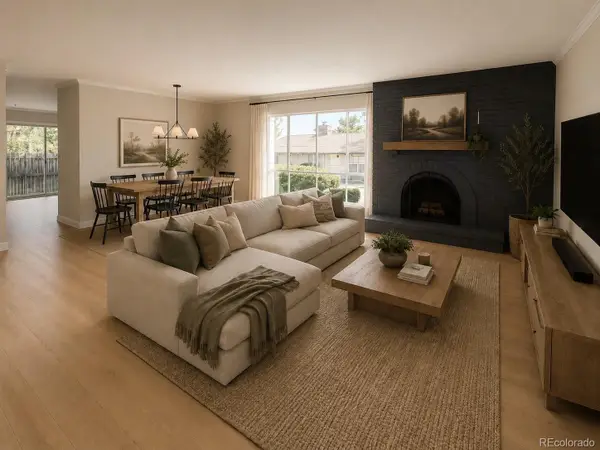 $299,900Coming Soon2 beds 2 baths1,224 sq. ft.
6495 E Happy Canyon Road #156, Denver, CO 80237
MLS# 9660563Listed by: BROKERS GUILD HOMES - Coming Soon
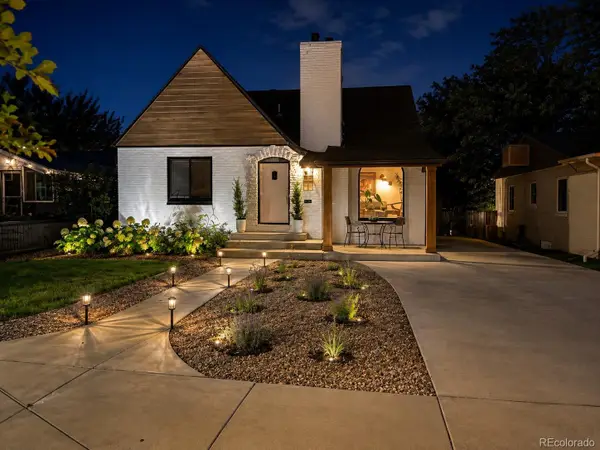 $1,190,000Coming Soon4 beds 3 baths2,216 sq. ft.
2656 Tennyson Street, Denver, CO 80212
MLS# 5178966Listed by: REMAX INMOTION - Coming Soon
 $435,000Coming Soon4 beds 2 baths1,404 sq. ft.
5665 Bryant Street, Denver, CO 80221
MLS# 8417672Listed by: COLDWELL BANKER GLOBAL LUXURY DENVER - Coming Soon
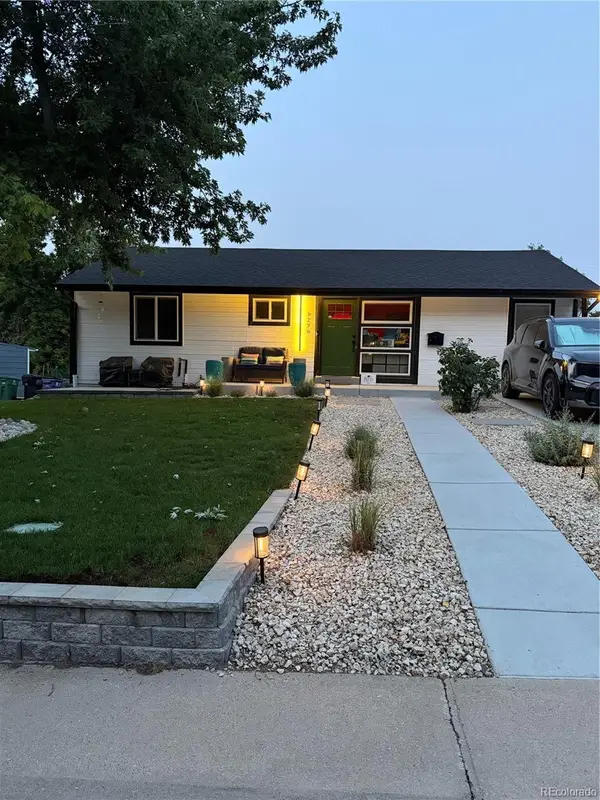 $799,999Coming Soon3 beds 3 baths1,857 sq. ft.
1270 S Hudson Street, Denver, CO 80246
MLS# 6711371Listed by: EXP REALTY, LLC - Coming Soon
 $435,000Coming Soon3 beds 2 baths1,031 sq. ft.
2430 W Iliff Avenue, Denver, CO 80219
MLS# 6829004Listed by: KELLER WILLIAMS REALTY URBAN ELITE


Protect your home and budget from life's surprises with an Assurant Home Warranty, backed by a partner that supports you through every step of homeownership. Explore Plans.
© 2023 - 2026 ERA Franchise Systems LLC. All rights reserved. ERA Franchise Systems LLC fully supports the principles of the Fair Housing Act and the Equal Opportunity Act. ERA, ERA Real Estate powered, and their respective logos are registered service marks of ERA Franchise Systems LLC. Each office is independently owned and operated.