
15698 E 51st Drive, Denver, CO 80239
Local realty services provided by:ERA New Age
15698 E 51st Drive,Denver, CO 80239
$472,500
- 3 Beds
- 3 Baths
- 1,750 sq. ft.
- Single family
- Active
Listed by: vanessa guzman, raul zarate
Office: telos real estate advisors, llc.
MLS#:9534756
Source:ML
Price summary
- Price:$472,500
- Price per sq. ft.:$270
- Monthly HOA dues:$35
About this home
Short Sale Opportunity! Welcome to this spacious 3-bedroom, 2.5-bath tri-level home situated on a desirable corner lot directly across from open space and wetlands. The functional floor plan offers multiple living areas, abundant natural light, and a spacious kitchen featuring granite countertops and an eat-in dining area overlooking the family room. The primary suite includes a private bath, while the unfinished basement provides excellent storage or future expansion potential. Enjoy the large backyard, ideal for outdoor entertaining. Conveniently located near parks, schools, shopping, dining, public transportation, and major commuter routes. Short sale subject to lender approval. Property is being sold AS IS. This home is looking for a patient buyer willing to put in some elbow grease.
Contact an agent
Home facts
- Year built:2000
- Listing ID #:9534756
Rooms and interior
- Bedrooms:3
- Total bathrooms:3
- Full bathrooms:2
- Half bathrooms:1
- Flooring:Carpet, Laminate
- Kitchen Description:Dishwasher, Disposal, Eat-in Kitchen, Microwave, Oven, Range, Refrigerator
- Basement:Yes
- Basement Description:Partial, Unfinished
- Living area:1,750 sq. ft.
Heating and cooling
- Cooling:Central Air
- Heating:Forced Air, Natural Gas
- Central air:Yes
Structure and exterior
- Roof:Composition
- Year built:2000
- Building area:1,750 sq. ft.
- Lot area:0.17 Acres
- Lot Features:Corner, Landscaped, Level, Near Public Transit, Sprinklers In Front
- Architectural Style:Traditional
- Construction Materials:Frame, Wood Siding
- Exterior Features:Deck, Private Yard
- Levels:Tri-Level
Schools
- High school:DSST: Green Valley Ranch
- Middle school:Strive GVR
- Elementary school:Lena Archuleta
Utilities
- Water:Public
- Sewer:Public Sewer
Finances and disclosures
- Price:$472,500
- Price per sq. ft.:$270
- Tax amount:$2,636 (2025)
Parking
- Total parking spaces:2
- Garage:Yes
- Garage spaces:2
 Based on information submitted to the MLS GRID as of July 10, 2026 02:32 PM. All data is obtained from various sources and may not have been verified by broker or MLS GRID. Supplied Open House information is subject to change without notice. All information should be independently reviewed and verified for accuracy. Properties may or may not be listed by the office/agent presenting the information.
New listings near 15698 E 51st Drive
- Coming Soon
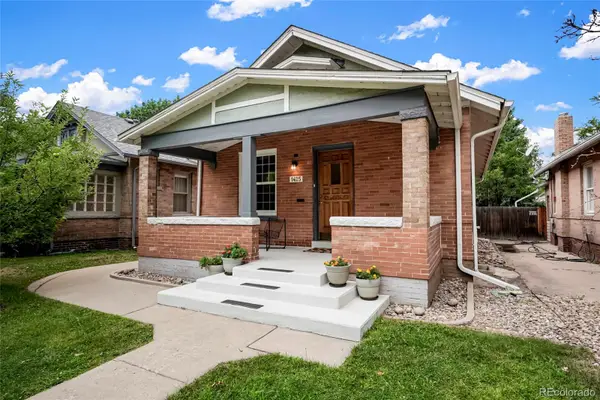 $875,000Coming Soon4 beds 2 baths
1425 S Sherman Street, Denver, CO 80210
MLS# 2145987Listed by: DOUGLAS REAL ESTATE - Coming Soon
 $325,000Coming Soon1 beds 1 baths
2120 N Downing Street #314, Denver, CO 80205
MLS# 3838312Listed by: RE/MAX PROFESSIONALS - New
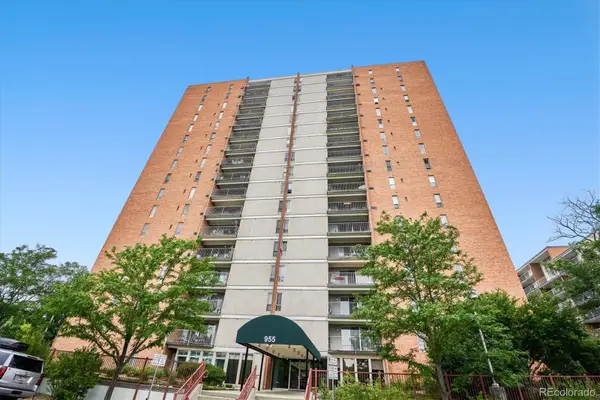 $325,000Active2 beds 2 baths1,167 sq. ft.
955 Eudora Street #808E, Denver, CO 80220
MLS# 6667809Listed by: EXP REALTY, LLC - New
 $410,000Active2 beds 1 baths710 sq. ft.
2396 S Linley Court, Denver, CO 80219
MLS# 6831977Listed by: KELLER WILLIAMS ADVANTAGE REALTY LLC - Coming Soon
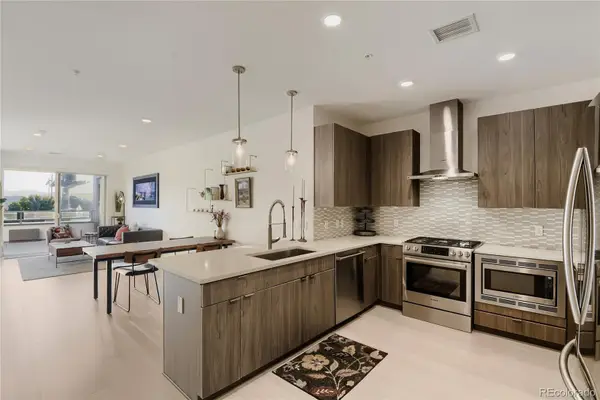 $450,000Coming Soon2 beds 2 baths
1616 S Broadway #202, Denver, CO 80210
MLS# 8581523Listed by: 303 PROPERTY - New
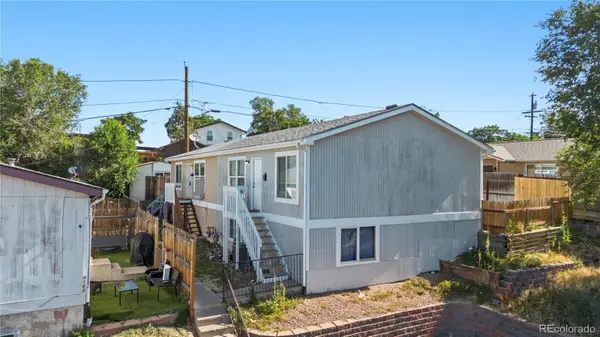 $350,000Active4 beds 2 baths1,599 sq. ft.
4501 W Alaska Place #B, Denver, CO 80219
MLS# 9226224Listed by: PAISANO REALTY, INC. - New
 $589,900Active3 beds 2 baths1,018 sq. ft.
2837 W 55th Avenue, Denver, CO 80221
MLS# 3192707Listed by: REAL BROKER, LLC DBA REAL - New
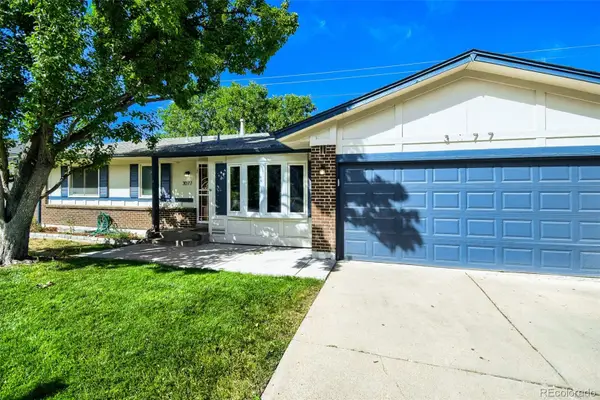 $719,000Active4 beds 3 baths2,609 sq. ft.
3077 S Rosemary Street, Denver, CO 80231
MLS# 6170747Listed by: YOUR CASTLE REALTY LLC - New
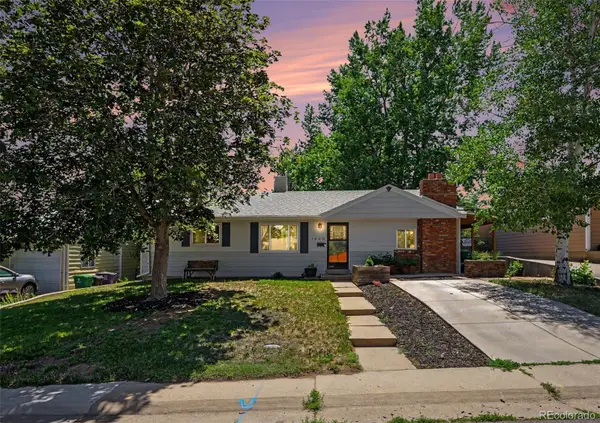 $499,990Active3 beds 1 baths1,559 sq. ft.
1830 S Stuart Street, Denver, CO 80219
MLS# 8001403Listed by: HERBERT REALTY ADVISORS, INC. - New
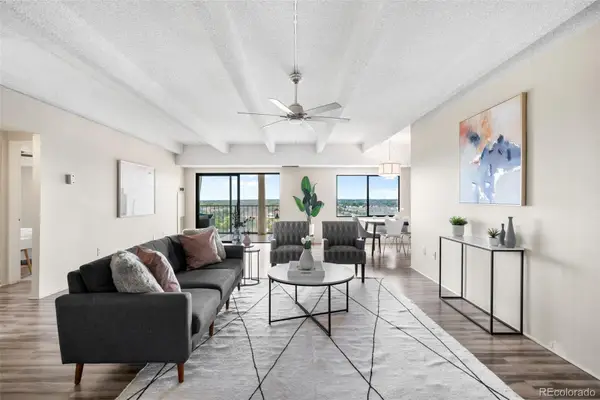 $340,000Active2 beds 2 baths1,628 sq. ft.
7877 E Mississippi Avenue #1108, Denver, CO 80247
MLS# 4485342Listed by: COLDWELL BANKER REALTY 18


Protect your home and budget from life's surprises with an Assurant Home Warranty, backed by a partner that supports you through every step of homeownership. Explore Plans.
© 2023 - 2026 ERA Franchise Systems LLC. All rights reserved. ERA Franchise Systems LLC fully supports the principles of the Fair Housing Act and the Equal Opportunity Act. ERA, ERA Real Estate powered, and their respective logos are registered service marks of ERA Franchise Systems LLC. Each office is independently owned and operated.