
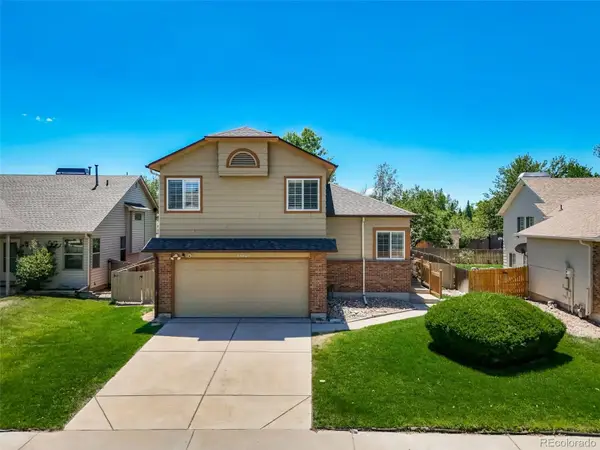
1635 S Yukon Court, Denver, CO 80232
Local realty services provided by:LUX Real Estate Company ERA Powered
Listed by: jennifer davidson
Office: re/max synergy
MLS#:5580008
Source:ML
Price summary
- Price:$600,000
- Price per sq. ft.:$259.97
About this home
Beautifully Updated 5-Bedroom Ranch Home with Finished Basement, RV Parking & Covered Patio in Lakewood.
Discover this meticulously maintained 5-bedroom, 2-bath ranch-style home offering the perfect combination of updates, flexible living space, and an exceptional location just minutes from Downtown Denver, Belmar, Light Rail, Red Rocks, and the Mountains.
The bright, open main level features a remodeled kitchen with sleek finishes, abundant cabinetry, generous counter space, and a separate dining area—perfect for entertaining or everyday living. The spacious living room is filled with natural light, while three main-level bedrooms and an updated full bathroom provide comfortable, functional living.
The fully finished basement adds incredible versatility with a large family/recreation room, two oversized bedrooms, a beautifully updated full bathroom, and a spacious laundry and storage area. Whether you're looking for space for guests, a home office, workout room, media room, or multi-generational living, this home offers endless possibilities.
Step outside to your private backyard retreat featuring a covered patio, mature landscaping, gardening shed and a fully fenced yard
Additional features include an oversized one-car garage, attached carport, RV parking, and additional off-street parking, providing plenty of room for vehicles, recreational equipment, and storage.
Located in one of Lakewood's most convenient neighborhoods, you'll enjoy quick access to 6th Avenue, I-70, Downtown Denver, the Denver Federal Center, St. Anthony Hospital, Colorado Mills, Belmar Shopping District, parks, hiking and biking trails, Light Rail, and world-class skiing and mountain recreation. If you're searching for a move-in-ready home in Lakewood with a finished basement, updated kitchen, RV parking, a large backyard, and easy access to Denver and the mountains, this exceptional property checks every box. Updated. Flexible living spaces. Outstanding location....
Contact an agent
Home facts
- Year built:1962
- Listing ID #:5580008
Rooms and interior
- Bedrooms:5
- Total bathrooms:2
- Full bathrooms:2
- Flooring:Carpet, Laminate, Tile
- Kitchen Description:Dishwasher, Disposal, Eat-in Kitchen, Microwave, Pantry, Refrigerator, Self Cleaning Oven
- Basement:Yes
- Basement Description:Finished, Full
- Living area:2,308 sq. ft.
Heating and cooling
- Cooling:Central Air
- Heating:Forced Air, Natural Gas
- Central air:Yes
Structure and exterior
- Roof:Composition
- Year built:1962
- Building area:2,308 sq. ft.
- Lot area:0.17 Acres
- Lot Features:Level
- Architectural Style:Contemporary, Mid-Century Modern
- Construction Materials:Brick, Frame
- Exterior Features:Covered, Patio, Private Yard
- Foundation Description:Slab
- Levels:1 Story
Schools
- High school:Alameda Int'l
- Middle school:Alameda Int'l
- Elementary school:Patterson
Utilities
- Water:Public
- Sewer:Public Sewer
Finances and disclosures
- Price:$600,000
- Price per sq. ft.:$259.97
- Tax amount:$3,899 (2025)
Features and amenities
- Laundry features:Dryer, Washer
- Amenities:Double Pane Windows, Window Coverings
Parking
- Total parking spaces:3
- Parking description:1 Carport Space(s)
- Garage:Yes
- Garage spaces:1
- Carport spaces:1
 Based on information submitted to the MLS GRID as of July 16, 2026 07:51 PM. All data is obtained from various sources and may not have been verified by broker or MLS GRID. Supplied Open House information is subject to change without notice. All information should be independently reviewed and verified for accuracy. Properties may or may not be listed by the office/agent presenting the information.
New listings near 1635 S Yukon Court
 $323,000Pending3 beds 2 baths1,288 sq. ft.
639 29th Street #613, Denver, CO 80205
MLS# 8955748Listed by: INVALESCO REAL ESTATE- $323,000Pending3 beds 2 baths1,288 sq. ft.
639 29th Street #613, Denver, CO 80205
MLS# 8955748Listed by: INVALESCO REAL ESTATE - Coming Soon
 $490,000Coming Soon3 beds 3 baths
20460 E 45th Avenue, Denver, CO 80249
MLS# 1514352Listed by: REALTY ONE GROUP PREMIER - New
 $1,050,000Active3 beds 3 baths1,945 sq. ft.
3436 W 23rd Avenue, Denver, CO 80211
MLS# 1970417Listed by: KENTWOOD REAL ESTATE DTC, LLC - New
 $440,000Active3 beds 3 baths2,184 sq. ft.
21173 E 42nd Avenue, Denver, CO 80249
MLS# 2118954Listed by: ED PRATHER REAL ESTATE - New
 $950,000Active3 beds 2 baths1,900 sq. ft.
4633 W 30th Avenue, Denver, CO 80212
MLS# 2545943Listed by: YOUR CASTLE REAL ESTATE INC - New
 $659,000Active3 beds 3 baths1,774 sq. ft.
4045 S Teller Street, Denver, CO 80235
MLS# 4907461Listed by: 1 PERCENT LISTS MILE HIGH - New
 $1,050,000Active5 beds 4 baths2,808 sq. ft.
3220 S Pontiac Street, Denver, CO 80224
MLS# 4917710Listed by: MADLOM REAL ESTATE - New
 $325,000Active1 beds 1 baths774 sq. ft.
1175 Vine Street #501, Denver, CO 80206
MLS# 5236559Listed by: YOUR CASTLE REAL ESTATE INC - New
 $595,000Active3 beds 1 baths1,091 sq. ft.
1440 S Bellaire Street, Denver, CO 80222
MLS# 5744037Listed by: EQUITY COLORADO REAL ESTATE


Protect your home and budget from life's surprises with an Assurant Home Warranty, backed by a partner that supports you through every step of homeownership. Explore Plans.
© 2023 - 2026 ERA Franchise Systems LLC. All rights reserved. ERA Franchise Systems LLC fully supports the principles of the Fair Housing Act and the Equal Opportunity Act. ERA, ERA Real Estate powered, and their respective logos are registered service marks of ERA Franchise Systems LLC. Each office is independently owned and operated.