
1648 Lowell, Denver, CO 80204
Local realty services provided by:LUX Real Estate Company ERA Powered
1648 Lowell,Denver, CO 80204
$935,000
- 4 Beds
- 5 Baths
- - sq. ft.
- Single family
- Sold
Listed by: alexis shoop
Office: compass-denver
MLS#:IR1066029
Source:ML
Sorry, we are unable to map this address
Price summary
- Price:$935,000
About this home
Welcome to 1648 Lowell Blvd, a uniquely styled modern duplex that lives like a single-family home, offering the perfect balance of urban convenience, outdoor adventure, and private retreat. Situated directly across from the iconic Sloan's Lake, this home enjoys stunning mountain views and easy access to some of Denver's favorite dining and entertainment destinations, including Cholon and The Patio. With close proximity to downtown Denver, the football stadium, light rail, and an exceptional walking and biking network, the location truly puts you in the center of it all. Inside, the meticulously designed residence features 4 bedrooms, 5 bathrooms, and 2,324 square feet of thoughtfully crafted living space. Floor-to-ceiling windows fill the home with natural light, highlighting the open-concept layout and modern design. New carpet throughout adds a fresh feel, while the cozy fireplace creates a warm gathering space. The kitchen offers ample room for everyday living and entertaining, while the spacious primary suite includes a walk-in closet and luxurious bath. A full basement provides flexibility for a recreation room, home office, fitness area, or additional storage. Outdoor living is equally impressive with a wraparound yard and two private decks, creating multiple spaces to relax and unwind. A one-car garage plus off-street pad parking add convenience. Whether you're enjoying the energy of the city, spending the day outdoors, or retreating to your own oasis at home, 1648 Lowell Blvd delivers a lifestyle that's truly one of a kind....
Contact an agent
Home facts
- Year built:2015
- Subdivision & Development:Goodstein Resub
- Listing ID #:IR1066029
Rooms and interior
- Bedrooms:4
- Total bathrooms:5
- Full bathrooms:1
- Half bathrooms:1
- Kitchen Description:Dishwasher, Disposal, Eat-in Kitchen, Kitchen Island, Microwave, Oven, Refrigerator, Self Cleaning Oven
Heating and cooling
- Cooling:Central Air
- Heating:Forced Air
Structure and exterior
- Roof:Composition
- Year built:2015
- Construction Materials:Stucco, Wood Frame, Wood Siding
- Exterior Features:Balcony, Patio
- Levels:Tri-Level
Schools
- High school:North
- Middle school:Other
- Elementary school:Cheltenham
Utilities
- Water:Public
- Sewer:Public Sewer
Finances and disclosures
- Price:$935,000
- Tax amount:$4,839
Parking
- Garage spaces:1
 Based on information submitted to the MLS GRID as of October 27, 2026 06:48 AM. All data is obtained from various sources and may not have been verified by broker or MLS GRID. Supplied Open House information is subject to change without notice. All information should be independently reviewed and verified for accuracy. Properties may or may not be listed by the office/agent presenting the information.
New listings near 1648 Lowell
- Coming Soon
 $1,975,000Coming Soon2 beds 2 baths1,333 sq. ft.
155 Steele #1013, Denver, CO 80206
MLS# 2790982Listed by: KENTWOOD REAL ESTATE CHERRY CREEK - Coming Soon
 $775,000Coming Soon3 beds 3 baths1,562 sq. ft.
1440 York, Denver, CO 80206
MLS# 4021331Listed by: KELLER WILLIAMS REALTY URBAN ELITE - Coming SoonOpen Sat, 11am to 1pm
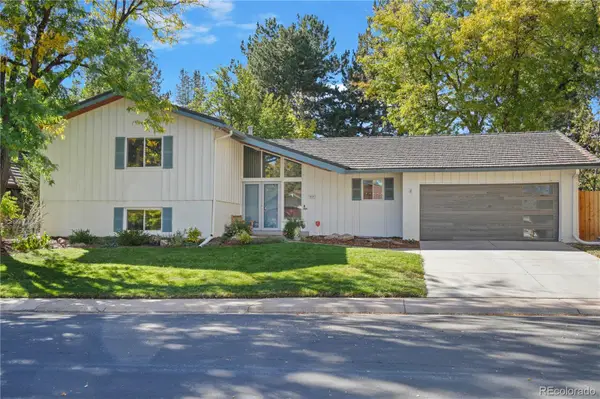 $1,000,000Coming Soon4 beds 3 baths2,685 sq. ft.
3685 S Narcissus, Denver, CO 80237
MLS# 4403090Listed by: KENTWOOD REAL ESTATE DTC, LLC - Coming SoonOpen Fri, 3 to 5pm
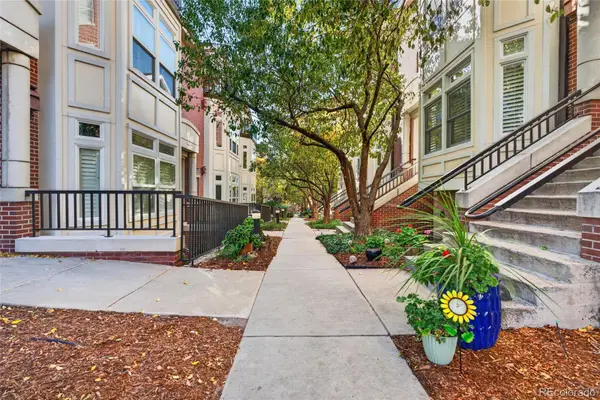 $775,000Coming Soon2 beds 3 baths1,748 sq. ft.
31 Jackson #F, Denver, CO 80206
MLS# 2255535Listed by: COMPASS - DENVER - Coming Soon
 $1,100,000Coming Soon3 beds 2 baths2,263 sq. ft.
1512 Larimer #41, Denver, CO 80202
MLS# 7125872Listed by: COMPASS - DENVER - Coming Soon
 $2,300,000Coming Soon3 beds 5 baths4,138 sq. ft.
3147 W 28th, Denver, CO 80211
MLS# 4834277Listed by: RED CHAIR REALTY ADVISORS LLC - Coming Soon
 $199,000Coming Soon1 beds 1 baths700 sq. ft.
6455 E Bates #103, Denver, CO 80222
MLS# 4176398Listed by: KENTWOOD REAL ESTATE CHERRY CREEK - Coming Soon
 $1,200,000Coming Soon5 beds 4 baths2,614 sq. ft.
4183 S Zenobia, Denver, CO 80236
MLS# 7716509Listed by: YOUR CASTLE REALTY LLC - Coming Soon
 $689,000Coming Soon1 beds 2 baths1,272 sq. ft.
1801 Wynkoop #602, Denver, CO 80202
MLS# 2064154Listed by: FANTASTIC FRANK COLORADO - Coming SoonOpen Fri, 12 to 3pm
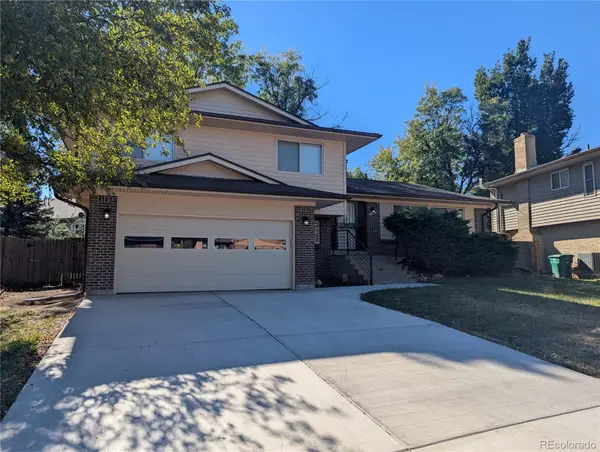 $550,000Coming Soon4 beds 3 baths2,023 sq. ft.
7202 E Wesley, Denver, CO 80224
MLS# 9172127Listed by: RE/MAX PROFESSIONALS


Protect your home and budget from life's surprises with an Assurant Home Warranty, backed by a partner that supports you through every step of homeownership. Explore Plans.
© 2023 - 2026 ERA Franchise Systems LLC. All rights reserved. ERA Franchise Systems LLC fully supports the principles of the Fair Housing Act and the Equal Opportunity Act. ERA, ERA Real Estate powered, and their respective logos are registered service marks of ERA Franchise Systems LLC. Each office is independently owned and operated.