
1654 Fillmore Street, Denver, CO 80206
Local realty services provided by:ERA Shields Real Estate
Listed by: meredith loux
Office: corcoran perry & co.
MLS#:8372966
Source:ML
Price summary
- Price:$915,000
- Price per sq. ft.:$456.59
- Monthly HOA dues:$1,283
About this home
Welcome home to 1654 Fillmore St., a rare townhouse residence at The Pinnacle at City Park — one of Denver's most elegant luxury condo buildings — directly across from City Park in the desirable 80206 zip code.
This 2-bedroom, 2.5-bathroom home features a private street-level entrance with brownstone-style stoop, giving it the feel of a standalone townhouse while offering full access to The Pinnacle's five-star amenities.
The main level opens into a bright, open-concept great room with plush new carpet, a gas fireplace, floor-to-ceiling windows, custom lighting, and a gourmet kitchen with a convenient half bath. Downstairs, the bedrooms and living room are light and bright with full-size windows. Two spacious bedrooms offer generous custom closet space; the primary suite includes a spa-like en-suite bath, and the second bedroom has easy access to a full bath. The lower level also features a bonus rec room, in-unit laundry, and a charming, bright private terrace for relaxing or entertaining outdoors.
Amenities include multiple clubhouses, a state-of-the-art fitness center, sauna, private movie theater, wine storage lockers, and a rooftop deck with pool, hot tub, firepit, and panoramic downtown and mountain views, plus 24-hour concierge service.
Steps from Denver's largest park (330 acres), you're minutes from the Denver Zoo, Denver Museum of Nature & Science, Ferril and Duck Lakes, and City Park Golf Course. Enjoy dining and nightlife along 17th Avenue and Colfax, including The Thin Man, St. Mark's Coffee House, and Denver Biscuit Company. Just over a mile from Downtown Denver, with easy access to Cheesman Park, Denver Botanic Gardens, City Park West/Uptown, and Congress Park. Highly walkable and bike-friendly with great RTD access.
A rare opportunity to own a private townhouse experience with full luxury building amenities — steps from one of Denver's most iconic parks....
Contact an agent
Home facts
- Year built:2006
- Subdivision & Development:City Park
- Listing ID #:8372966
Rooms and interior
- Bedrooms:2
- Total bathrooms:3
- Full bathrooms:2
- Half bathrooms:1
- Kitchen Description:Cooktop, Dishwasher, Disposal, Microwave, Range, Refrigerator
- Living area:2,004 sq. ft.
Heating and cooling
- Cooling:Central Air
- Heating:Forced Air
- Central air:Yes
Structure and exterior
- Year built:2006
- Building area:2,004 sq. ft.
- Lot area:0.05 Acres
- Architectural Style:Contemporary
- Construction Materials:Concrete
- Exterior Features:Barbecue, Fire Pit, Patio, Rooftop, Spa/Hot Tub
- Levels:Bi-Level
Schools
- High school:East
- Middle school:Morey
- Elementary school:Teller
Utilities
- Water:Public
- Sewer:Public Sewer
Finances and disclosures
- Price:$915,000
- Price per sq. ft.:$456.59
- Tax amount:$7,122 (2025)
Features and amenities
- Laundry features:Dryer, Washer
- Amenities:Carbon Monoxide Detector(s), Concierge, Radon Detector, Secured Garage/Parking
- Pool features:Outdoor Pool
Parking
- Total parking spaces:1
- Garage:Yes
- Garage spaces:1
 Based on information submitted to the MLS GRID as of August 23, 2026 02:48 AM. All data is obtained from various sources and may not have been verified by broker or MLS GRID. Supplied Open House information is subject to change without notice. All information should be independently reviewed and verified for accuracy. Properties may or may not be listed by the office/agent presenting the information.
New listings near 1654 Fillmore Street
- Coming Soon
 $1,025,000Coming Soon3 beds 2 baths1,761 sq. ft.
3245 Quitman Street, Denver, CO 80212
MLS# 9039062Listed by: REALGROUP, LLC - Coming Soon
 $400,000Coming Soon3 beds 3 baths1,643 sq. ft.
16073 E Warner Place, Denver, CO 80239
MLS# 3202473Listed by: COMPASS - DENVER - Coming SoonOpen Sat, 11am to 3pm
 $785,000Coming Soon3 beds 4 baths2,390 sq. ft.
5974 Dallas Street, Denver, CO 80238
MLS# 3561413Listed by: COMPASS - DENVER - Coming Soon
 $698,500Coming Soon2 beds 2 baths1,607 sq. ft.
8100 E Union Avenue #608, Denver, CO 80237
MLS# 3905880Listed by: HOMESMART - Coming Soon
 $1,350,000Coming Soon3 beds 4 baths2,383 sq. ft.
4498 Utica Street, Denver, CO 80212
MLS# 9281999Listed by: THE AGENCY - DENVER - Coming SoonOpen Sat, 12 to 2pm
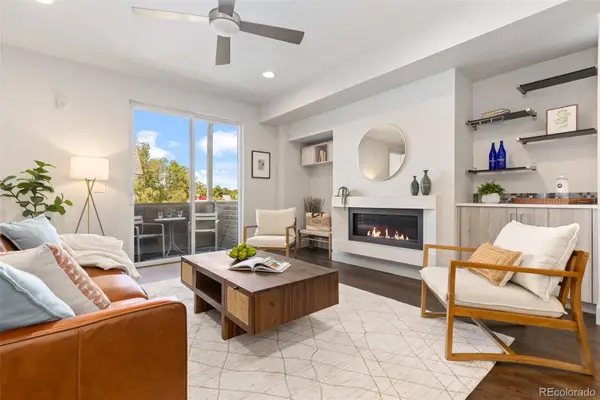 $595,000Coming Soon2 beds 3 baths1,832 sq. ft.
4943 Lowell Boulevard #2, Denver, CO 80221
MLS# 6389117Listed by: WEST AND MAIN HOMES INC - Coming Soon
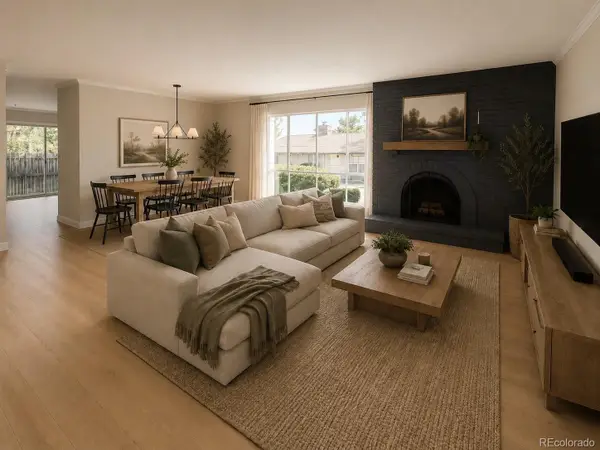 $299,900Coming Soon2 beds 2 baths1,224 sq. ft.
6495 E Happy Canyon Road #156, Denver, CO 80237
MLS# 9660563Listed by: BROKERS GUILD HOMES - Coming Soon
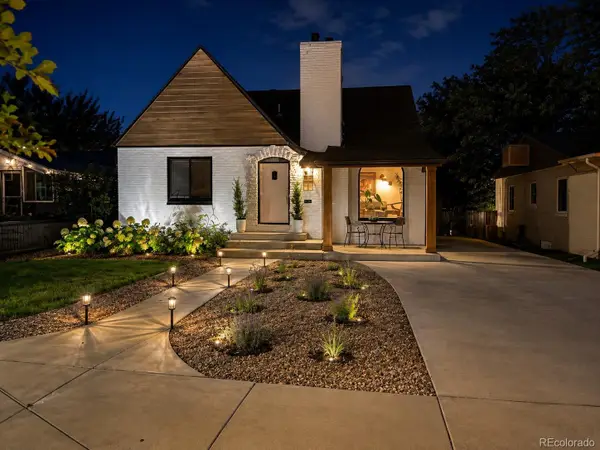 $1,190,000Coming Soon4 beds 3 baths2,216 sq. ft.
2656 Tennyson Street, Denver, CO 80212
MLS# 5178966Listed by: REMAX INMOTION - Coming Soon
 $435,000Coming Soon4 beds 2 baths1,404 sq. ft.
5665 Bryant Street, Denver, CO 80221
MLS# 8417672Listed by: COLDWELL BANKER GLOBAL LUXURY DENVER - Coming Soon
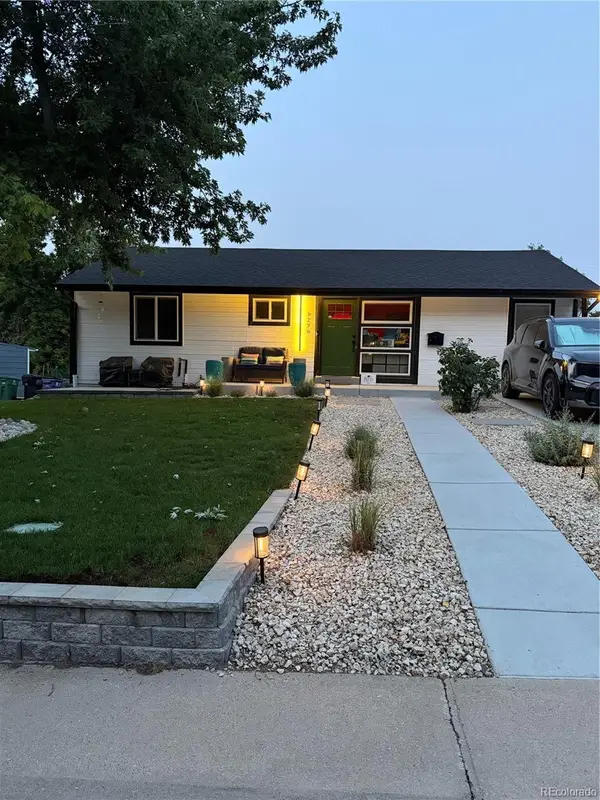 $799,999Coming Soon3 beds 3 baths1,857 sq. ft.
1270 S Hudson Street, Denver, CO 80246
MLS# 6711371Listed by: EXP REALTY, LLC


Protect your home and budget from life's surprises with an Assurant Home Warranty, backed by a partner that supports you through every step of homeownership. Explore Plans.
© 2023 - 2026 ERA Franchise Systems LLC. All rights reserved. ERA Franchise Systems LLC fully supports the principles of the Fair Housing Act and the Equal Opportunity Act. ERA, ERA Real Estate powered, and their respective logos are registered service marks of ERA Franchise Systems LLC. Each office is independently owned and operated.