
1750 Wewatta Street #1307, Denver, CO 80202
Local realty services provided by:ERA Teamwork Realty
1750 Wewatta Street #1307,Denver, CO 80202
$499,000
- 1 Beds
- 1 Baths
- 970 sq. ft.
- Condominium
- Active
Listed by: susan chong, stacey berg
Office: iconique real estate, llc.
MLS#:3792389
Source:ML
Price summary
- Price:$499,000
- Price per sq. ft.:$514.43
- Monthly HOA dues:$846
About this home
Freshly painted. Perfectly polished. Newly priced.
Experience elevated living at The Coloradan in this impeccably maintained, move-in-ready residence, now offered at an exceptional new price. Floor-to-ceiling windows flood the home with natural light, while wide-plank flooring, custom roller shades, and an open-concept layout create a seamless blend of style and comfort.
At the heart of the home, the custom granite island comfortably seats four, making it the perfect spot for casual dining, entertaining, or enjoying spectacular city views. The designer kitchen also features Bosch appliances, a rare gas cooktop, Quartz countertops, and solid maple soft-close cabinetry.
French doors open to a spacious primary suite featuring an oversized custom closet, in-unit laundry, and a spa-inspired marble bath with The Coloradan's signature Wet Room design.
Enjoy resort-style amenities including a rooftop pool and hot tub, fitness center, owner's library, community garden, pet wash, club room, and a 24-hour attended lobby.
Located in the heart of Union Station, you're just steps from Whole Foods, acclaimed dining, boutique shopping, Commons Park, Coors Field, and Denver's extensive transit network.
Garage parking is available for lease at $235 per month per space. Electricity and internet are not included in the HOA....
Contact an agent
Home facts
- Year built:2019
- Subdivision & Development:Downtown
- Listing ID #:3792389
Rooms and interior
- Bedrooms:1
- Total bathrooms:1
- Full bathrooms:1
- Flooring:Carpet, Tile, Wood
- Bathrooms Description:Five Piece Bath, Jack & Jill Bathroom
- Kitchen Description:Cooktop, Dishwasher, Disposal, Eat-in Kitchen, Kitchen Island, Microwave, Oven, Range Hood, Refrigerator
- Living area:970 sq. ft.
Heating and cooling
- Cooling:Central Air
- Heating:Forced Air, Heat Pump
- Central air:Yes
Structure and exterior
- Roof:Membrane
- Year built:2019
- Building area:970 sq. ft.
- Lot Features:Near Public Transit
- Architectural Style:Contemporary
- Construction Materials:Concrete
- Levels:1 Story
Schools
- High school:West
- Middle school:Kepner
- Elementary school:Greenlee
Utilities
- Water:Public
- Sewer:Public Sewer
Finances and disclosures
- Price:$499,000
- Price per sq. ft.:$514.43
- Tax amount:$4,175 (2025)
Features and amenities
- Laundry features:Dryer, In Unit, Laundry Closet, Washer
- Amenities:Carbon Monoxide Detector(s), Concierge, Double Pane Windows, Secured Garage/Parking, Security Entrance, Security Service, Smoke Detector(s), Window Coverings
Parking
- Total parking spaces:1
- Parking description:Electric Vehicle Charging Station(s), Floor Coating, Lighted, Underground
- Garage:Yes
- Garage spaces:1
 Based on information submitted to the MLS GRID as of August 3, 2026 02:23 PM. All data is obtained from various sources and may not have been verified by broker or MLS GRID. Supplied Open House information is subject to change without notice. All information should be independently reviewed and verified for accuracy. Properties may or may not be listed by the office/agent presenting the information.
New listings near 1750 Wewatta Street #1307
- New
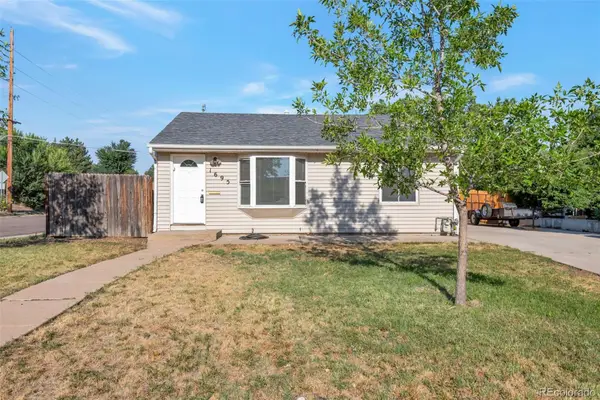 $435,000Active2 beds 1 baths888 sq. ft.
1695 S Raritan Street, Denver, CO 80223
MLS# 5759097Listed by: GRACE MANAGEMENT & INVEST. - Coming Soon
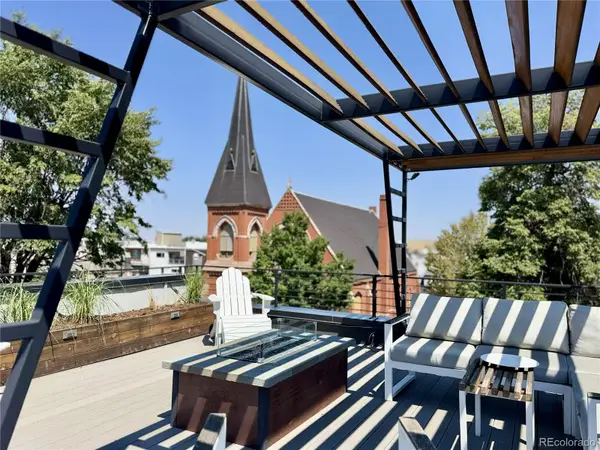 $2,100,000Coming Soon4 beds 4 baths
3145 Wyandot Street, Denver, CO 80211
MLS# 9278897Listed by: YOUR CASTLE REALTY LLC - New
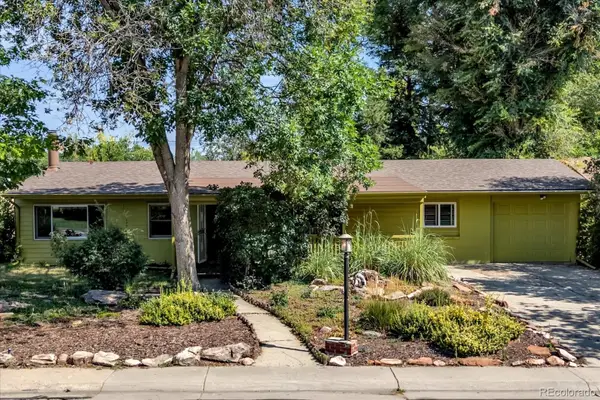 $499,900Active3 beds 2 baths1,410 sq. ft.
8165 W 19th Avenue, Denver, CO 80214
MLS# 3372194Listed by: KELLER WILLIAMS PREFERRED REALTY - New
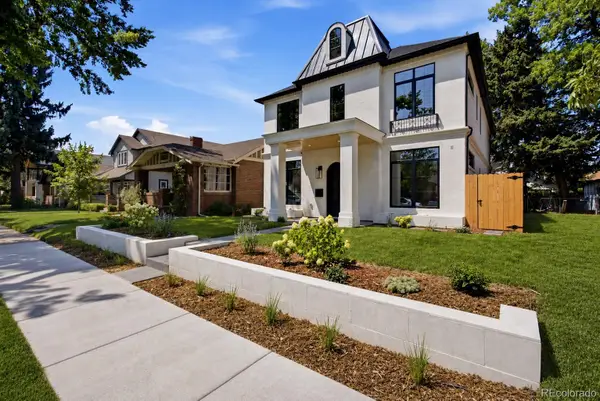 $3,250,000Active5 beds 5 baths4,731 sq. ft.
829 S Race Street, Denver, CO 80209
MLS# 2734026Listed by: BLVD REAL ESTATE GROUP, LLC - Coming SoonOpen Fri, 4 to 6pm
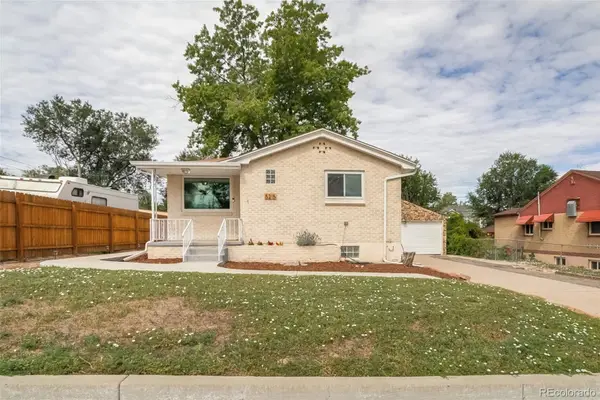 $900,000Coming Soon4 beds 2 baths
5215 Osceola Street, Denver, CO 80212
MLS# 3230268Listed by: EXP REALTY, LLC - Coming Soon
 $299,900Coming Soon2 beds 3 baths
7250 Eastmoor Drive #110, Denver, CO 80237
MLS# 2220517Listed by: THRIVE REAL ESTATE GROUP - New
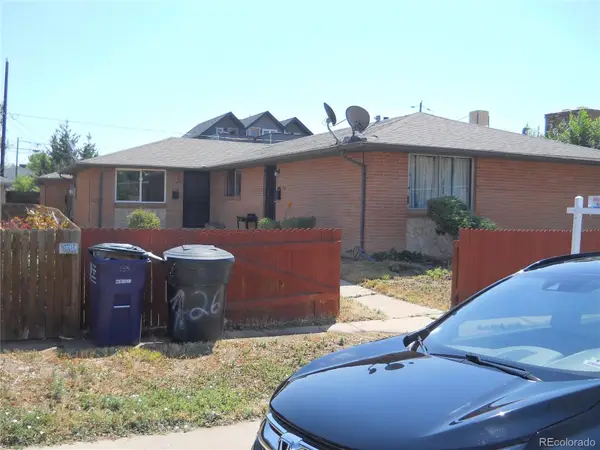 $630,000Active5 beds 2 baths7,288 sq. ft.
736 S Kearney Street, Denver, CO 80224
MLS# 5481408Listed by: BRIX REAL ESTATE LLC - New
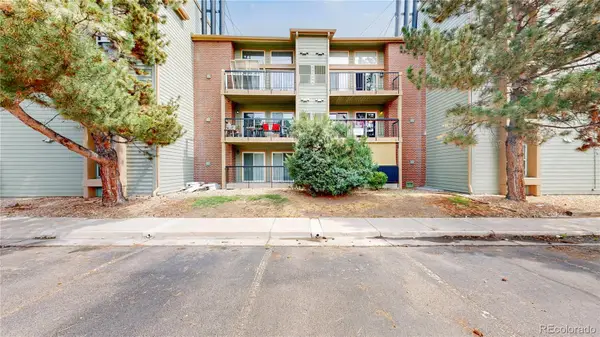 $170,000Active-- beds 1 baths511 sq. ft.
4899 S Dudley Street #11A, Littleton, CO 80123
MLS# 7764026Listed by: BERKSHIRE HATHAWAY HOMESERVICES COLORADO REAL ESTATE, LLC - Coming Soon
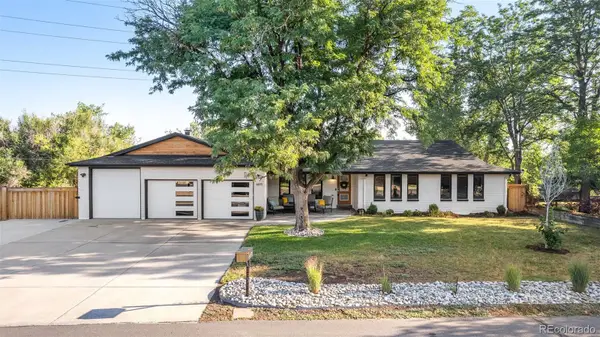 $1,695,000Coming Soon6 beds 5 baths
6691 W 10th Place, Denver, CO 80214
MLS# 8335108Listed by: KELLER WILLIAMS DTC - New
 $639,000Active5 beds 3 baths2,256 sq. ft.
2615 S Raleigh Street, Denver, CO 80219
MLS# 6065505Listed by: SLIFER SMITH & FRAMPTON - SUMMIT COUNTY


Protect your home and budget from life's surprises with an Assurant Home Warranty, backed by a partner that supports you through every step of homeownership. Explore Plans.
© 2023 - 2026 ERA Franchise Systems LLC. All rights reserved. ERA Franchise Systems LLC fully supports the principles of the Fair Housing Act and the Equal Opportunity Act. ERA, ERA Real Estate powered, and their respective logos are registered service marks of ERA Franchise Systems LLC. Each office is independently owned and operated.