
6691 W 10th Place, Denver, CO 80214
Local realty services provided by:LUX Real Estate Company ERA Powered
6691 W 10th Place,Denver, CO 80214
$1,690,000
- 6 Beds
- 5 Baths
- 4,854 sq. ft.
- Single family
- Active
Listed by: irene shick
Office: keller williams dtc
MLS#:8335108
Source:ML
Price summary
- Price:$1,690,000
- Price per sq. ft.:$348.17
- Monthly HOA dues:$1.67
About this home
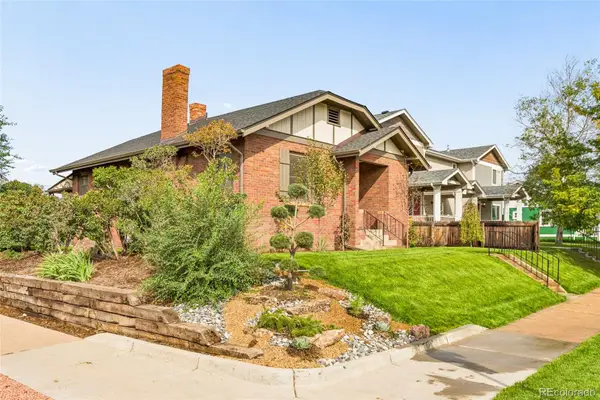
It's hard to find a gem this central to so many of Colorado’s offerings: 6 minutes from Sloan's Lake and Edgewater Marketplace, 10 minutes to the lively Belmar shopping, dining, and entertainment district, 20 minutes to the beautiful trails of Golden, an 8 minute walk to the light rail for Denver’s premier sports and concerts, and just steps from Lakewood Country Club with convenient access to golf, swimming, fitness, dining, and social amenities. Meticulously updated with several hundred thousand in curated improvements, this home blends timeless mid-century modern influences with sophisticated, livable design. A spacious kitchen with an oversized peninsula flows seamlessly into the light-filled living area, where expansive picture windows create a stunning connection to the outdoors. The versatile floor plan features two exceptional primary suites, each with a beautifully appointed ensuite bath, ideal for multi-generational living or long-term guests. Designed for entertaining, the fully finished walkout basement offers an expansive recreation area, statement bar, dedicated movie lounge, and an impressive wine room. Outside, intentional landscaping frames multiple gathering spaces, a hot tub, newly stained deck and fencing, full front and back irrigation, and a rare combination of a heated 4-car garage plus private RV parking with a custom rolling privacy fence for effortless access to recreational vehicles. A radon mitigation system provides added peace of mind. Located in a quiet closed-loop neighborhood with minimal through traffic, the South-facing driveway helps reduce winter maintenance. This home offers exceptional design, comfort, and flexibility in one of Lakewood's most desirable locations, with moments away from the country club! *A complimentary 12-month home warranty provided for buyer peace of mind!...
Contact an agent
Home facts
- Year built:1978
- Subdivision & Development:Luckland Vista
- Listing ID #:8335108
Rooms and interior
- Bedrooms:6
- Total bathrooms:5
- Full bathrooms:1
- Half bathrooms:2
- Flooring:Carpet, Tile, Vinyl, Wood
- Bathrooms Description:Hot Tub
- Kitchen Description:Bar Fridge, Convection Oven, Dishwasher, Disposal, Eat-in Kitchen, Microwave, Oven, Range, Range Hood, Refrigerator, Self Cleaning Oven, Wine Cooler
- Basement:Yes
- Basement Description:Exterior Entry, Finished, Full, Interior Entry, Walk-Out Access
- Living area:4,854 sq. ft.
Heating and cooling
- Cooling:Central Air
- Heating:Forced Air, Hot Water
- Central air:Yes
Structure and exterior
- Roof:Shingle
- Year built:1978
- Building area:4,854 sq. ft.
- Lot area:0.31 Acres
- Lot Features:Corner, Landscaped, Level, Near Public Transit, Sprinklers In Front, Sprinklers In Rear
- Architectural Style:Mid-Century Modern
- Construction Materials:Brick
- Exterior Features:Covered, Deck, Fire Pit, Front Porch, Garden, Gas Valve, Lighting, Patio, Private Yard, Smart Irrigation, Spa/Hot Tub
- Foundation Description:Concrete Perimeter
- Levels:1 Story
Schools
- High school:Jefferson
- Middle school:Jefferson
- Elementary school:Lumberg
Utilities
- Water:Public
- Sewer:Public Sewer
Finances and disclosures
- Price:$1,690,000
- Price per sq. ft.:$348.17
- Tax amount:$5,348 (2025)
Features and amenities
- Laundry features:Dryer, In Unit, Washer
- Amenities:Bar Fridge, Carbon Monoxide Detector(s), Double Pane Windows, Radon Detector, Security System, Smart Cameras, Smoke Detector(s), Sump Pump, Video Doorbell, Window Coverings, Window Treatments, Wine Cooler
Parking
- Total parking spaces:5
- Parking description:220 Volts, Concrete Driveway, Dry Walled, Electric Vehicle Charging Station(s), Exterior Access Door, Heated Garage, Insulated Garage, Lighted, Oversized, Oversized Door, RV Garage, Smart Garage Door, Tandem
- Garage:Yes
- Garage spaces:4
 Based on information submitted to the MLS GRID as of September 16, 2026 02:39 PM. All data is obtained from various sources and may not have been verified by broker or MLS GRID. Supplied Open House information is subject to change without notice. All information should be independently reviewed and verified for accuracy. Properties may or may not be listed by the office/agent presenting the information.
New listings near 6691 W 10th Place
- Coming Soon
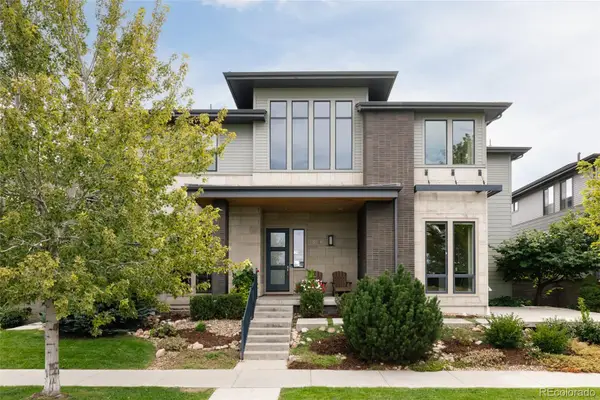 $1,495,000Coming Soon5 beds 5 baths5,880 sq. ft.
8586 E 51st Avenue, Denver, CO 80238
MLS# 2865781Listed by: SERHANT COLORADO LLC - Coming Soon
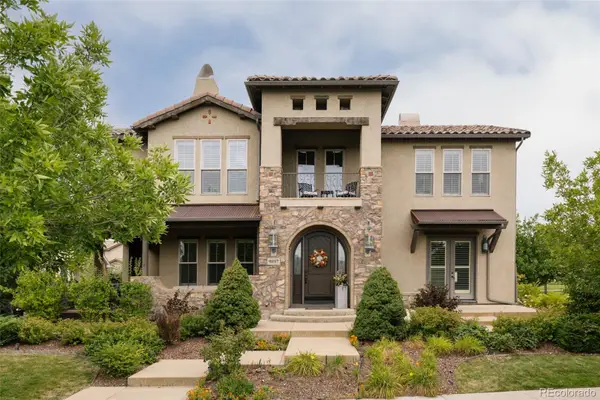 $1,900,000Coming Soon7 beds 7 baths6,018 sq. ft.
9897 E 31st Avenue, Denver, CO 80238
MLS# 2958948Listed by: SERHANT COLORADO LLC - Coming Soon
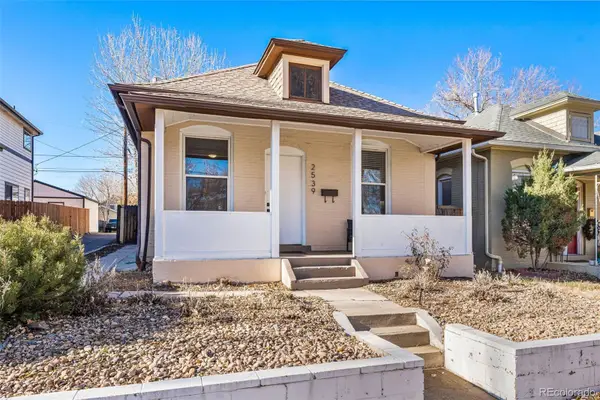 $619,900Coming Soon3 beds 1 baths1,325 sq. ft.
2539 Irving Street, Denver, CO 80211
MLS# 3916558Listed by: COMPASS - DENVER - Coming Soon
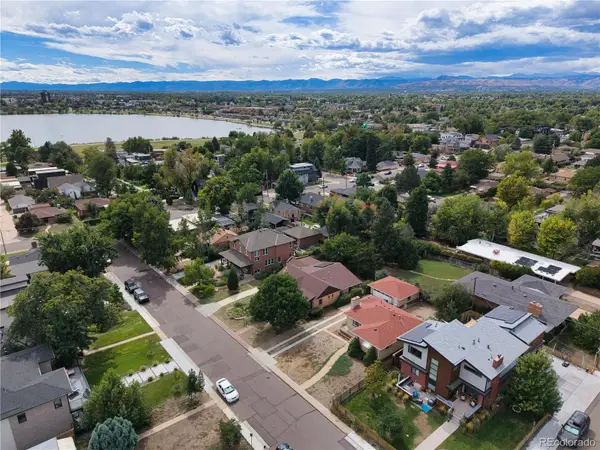 $650,000Coming Soon2 beds 1 baths2,039 sq. ft.
2649 Wolff Street, Denver, CO 80212
MLS# 4218218Listed by: COMPASS - DENVER - Coming SoonOpen Sat, 11am to 1pm
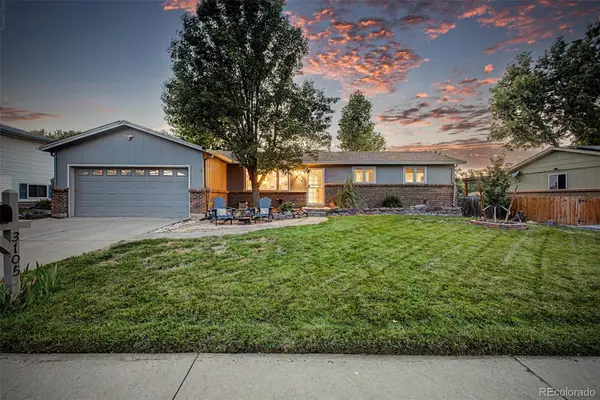 $720,000Coming Soon4 beds 3 baths2,749 sq. ft.
3105 S Beeler Street, Denver, CO 80231
MLS# 5684429Listed by: RE/MAX SYNERGY - Coming Soon
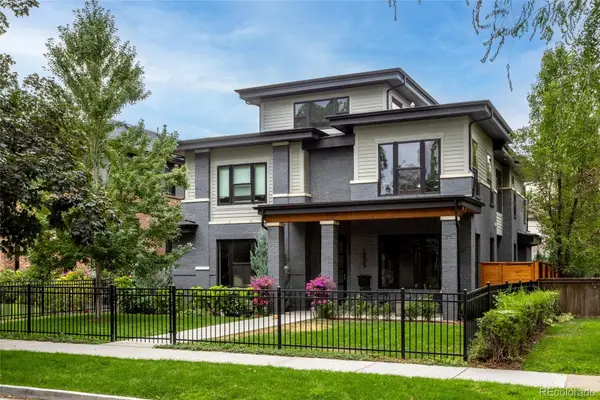 $3,250,000Coming Soon5 beds 4 baths5,528 sq. ft.
1035 S Columbine Street, Denver, CO 80209
MLS# 6229773Listed by: COMPASS - DENVER - Coming Soon
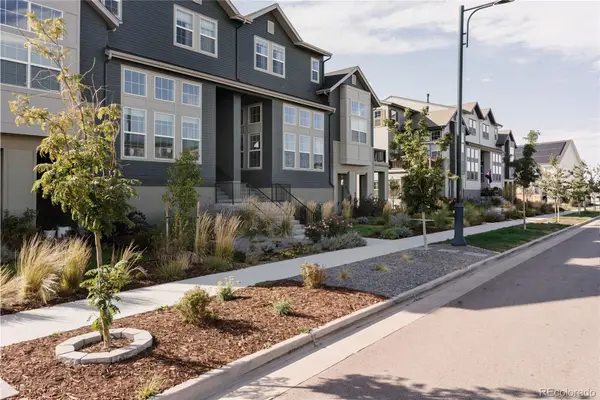 $660,000Coming Soon3 beds 3 baths2,235 sq. ft.
6363 Elmira Street, Denver, CO 80238
MLS# 7050418Listed by: SERHANT COLORADO LLC - Coming Soon
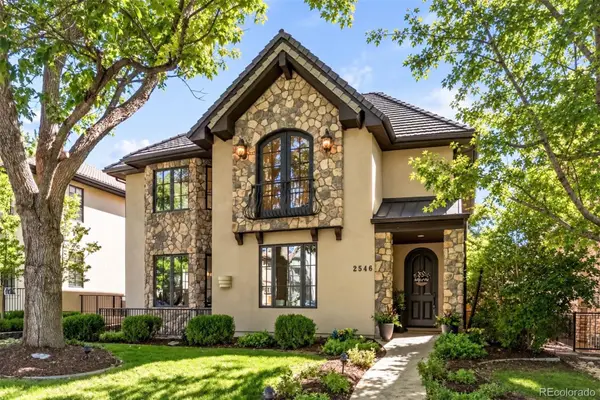 $2,795,000Coming Soon5 beds 6 baths6,058 sq. ft.
2546 S Adams Street, Denver, CO 80210
MLS# 8301108Listed by: LIV SOTHEBY'S INTERNATIONAL REALTY - Coming Soon
 $525,000Coming Soon2 beds 1 baths1,794 sq. ft.
2293 S Bannock Street, Denver, CO 80223
MLS# 9050340Listed by: KENTWOOD REAL ESTATE CHERRY CREEK - Coming Soon
 $775,000Coming Soon4 beds 4 baths2,781 sq. ft.
5961 Boston Street, Denver, CO 80238
MLS# 7130893Listed by: LIV SOTHEBY'S INTERNATIONAL REALTY


Protect your home and budget from life's surprises with an Assurant Home Warranty, backed by a partner that supports you through every step of homeownership. Explore Plans.
© 2023 - 2026 ERA Franchise Systems LLC. All rights reserved. ERA Franchise Systems LLC fully supports the principles of the Fair Housing Act and the Equal Opportunity Act. ERA, ERA Real Estate powered, and their respective logos are registered service marks of ERA Franchise Systems LLC. Each office is independently owned and operated.