
1770 S Clayton Street, Denver, CO 80210
Local realty services provided by:LUX Real Estate Company ERA Powered
Listed by: rob stark, mary (erin) glombecki
Office: re/max professionals
MLS#:5542005
Source:ML
Price summary
- Price:$500,000
- Price per sq. ft.:$380.23
About this home
Welcome to this classic Mid-Century 3 bedroom/2 bath brick ranch on a corner lot in University Park, a great home in a fantastic location close to Denver's Wash Park & Denver University! Come make this home your own! It offers solid bones with vintage appeal. Upon entry you'll find the living room with large west-facing picture window. From here step into the kitchen with eat-in area and views of the backyard; it features painted white cabinets, breakfast bar & pantry, Stainless refrigerator & stackable washer/dryer. Check out the neat retro light fixture in the eat-in nook. You have 3 bedrooms, the primary with ensuite 3/4 bath with updated shower; additional 3/4 bath on the main. The family room features a focal brick fireplace, wood beams & paneling, leading to the covered back patio, ideal for cookouts & entertaining guests. You'll love sipping your morning coffee on the patio in view of the fully fenced backyard where colorful flowers and roses bloom. From here a path leads to the professionally built 2-car garage with plenty of storage (a must see!). Access garage from the alley where you have extra driveway parking as well. Quality double pane windows throughout, Bradford White water heater, April Aire electronic air cleaner, nicely landscaped front yard with bird bath. Enjoy an incredibly central location! You're close to shopping & great restaurants, wonderful walking paths at Wash Park, close proximity to DU, minutes to downtown Denver & quick access to I-25. Welcome to your new home and neighborhood!...
Contact an agent
Home facts
- Year built:1962
- Subdivision & Development:University Park
- Listing ID #:5542005
Rooms and interior
- Bedrooms:3
- Total bathrooms:2
- Flooring:Carpet, Vinyl
- Kitchen Description:Disposal, Eat-in Kitchen, Microwave, Oven, Pantry, Range, Refrigerator
- Basement:Yes
- Basement Description:Crawl Space
- Living area:1,315 sq. ft.
Heating and cooling
- Cooling:Evaporative Cooling
- Heating:Forced Air, Natural Gas
Structure and exterior
- Roof:Composition
- Year built:1962
- Building area:1,315 sq. ft.
- Lot area:0.17 Acres
- Lot Features:Corner, Landscaped, Level, Near Public Transit
- Architectural Style:Mid-Century Modern
- Construction Materials:Brick, Frame, Wood Siding
- Exterior Features:Covered, Patio
- Foundation Description:Slab
- Levels:1 Story
Schools
- High school:South
- Middle school:Merrill
- Elementary school:University Park
Utilities
- Water:Public
- Sewer:Public Sewer
Finances and disclosures
- Price:$500,000
- Price per sq. ft.:$380.23
- Tax amount:$1,822 (2025)
Features and amenities
- Laundry features:Dryer, In Unit, Washer
- Amenities:Double Pane Windows, Gas Water Heater, Smoke Detector(s)
Parking
- Total parking spaces:2
- Parking description:Concrete Driveway
- Garage:Yes
- Garage spaces:2
 Based on information submitted to the MLS GRID as of August 14, 2026 03:46 AM. All data is obtained from various sources and may not have been verified by broker or MLS GRID. Supplied Open House information is subject to change without notice. All information should be independently reviewed and verified for accuracy. Properties may or may not be listed by the office/agent presenting the information.
New listings near 1770 S Clayton Street
- Open Fri, 4:30 to 6pmNew
 $2,000,000Active7 beds 5 baths5,201 sq. ft.
3839 W 46th Avenue, Denver, CO 80211
MLS# 2762460Listed by: COMPASS - DENVER - Coming Soon
 $1,000,000Coming Soon3 beds 2 baths
3434 Tejon Street #201, Denver, CO 80211
MLS# 5505892Listed by: COMPASS - DENVER - New
 $360,000Active3 beds 1 baths1,015 sq. ft.
1296 S Umatilla Street, Denver, CO 80223
MLS# 6760435Listed by: KELLER WILLIAMS ADVANTAGE REALTY LLC - Open Sat, 11am to 1pmNew
 $525,000Active2 beds 1 baths1,077 sq. ft.
2501 Grove Street #101, Denver, CO 80211
MLS# IR1066418Listed by: COMPASS-DENVER - New
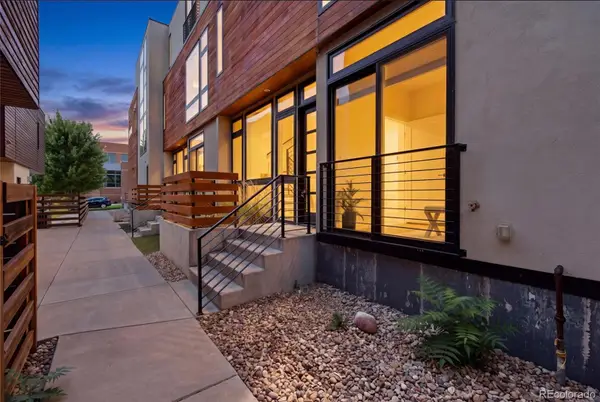 $674,900Active2 beds 2 baths1,321 sq. ft.
2733 W 21st Avenue, Denver, CO 80211
MLS# 1510394Listed by: COMPASS - DENVER - Open Sat, 11am to 1pmNew
 $1,395,000Active5 beds 4 baths3,729 sq. ft.
2159 Osceola Street, Denver, CO 80212
MLS# 2775459Listed by: CO HOME BASE, LLC - Coming Soon
 $595,000Coming Soon4 beds 2 baths
2985 S Forest Street, Denver, CO 80222
MLS# 3528059Listed by: LIV SOTHEBY'S INTERNATIONAL REALTY - New
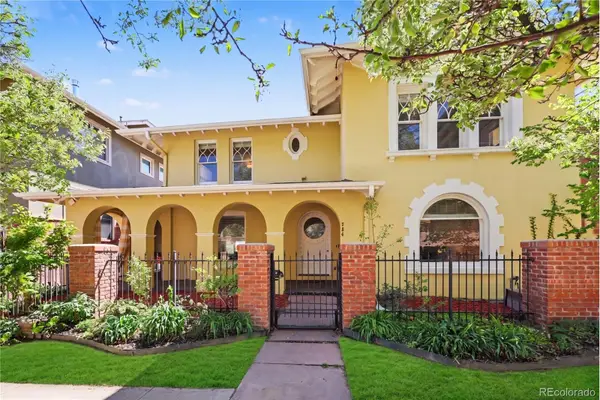 $1,425,000Active4 beds 4 baths3,795 sq. ft.
754 E 7th Avenue, Denver, CO 80203
MLS# 3752922Listed by: KELLER WILLIAMS REALTY NORTHERN COLORADO - Coming Soon
 $650,000Coming Soon2 beds 3 baths
711 E 24th Avenue, Denver, CO 80205
MLS# 4081888Listed by: REDFIN CORPORATION - New
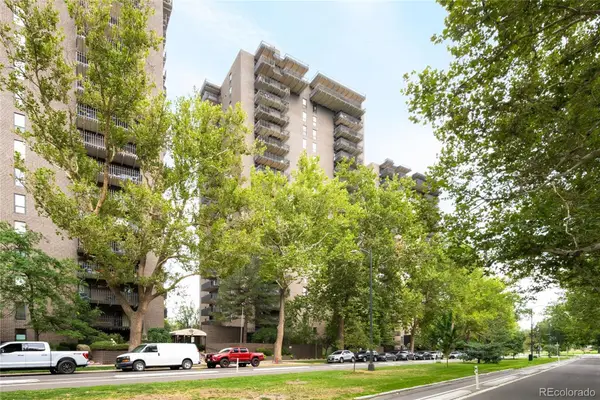 $375,000Active1 beds 1 baths768 sq. ft.
460 S Marion Parkway #1052, Denver, CO 80209
MLS# 4152633Listed by: MILEHIMODERN


Protect your home and budget from life's surprises with an Assurant Home Warranty, backed by a partner that supports you through every step of homeownership. Explore Plans.
© 2023 - 2026 ERA Franchise Systems LLC. All rights reserved. ERA Franchise Systems LLC fully supports the principles of the Fair Housing Act and the Equal Opportunity Act. ERA, ERA Real Estate powered, and their respective logos are registered service marks of ERA Franchise Systems LLC. Each office is independently owned and operated.