
1811 S Quebec #143, Denver, CO 80231
Local realty services provided by:ERA New Age
Listed by: stacie duffy
Office: novella real estate
MLS#:4896839
Source:ML
Price summary
- Price:$290,000
- Price per sq. ft.:$263.16
- Monthly HOA dues:$379
About this home
Finally a place of your very own! This recently refreshed 2 bedroom, 1.5 bath townhouse offers the perfect blend of quiet, easy living and unbeatable location. Pull in to your private parking spot, just steps from the front door, and walk in to the welcoming living room with easy clean laminate flooring throughout the main level and a cozy wood burning fireplace, perfect for unwinding. Yes, there’s even space for a dedicated Dining Table AND causal barstools, perfect to chat during cooking & dinner prep without being in the way. With an updated upstairs bathroom, newer windows, newer Zoned HVAC with humidifier, freshly painted interior throughout, AND brand-new skylights (one of only a few units in the complex with them), it really is Move-In Ready. That’s over $30k in recent updates and investments in the home! Need extra space? The 500+ sqft unfinished basement provides flexible possibilities for a home gym, workshop, hobby space, or abundant storage.
Enjoy true lock-and-leave convenience with a maintenance-free lifestyle. Your private patio with composite decking and dedicated exterior storage offers a quiet spot for morning coffee, while the HOA takes care of exterior maintenance and roof, plus water, sewer, snow removal, trash and access to a private community pool.
Situated in a prime Denver-metro location, outdoor adventures are right at your doorstep with nearby access to both the High Line Canal Trail and Cherry Creek Trail. Savor the incredible dining and shopping variety along Havana Street and Hampden Avenue, or hop on nearby transit or trail paths to reach Cherry Creek Mall, Wash Park, the DU area, CU & Anschutz Medial Complex, Downtown Denver, or RTD Straight to DIA. Commuting is a breeze with quick routes via Parker/Leetsdale and fast access to I25 and 225. Just the spot for low-maintenance comfort plus close to everything the city has to offer. Can’t visit in person? Check out the 3D Tour, more photos, and all the info at www.1811SQuebecWay143.com...
Contact an agent
Home facts
- Year built:1983
- Subdivision & Development:Granville
- Listing ID #:4896839
Rooms and interior
- Bedrooms:2
- Total bathrooms:2
- Full bathrooms:1
- Half bathrooms:1
- Flooring:Carpet, Laminate, Vinyl
- Kitchen Description:Dishwasher, Disposal, Microwave, Oven, Range, Refrigerator
- Basement Description:Full, Sump Pump, Unfinished
- Living area:1,102 sq. ft.
Heating and cooling
- Cooling:Central Air
- Heating:Forced Air, Natural Gas
Structure and exterior
- Roof:Composition, Shingle
- Year built:1983
- Building area:1,102 sq. ft.
- Lot Features:Near Public Transit
- Construction Materials:Frame, Wood Siding
- Exterior Features:Deck, Private Yard
- Foundation Description:Concrete Perimeter
- Levels:2 Story
Schools
- High school:George Washington
- Middle school:Hill
- Elementary school:McMeen
Utilities
- Water:Public
- Sewer:Public Sewer
Finances and disclosures
- Price:$290,000
- Price per sq. ft.:$263.16
- Tax amount:$1,682
Features and amenities
- Laundry features:Dryer, In Unit, Washer
- Amenities:Skylight(s), Window Coverings
 Based on information submitted to the MLS GRID as of October 27, 2026 06:03 PM. All data is obtained from various sources and may not have been verified by broker or MLS GRID. Supplied Open House information is subject to change without notice. All information should be independently reviewed and verified for accuracy. Properties may or may not be listed by the office/agent presenting the information.
New listings near 1811 S Quebec #143
- Coming Soon
 $315,000Coming Soon2 beds 2 baths1,120 sq. ft.
4086 S Yosemite, Denver, CO 80237
MLS# 3055251Listed by: EXP REALTY, LLC - Coming Soon
 $890,000Coming Soon4 beds 3 baths1,839 sq. ft.
2686 Dahlia, Denver, CO 80207
MLS# IR1071264Listed by: THE GARTHWAITE GROUP LLC - Coming SoonOpen Fri, 2 to 4pm
 $750,000Coming Soon4 beds 4 baths2,666 sq. ft.
5456 N Xenia, Denver, CO 80238
MLS# 1725575Listed by: UNIFIED REAL ESTATE LLC - Coming Soon
 $1,975,000Coming Soon2 beds 2 baths1,333 sq. ft.
155 Steele #1013, Denver, CO 80206
MLS# 2790982Listed by: KENTWOOD REAL ESTATE CHERRY CREEK - Coming Soon
 $775,000Coming Soon3 beds 3 baths1,562 sq. ft.
1440 York, Denver, CO 80206
MLS# 4021331Listed by: KELLER WILLIAMS REALTY URBAN ELITE - Coming SoonOpen Sat, 11am to 1pm
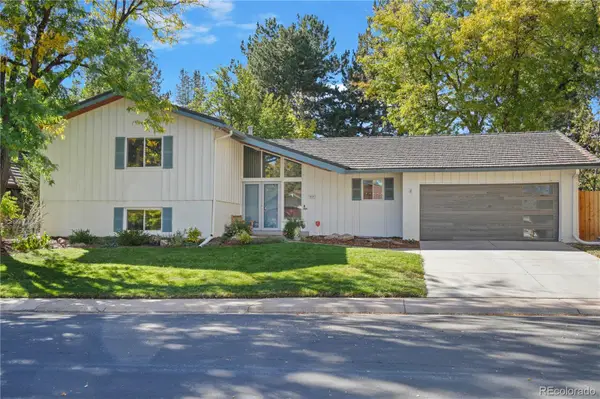 $1,000,000Coming Soon4 beds 3 baths2,685 sq. ft.
3685 S Narcissus, Denver, CO 80237
MLS# 4403090Listed by: KENTWOOD REAL ESTATE DTC, LLC - Coming SoonOpen Fri, 3 to 5pm
 $775,000Coming Soon2 beds 3 baths1,748 sq. ft.
31 Jackson #F, Denver, CO 80206
MLS# 2255535Listed by: COMPASS - DENVER - Coming Soon
 $1,100,000Coming Soon3 beds 2 baths2,263 sq. ft.
1512 Larimer #41, Denver, CO 80202
MLS# 7125872Listed by: COMPASS - DENVER - Coming Soon
 $819,000Coming Soon5 beds 2 baths2,100 sq. ft.
2401 W 41st, Denver, CO 80211
MLS# 2715974Listed by: COLDWELL BANKER REALTY 24 - Coming Soon
 $2,300,000Coming Soon3 beds 5 baths4,138 sq. ft.
3147 W 28th, Denver, CO 80211
MLS# 4834277Listed by: RED CHAIR REALTY ADVISORS LLC


Protect your home and budget from life's surprises with an Assurant Home Warranty, backed by a partner that supports you through every step of homeownership. Explore Plans.
© 2023 - 2026 ERA Franchise Systems LLC. All rights reserved. ERA Franchise Systems LLC fully supports the principles of the Fair Housing Act and the Equal Opportunity Act. ERA, ERA Real Estate powered, and their respective logos are registered service marks of ERA Franchise Systems LLC. Each office is independently owned and operated.