
1811 S Quebec Way #196, Denver, CO 80231
Local realty services provided by:ERA Teamwork Realty
1811 S Quebec Way #196,Denver, CO 80231
$260,000
- 2 Beds
- 1 Baths
- - sq. ft.
- Townhouse
- Coming Soon
Listed by: jill nurse
Office: coldwell banker realty 24
MLS#:3452832
Source:ML
Price summary
- Price:$260,000
- Monthly HOA dues:$331
About this home
Perfect for first-time homebuyers or someone who wants a low maintenance home, this beautifully updated 2-bedroom townhome offers the ideal combination of comfort, style, and convenience in the quiet Granville Townhomes community. Move right in and enjoy fresh interior paint, new carpet, updated bathroom, new Andersen windows, and central A/C installed in 2021.
The open-concept main level features durable luxury vinyl plank flooring, a cozy dining area, and an inviting kitchen with freshly painted cabinetry, butcher block countertops, and a new dishwasher. Step outside to your private fenced patio with a storage closet, perfect for morning coffee, evening relaxation, or hanging out with friends. A gate provides direct access to the greenbelt, making it especially convenient for pet owners.
Upstairs, you'll find two nice sized bedrooms and a beautifully updated shared bath featuring a new shower and soaking tub with a transferable lifetime warranty. The large crawlspace provides exceptional storage, giving you plenty of room for seasonal items and outdoor gear.
Granville Townhomes is a well-maintained community with abundant guest parking, a refreshing pool, and major exterior improvements already completed, including recently painted buildings, newer roofs, and gutters, providing added peace of mind.
The location is hard to beat. Walk to the scenic High Line Canal, bike the Cherry Creek Trail, or enjoy being just minutes from Cherry Creek Shopping Center, Downtown Denver, the Denver Tech Center, major highways, and countless restaurants, shops, and everyday conveniences. Whether you're purchasing your first home, downsizing, or looking for a low-maintenance lifestyle, this move-in-ready townhome is one you won't want to miss....
Contact an agent
Home facts
- Year built:1983
- Listing ID #:3452832
Rooms and interior
- Bedrooms:2
- Total bathrooms:1
- Full bathrooms:1
- Flooring:Carpet, Laminate, Vinyl
- Kitchen Description:Butcher Counters, Dishwasher, Microwave, Range, Refrigerator
Heating and cooling
- Cooling:Central Air
- Heating:Forced Air, Natural Gas
- Central air:Yes
Structure and exterior
- Roof:Composition
- Year built:1983
- Lot Features:Greenbelt
- Construction Materials:Frame, Wood Siding
- Exterior Features:Patio
- Levels:2 Story
Schools
- High school:George Washington
- Middle school:Hill
- Elementary school:McMeen
Utilities
- Water:Public
- Sewer:Public Sewer
Finances and disclosures
- Price:$260,000
- Tax amount:$1,595 (2025)
Features and amenities
- Laundry features:Dryer, In Unit, Washer
- Amenities:Double Pane Windows
Parking
- Total parking spaces:1
 Based on information submitted to the MLS GRID as of July 21, 2026 12:06 AM. All data is obtained from various sources and may not have been verified by broker or MLS GRID. Supplied Open House information is subject to change without notice. All information should be independently reviewed and verified for accuracy. Properties may or may not be listed by the office/agent presenting the information.
New listings near 1811 S Quebec Way #196
- Coming Soon
 $490,000Coming Soon3 beds 3 baths
5040 Uvalda Street, Denver, CO 80239
MLS# 6304016Listed by: HOMESMART - Coming SoonOpen Tue, 10am to 2pm
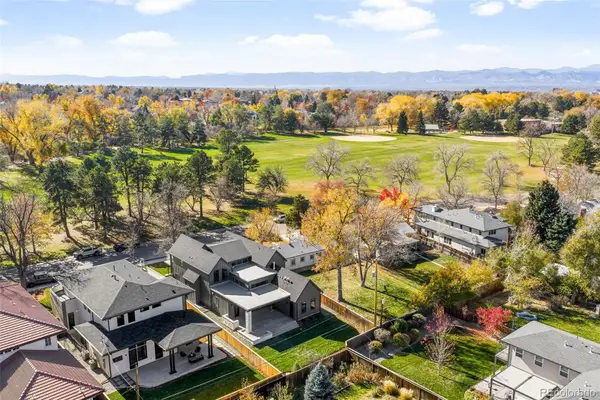 $2,795,000Coming Soon6 beds 6 baths
4645 Highline Place, Denver, CO 80222
MLS# 1944824Listed by: COMPASS - DENVER - Coming Soon
 $499,500Coming Soon2 beds 2 baths
2555 N Clarkson Street, Denver, CO 80205
MLS# 3185624Listed by: COMPASS - DENVER - New
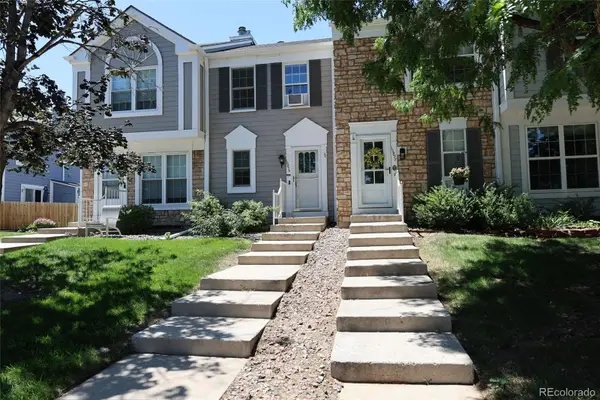 $370,000Active3 beds 2 baths1,588 sq. ft.
10879 W Dartmouth Avenue, Denver, CO 80227
MLS# 4404826Listed by: STERLING REAL ESTATE GROUP INC - Coming SoonOpen Sun, 10am to 12pm
 $1,750,000Coming Soon3 beds 4 baths
3306 Quivas Street, Denver, CO 80211
MLS# 5668193Listed by: LIV SOTHEBY'S INTERNATIONAL REALTY - New
 $600,000Active3 beds 3 baths1,601 sq. ft.
3032 S Saulsbury Street, Denver, CO 80227
MLS# 6520957Listed by: RE/MAX SYNERGY - New
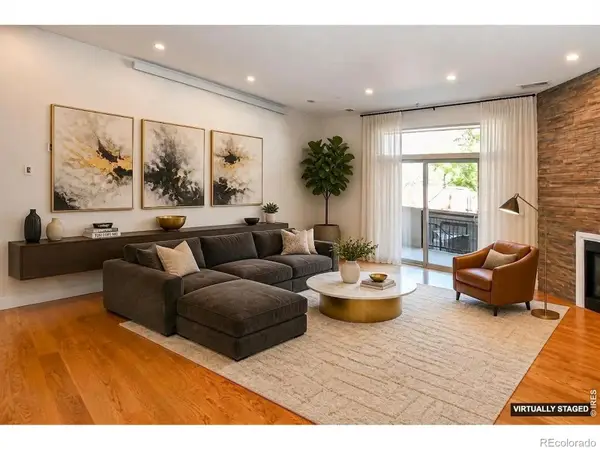 $775,000Active3 beds 3 baths2,039 sq. ft.
3040 Zuni Street #B, Denver, CO 80211
MLS# IR1064665Listed by: ROCKY MOUNTAIN RE INC - Coming Soon
 $425,000Coming Soon3 beds 2 baths
1145 S Vrain Street, Denver, CO 80219
MLS# 5421748Listed by: EXP REALTY, LLC - Coming Soon
 $467,650Coming Soon2 beds 1 baths
1630 N Clarkson Street #302, Denver, CO 80218
MLS# IR1064660Listed by: COMPASS - BOULDER - New
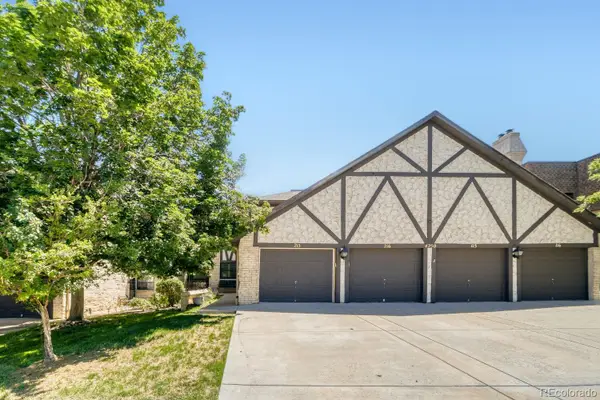 $239,900Active2 beds 2 baths1,626 sq. ft.
4250 S Olive Street #115, Denver, CO 80237
MLS# 1656163Listed by: RE/MAX PROFESSIONALS


Protect your home and budget from life's surprises with an Assurant Home Warranty, backed by a partner that supports you through every step of homeownership. Explore Plans.
© 2023 - 2026 ERA Franchise Systems LLC. All rights reserved. ERA Franchise Systems LLC fully supports the principles of the Fair Housing Act and the Equal Opportunity Act. ERA, ERA Real Estate powered, and their respective logos are registered service marks of ERA Franchise Systems LLC. Each office is independently owned and operated.