
3032 S Saulsbury Street, Denver, CO 80227
Local realty services provided by:ERA New Age
3032 S Saulsbury Street,Denver, CO 80227
$605,000
- 3 Beds
- 3 Baths
- - sq. ft.
- Single family
- Sold
Listed by: blake finley
Office: re/max synergy
MLS#:6520957
Source:ML
Sorry, we are unable to map this address
Price summary
- Price:$605,000
About this home
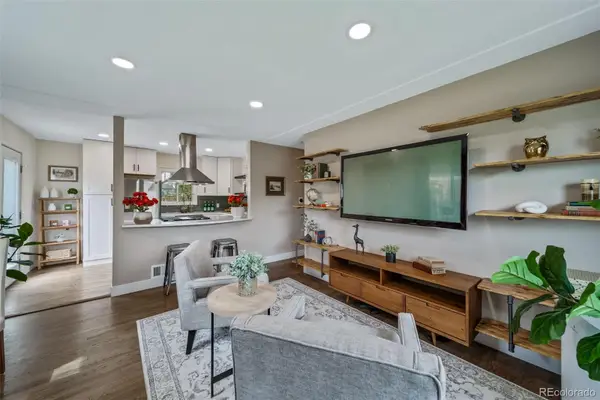
Beautifully remodeled and full of charm, this tri-level home in Bear Valley West blends timeless character with thoughtfully selected modern updates. Impeccably maintained and truly move-in ready, this home offers inviting living spaces designed for both everyday comfort and entertaining. A newer roof, installed just two years ago, adds valuable peace of mind.
Step inside to discover solid oak hardwood floors, recessed lighting, and a bright, welcoming interior. The main level offers an open, connected feel, where the beautifully updated kitchen flows into a comfortable living room, creating the perfect gathering space. At the center of it all is a spacious island with quartz countertops and seating, complemented by an undermount sink with a professional-style faucet and abundant light chestnut cabinetry that provides ample storage.
Each bedroom is finished with hardwood flooring, while the renovated primary bath is complemented by stylish finishes and a fresh, contemporary design. The cozy family room invites you to relax beside the wood-burning fireplace with its classic brick hearth. Just off this space, you'll find the laundry area and a conveniently located half bath.
One of the home's standout spaces is the expansive enclosed all-season sunroom, offering a comfortable place to enjoy every season and extending your living space year-round. Outside, the fenced backyard creates a private setting for entertaining, gardening, or simply enjoying Colorado's sunshine. A three-car concrete driveway, along with dedicated RV or boat parking, provides extra space for vehicles and outdoor toys.
Outdoor enthusiasts will appreciate being just steps from Bear Creek Greenbelt Park and its tennis courts, with hundreds of acres of open space, scenic trails, and recreation opportunities practically at your doorstep. Shopping, dining, and everyday conveniences are only minutes away, while easy access to major roadways makes commuting throughout the Denver metro area simple....
Contact an agent
Home facts
- Year built:1969
- Subdivision & Development:Bear Valley West
- Listing ID #:6520957
Rooms and interior
- Bedrooms:3
- Total bathrooms:3
- Full bathrooms:1
- Half bathrooms:1
- Flooring:Carpet, Linoleum, Vinyl, Wood
- Kitchen Description:Dishwasher, Disposal, Eat-in Kitchen, Kitchen Island, Microwave, Oven, Range, Refrigerator
- Basement:Yes
- Basement Description:Crawl Space
Heating and cooling
- Cooling:Attic Fan, Central Air
- Heating:Forced Air
- Central air:Yes
Structure and exterior
- Roof:Composition
- Year built:1969
- Lot Features:Level, Sprinklers In Front, Sprinklers In Rear
- Architectural Style:Traditional
- Construction Materials:Brick, Frame
- Exterior Features:Covered, Front Porch, Lighting, Patio, Private Yard, Smart Irrigation
- Levels:Tri-Level
Schools
- High school:John F. Kennedy
- Middle school:DSST: College View
- Elementary school:Traylor Academy
Utilities
- Sewer:Public Sewer
Finances and disclosures
- Price:$605,000
- Tax amount:$2,792 (2025)
Features and amenities
- Laundry features:Dryer, Washer
- Amenities:Carbon Monoxide Detector(s), Double Pane Windows, Smoke Detector(s)
Parking
- Total parking spaces:2
- Parking description:Concrete Driveway
- Garage:Yes
- Garage spaces:2
 Based on information submitted to the MLS GRID as of September 1, 2026 07:37 AM. All data is obtained from various sources and may not have been verified by broker or MLS GRID. Supplied Open House information is subject to change without notice. All information should be independently reviewed and verified for accuracy. Properties may or may not be listed by the office/agent presenting the information.
New listings near 3032 S Saulsbury Street
- Coming Soon
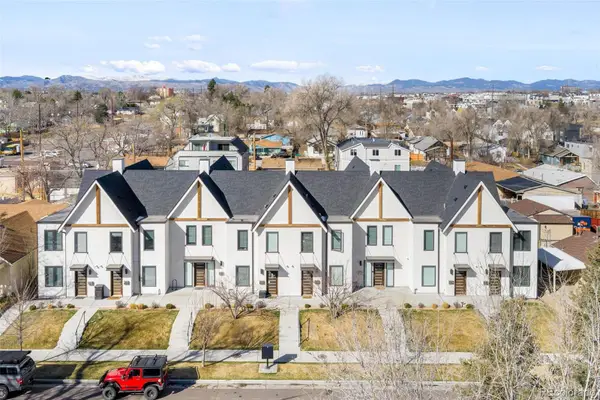 $650,000Coming Soon2 beds 3 baths1,570 sq. ft.
1031 Julian Street, Denver, CO 80204
MLS# 3476055Listed by: COMPASS - DENVER - Coming Soon
 $220,000Coming Soon2 beds 1 baths808 sq. ft.
3633 S Sheridan Boulevard #17, Denver, CO 80235
MLS# 6333489Listed by: LIV SOTHEBY'S INTERNATIONAL REALTY - Coming Soon
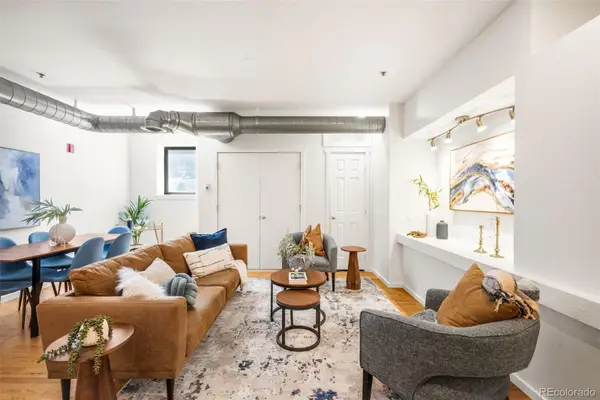 $340,000Coming Soon2 beds 2 baths1,245 sq. ft.
70 W 6th Avenue #110, Denver, CO 80204
MLS# 2213856Listed by: COMPASS - DENVER - Coming Soon
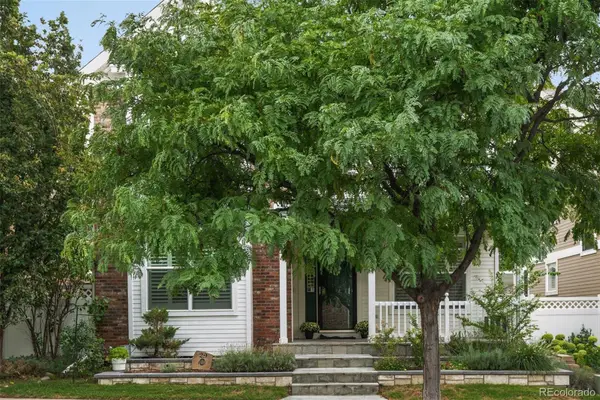 $895,000Coming Soon4 beds 4 baths2,754 sq. ft.
29 S Syracuse Street, Denver, CO 80230
MLS# 5941001Listed by: LIV SOTHEBY'S INTERNATIONAL REALTY - Coming Soon
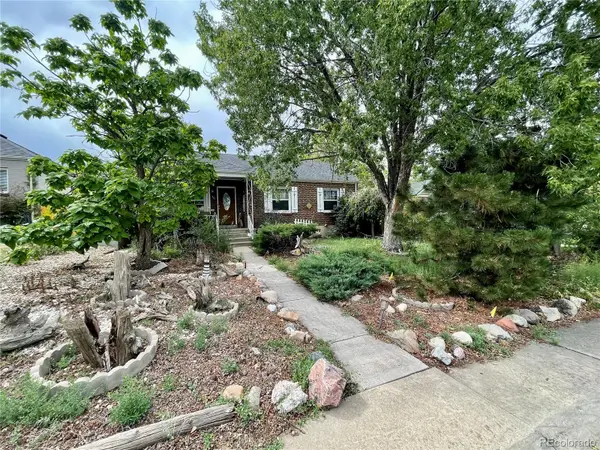 $410,000Coming Soon3 beds 2 baths1,529 sq. ft.
541 S Dale Court, Denver, CO 80219
MLS# 7718034Listed by: ENGEL & VOLKERS DENVER - Coming Soon
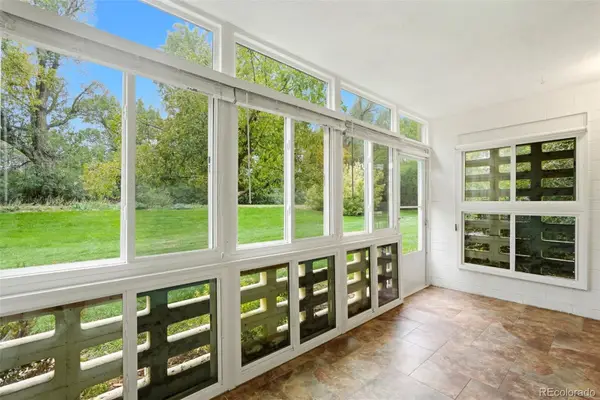 $225,000Coming Soon2 beds 2 baths1,200 sq. ft.
655 S Alton Way #10A, Denver, CO 80247
MLS# 9987479Listed by: HOMESMART - Coming Soon
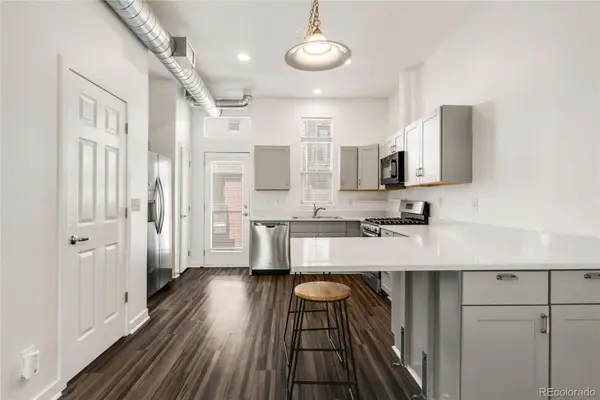 $415,000Coming Soon2 beds 2 baths1,060 sq. ft.
7709 E 28th Place, Denver, CO 80238
MLS# 3914088Listed by: MILEHIMODERN - Coming Soon
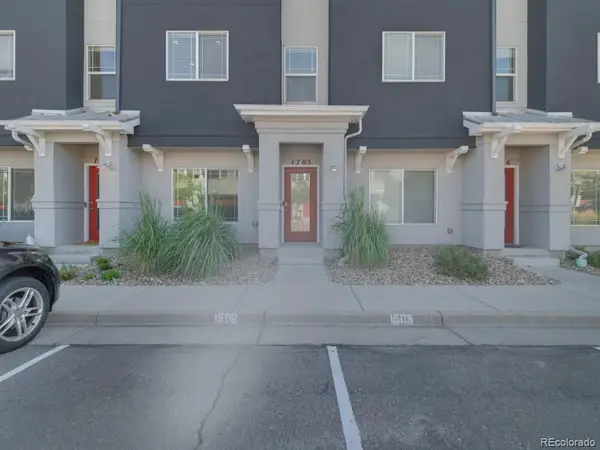 $360,000Coming Soon3 beds 3 baths1,574 sq. ft.
9300 E Florida Avenue #1705, Denver, CO 80247
MLS# 4333320Listed by: STERLING REAL ESTATE GROUP INC - Coming SoonOpen Sat, 11am to 12:30pm
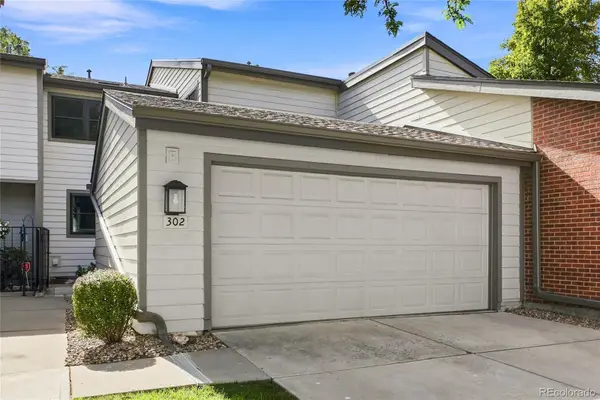 $469,900Coming Soon4 beds 3 baths2,912 sq. ft.
7925 W Layton Avenue #302, Denver, CO 80123
MLS# 4587741Listed by: LOKATION - Coming Soon
 $495,000Coming Soon2 beds 2 baths768 sq. ft.
1201 S Julian Street, Denver, CO 80219
MLS# 8096101Listed by: BROKERS GUILD REAL ESTATE


Protect your home and budget from life's surprises with an Assurant Home Warranty, backed by a partner that supports you through every step of homeownership. Explore Plans.
© 2023 - 2026 ERA Franchise Systems LLC. All rights reserved. ERA Franchise Systems LLC fully supports the principles of the Fair Housing Act and the Equal Opportunity Act. ERA, ERA Real Estate powered, and their respective logos are registered service marks of ERA Franchise Systems LLC. Each office is independently owned and operated.