
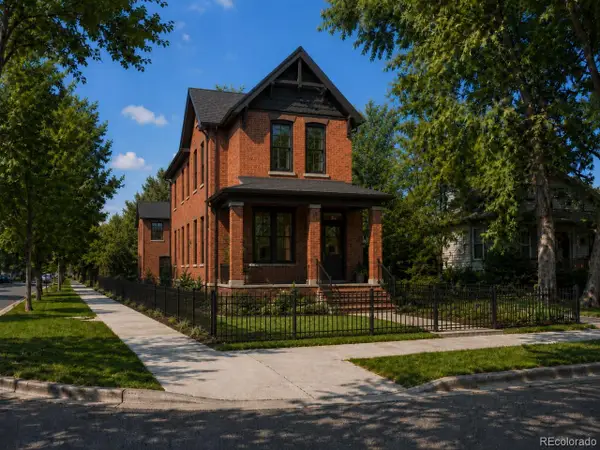
1819 S Madison Street, Denver, CO 80210
Local realty services provided by:LUX Real Estate Company ERA Powered
Listed by: rebecca atencio
Office: keller williams realty downtown llc.
MLS#:4911295
Source:ML
Price summary
- Price:$509,900
- Price per sq. ft.:$538.44
About this home
*** Seller is offering a $10,000 concession to be used towards a rate buy down to any buyer who can close before 8/21/26***Location, charm, and flexibility come together at 1819 S Madison Street. Perfectly positioned near Washington Park and the University of Denver, this inviting home offers a rare opportunity to enjoy one of Denver's most desirable neighborhoods with shopping, dining, recreation, and everyday conveniences just moments from your front door. Start your morning with a walk to Natural Grocers, grab lunch at CAVA or Five Guys, meet friends at Bonchon, pick up a bottle from Total Wine & More, and run errands at the nearby post office-all without getting in a car. With easy access to I-25, commuting throughout the metro area is equally convenient. Inside, thoughtful updates and efficient design create a space that feels both comfortable and functional. The remodeled kitchen offers excellent storage and workspace, while two bedrooms, a full bathroom, and an additional half bath provide practical living without wasted space. Major system updates include a tankless water heater, furnace, and central air conditioning, all approximately five years old. Outside, the spacious backyard offers room to relax, entertain, garden, or simply enjoy Colorado's sunshine. An oversized one-car garage with alley access provides valuable parking, storage, and flexibility. Also, plenty of room for RV and or Boat parking. Whether you're looking for a place to call home, a lock-and-leave lifestyle, a home near DU, or a low-maintenance investment property, this residence offers versatility in a location that continues to be one of Denver's most sought-after areas. Full of character, move-in ready, and surrounded by some of Denver's most beloved amenities, 1819 S Madison Street is the kind of property that doesn't come along often....
Contact an agent
Home facts
- Year built:1941
- Listing ID #:4911295
Rooms and interior
- Bedrooms:2
- Total bathrooms:2
- Full bathrooms:1
- Half bathrooms:1
- Flooring:Carpet, Tile, Wood
- Kitchen Description:Dishwasher, Eat-in Kitchen, Kitchen Island, Microwave, Range, Refrigerator
- Living area:947 sq. ft.
Heating and cooling
- Cooling:Central Air
- Heating:Forced Air
- Central air:Yes
Structure and exterior
- Roof:Composition
- Year built:1941
- Building area:947 sq. ft.
- Lot area:0.15 Acres
- Lot Features:Level
- Construction Materials:Vinyl Siding
- Exterior Features:Deck, Garden, Patio, Private Yard
- Levels:1 Story
Schools
- High school:South
- Middle school:Merrill
- Elementary school:University Park
Utilities
- Water:Public
- Sewer:Public Sewer
Finances and disclosures
- Price:$509,900
- Price per sq. ft.:$538.44
- Tax amount:$2,771 (2025)
Features and amenities
- Laundry features:Dryer, Washer
- Amenities:Tankless Water Heater
Parking
- Total parking spaces:1
- Garage:Yes
- Garage spaces:1
 Based on information submitted to the MLS GRID as of July 28, 2026 03:42 AM. All data is obtained from various sources and may not have been verified by broker or MLS GRID. Supplied Open House information is subject to change without notice. All information should be independently reviewed and verified for accuracy. Properties may or may not be listed by the office/agent presenting the information.
New listings near 1819 S Madison Street
- Coming Soon
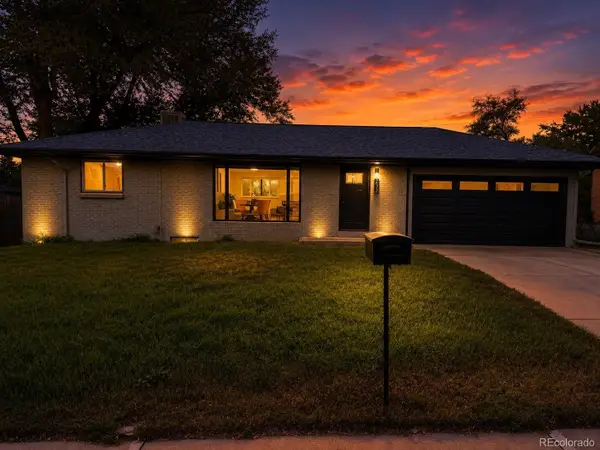 $589,900Coming Soon3 beds 2 baths
232 Saulsbury Street, Denver, CO 80226
MLS# 3618956Listed by: KELLER WILLIAMS REALTY URBAN ELITE - New
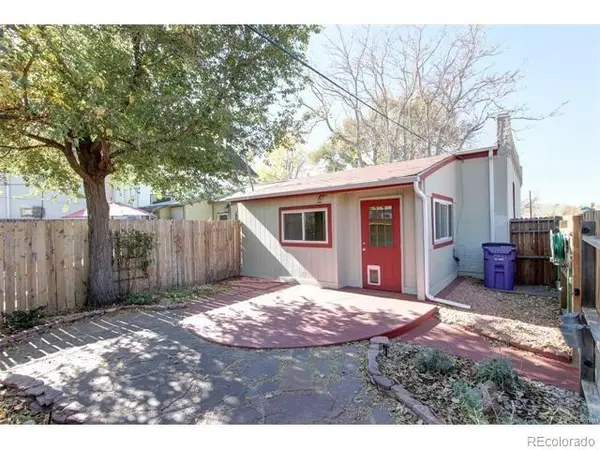 $460,000Active2 beds 1 baths905 sq. ft.
1400 S Logan Street, Denver, CO 80210
MLS# 3917909Listed by: KELLER WILLIAMS DTC - New
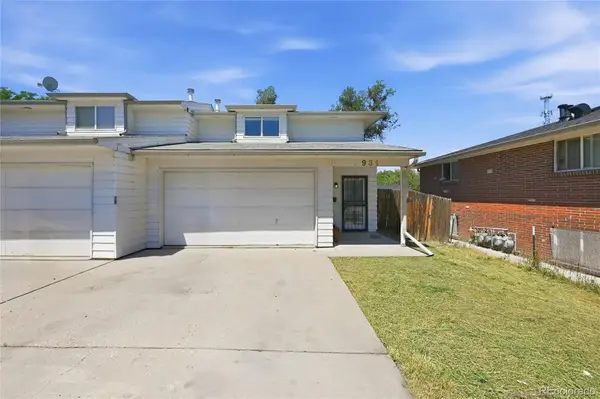 $349,000Active2 beds 2 baths1,273 sq. ft.
931 S Utica Street, Denver, CO 80219
MLS# 6032809Listed by: NEW DIVIDE REALTY - Coming Soon
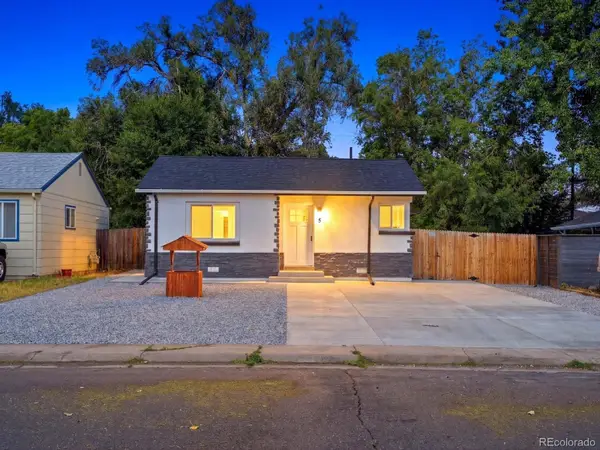 $440,000Coming Soon2 beds 1 baths
5 Stuart Street, Denver, CO 80219
MLS# 6495066Listed by: PAK HOME REALTY - Coming Soon
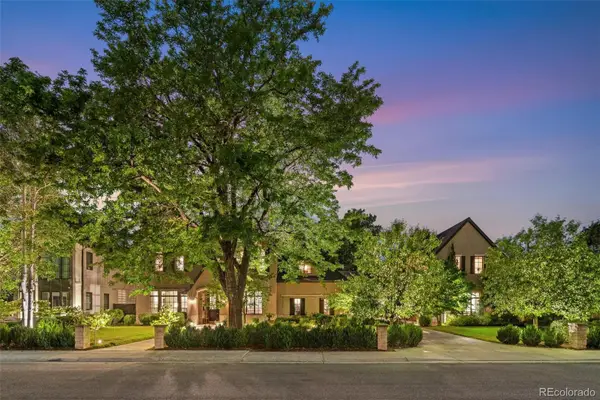 $6,865,000Coming Soon6 beds 11 baths
25 S Elm Street, Denver, CO 80246
MLS# 3508110Listed by: COLDWELL BANKER GLOBAL LUXURY DENVER - Coming Soon
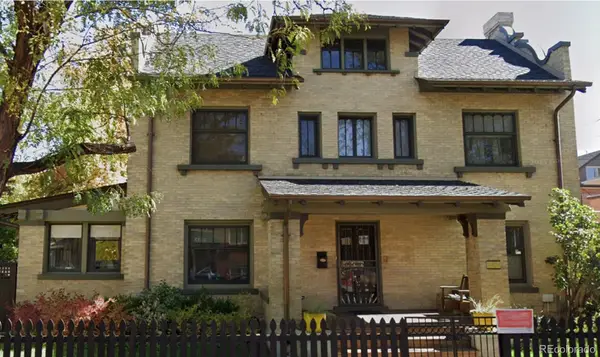 $1,375,000Coming Soon5 beds 4 baths
1424 Cook Street, Denver, CO 80206
MLS# 1894681Listed by: GERRETSON REALTY INC - Coming Soon
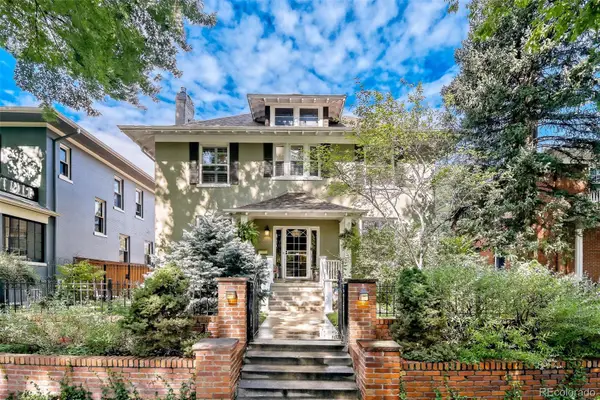 $1,725,000Coming Soon4 beds 4 baths
2365 Albion Street, Denver, CO 80207
MLS# 4699690Listed by: Z PROPERTY - New
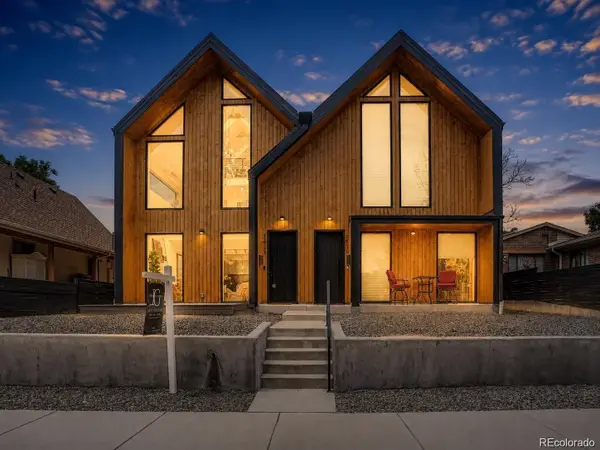 $999,999Active4 beds 5 baths3,193 sq. ft.
3829 Osage Street, Denver, CO 80211
MLS# 9646233Listed by: REAL BROKER, LLC DBA REAL - New
 $495,000Active0.09 Acres
3605 N Zuni Street, Denver, CO 80211
MLS# 1592826Listed by: GENERATOR REAL ESTATE, LLC


Protect your home and budget from life's surprises with an Assurant Home Warranty, backed by a partner that supports you through every step of homeownership. Explore Plans.
© 2023 - 2026 ERA Franchise Systems LLC. All rights reserved. ERA Franchise Systems LLC fully supports the principles of the Fair Housing Act and the Equal Opportunity Act. ERA, ERA Real Estate powered, and their respective logos are registered service marks of ERA Franchise Systems LLC. Each office is independently owned and operated.