
1847 S Ogden Street, Denver, CO 80210
Local realty services provided by:ERA Teamwork Realty
Listed by: fang zhang, ruth febriana
Office: anjoy realty, llc.
MLS#:7456921
Source:ML
Price summary
- Price:$1,525,000
- Price per sq. ft.:$549.75
About this home
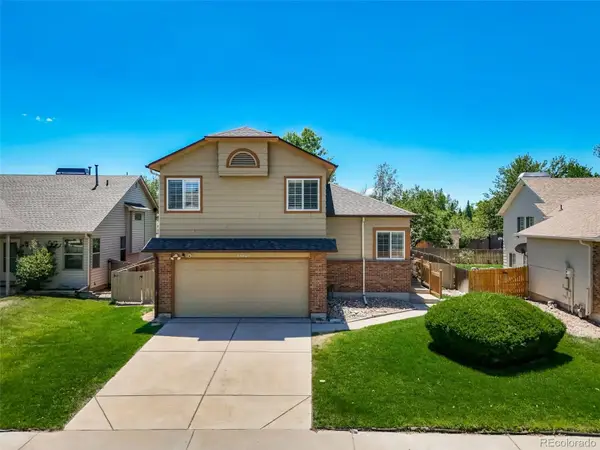
Beautifully renovated two-story home on an oversized lot in the heart of Platt Park, just blocks from South Pearl Street’s shops, restaurants, and farmers market. Bathed in natural light from its southern exposure, this home combines timeless elegance with modern upgrades.
Designed for entertaining, the open-concept main level features a gourmet kitchen with high-end appliances flowing seamlessly to the spacious living and dining areas. French doors lead to an expansive back deck overlooking a huge yard—perfect for kids, pets, and Colorado evenings. A private study and convenient powder room complete the main floor.
Upstairs, the primary suite boasts vaulted ceilings, a custom walk-in closet, and a spa-inspired five-piece tumbled marble bath with a double-head shower. Two additional bedrooms feature remodeled custom closets and share a spacious bath with dual sinks.
The finished basement offers exceptional flexibility with custom built-ins, a cozy fireplace, a wine chiller and separate beverage fridge, a guest bedroom (or home gym/office), and a full bath with a double-head shower featuring a built-in steam function.
Extensively updated, the home features fresh interior/exterior paint, premium 100% wool carpet on the upper levels, and Washlet bidet toilets in every bathroom.
The owned solar system will be fully paid off at closing, providing long-term energy savings with no lease or loan obligation. The detached garage is EV-ready with a dedicated 240V outlet. This exceptional property offers a rare combination of luxury finishes, modern efficiency, and an unbeatable location in one of Denver’s most sought-after neighborhoods....
Contact an agent
Home facts
- Year built:1925
- Listing ID #:7456921
Rooms and interior
- Bedrooms:4
- Total bathrooms:4
- Full bathrooms:2
- Half bathrooms:1
- Flooring:Carpet, Tile, Wood
- Bathrooms Description:Five Piece Bath
- Kitchen Description:Bar Fridge, Convection Oven, Cooktop, Dishwasher, Disposal, Eat-in Kitchen, Kitchen Island, Microwave, Pantry, Range Hood, Refrigerator, Wine Cooler
- Basement:Yes
- Basement Description:Finished, Full
- Living area:2,774 sq. ft.
Heating and cooling
- Cooling:Central Air
- Heating:Natural Gas
- Central air:Yes
Structure and exterior
- Roof:Composition
- Year built:1925
- Building area:2,774 sq. ft.
- Lot area:0.14 Acres
- Lot Features:Landscaped, Level
- Construction Materials:Brick, Stucco
- Exterior Features:Deck, Garden, Patio, Private Yard
- Levels:2 Story
Schools
- High school:South
- Middle school:Grant
- Elementary school:Asbury
Utilities
- Water:Public
- Sewer:Public Sewer
Finances and disclosures
- Price:$1,525,000
- Price per sq. ft.:$549.75
- Tax amount:$6,986 (2025)
Features and amenities
- Laundry features:Dryer, Washer
- Amenities:Bar Fridge, Gas Water Heater, Wine Cooler
Parking
- Total parking spaces:2
- Garage:Yes
- Garage spaces:2
 Based on information submitted to the MLS GRID as of July 16, 2026 03:41 AM. All data is obtained from various sources and may not have been verified by broker or MLS GRID. Supplied Open House information is subject to change without notice. All information should be independently reviewed and verified for accuracy. Properties may or may not be listed by the office/agent presenting the information.
New listings near 1847 S Ogden Street
 $323,000Pending3 beds 2 baths1,288 sq. ft.
639 29th Street #613, Denver, CO 80205
MLS# 8955748Listed by: INVALESCO REAL ESTATE- $323,000Pending3 beds 2 baths1,288 sq. ft.
639 29th Street #613, Denver, CO 80205
MLS# 8955748Listed by: INVALESCO REAL ESTATE - Coming Soon
 $490,000Coming Soon3 beds 3 baths
20460 E 45th Avenue, Denver, CO 80249
MLS# 1514352Listed by: REALTY ONE GROUP PREMIER - New
 $1,050,000Active3 beds 3 baths1,945 sq. ft.
3436 W 23rd Avenue, Denver, CO 80211
MLS# 1970417Listed by: KENTWOOD REAL ESTATE DTC, LLC - New
 $440,000Active3 beds 3 baths2,184 sq. ft.
21173 E 42nd Avenue, Denver, CO 80249
MLS# 2118954Listed by: ED PRATHER REAL ESTATE - New
 $950,000Active3 beds 2 baths1,900 sq. ft.
4633 W 30th Avenue, Denver, CO 80212
MLS# 2545943Listed by: YOUR CASTLE REAL ESTATE INC - New
 $659,000Active3 beds 3 baths1,774 sq. ft.
4045 S Teller Street, Denver, CO 80235
MLS# 4907461Listed by: 1 PERCENT LISTS MILE HIGH - New
 $1,050,000Active5 beds 4 baths2,808 sq. ft.
3220 S Pontiac Street, Denver, CO 80224
MLS# 4917710Listed by: MADLOM REAL ESTATE - New
 $325,000Active1 beds 1 baths774 sq. ft.
1175 Vine Street #501, Denver, CO 80206
MLS# 5236559Listed by: YOUR CASTLE REAL ESTATE INC - New
 $595,000Active3 beds 1 baths1,091 sq. ft.
1440 S Bellaire Street, Denver, CO 80222
MLS# 5744037Listed by: EQUITY COLORADO REAL ESTATE


Protect your home and budget from life's surprises with an Assurant Home Warranty, backed by a partner that supports you through every step of homeownership. Explore Plans.
© 2023 - 2026 ERA Franchise Systems LLC. All rights reserved. ERA Franchise Systems LLC fully supports the principles of the Fair Housing Act and the Equal Opportunity Act. ERA, ERA Real Estate powered, and their respective logos are registered service marks of ERA Franchise Systems LLC. Each office is independently owned and operated.