
2045 S Hooker Circle, Denver, CO 80219
Local realty services provided by:ERA Shields Real Estate
Listed by: veronica trotta, norma robles
Office: real broker, llc. dba real
MLS#:9979964
Source:ML
Price summary
- Price:$475,000
- Price per sq. ft.:$501.58
About this home
Situated on one of the largest lots in the neighborhood at just over 11,000 square feet, this beautifully updated Harvey Park home offers the rare combination of move-in-ready living today with incredible room to expand tomorrow. Whether you're a first-time homebuyer, investor, or someone dreaming of creating the ultimate outdoor retreat, this property delivers endless possibilities.
Inside, you'll find fresh interior and exterior paint, brand new flooring throughout, and a bright, inviting floor plan ready for your personal touch. Step outside to a private, fully landscaped backyard that feels like your own secluded oasis. With nearly a quarter acre of usable space, there's room for entertaining, gardening, pets, play areas, RV or recreational storage, or even future expansion. Opportunities like this are hard to find in central Denver.
A brand new detached two-car garage and matching storage shed provide exceptional functionality, offering plenty of space for vehicles, tools, outdoor gear, bikes, and all of your Colorado toys.
Location is everything, and this home puts you in the heart of it all. Just minutes from Harvey Park, you'll enjoy walking trails, lakes, playgrounds, tennis courts, and year-round recreation. Convenient access to South Federal Boulevard and West Evans Avenue makes commuting throughout the Denver metro area quick and easy. Downtown Denver is approximately 15 minutes away, while Belmar Shopping District, River Point at Sheridan, and the shops and restaurants along Federal Boulevard are all within a 5 to 10 minute drive. You'll also enjoy convenient access to US-285, Santa Fe Drive, and Highway 6, connecting you to the mountains, Red Rocks, Downtown Denver, and the Denver Tech Center with ease.
If you've been searching for an updated Denver home with a large lot, private backyard, oversized garage, room to grow, and an unbeatable central location, this Harvey Park gem is one you won't want to miss....
Contact an agent
Home facts
- Year built:1948
- Subdivision & Development:Burns Brentwood
- Listing ID #:9979964
Rooms and interior
- Bedrooms:3
- Total bathrooms:1
- Full bathrooms:1
- Flooring:Laminate, Tile
- Kitchen Description:Cooktop, Dishwasher, Disposal, Microwave, Oven, Range, Refrigerator
- Basement:Yes
- Basement Description:Crawl Space
- Living area:947 sq. ft.
Heating and cooling
- Cooling:Evaporative Cooling
- Heating:Forced Air, Natural Gas
Structure and exterior
- Roof:Composition
- Year built:1948
- Building area:947 sq. ft.
- Lot area:0.25 Acres
- Lot Features:Corner, Level, Sprinklers In Rear
- Construction Materials:Frame
- Exterior Features:Fire Pit, Front Porch, Patio, Private Yard, Rain Gutters, Smart Irrigation
- Levels:1 Story
Schools
- High school:Abraham Lincoln
- Middle school:Strive Westwood
- Elementary school:Johnson
Utilities
- Water:Public
- Sewer:Public Sewer
Finances and disclosures
- Price:$475,000
- Price per sq. ft.:$501.58
- Tax amount:$2,173 (2025)
Features and amenities
- Laundry features:Dryer, Washer
- Amenities:Window Coverings
Parking
- Total parking spaces:5
- Parking description:Concrete Driveway, Exterior Access Door, Smart Garage Door
- Garage:Yes
- Garage spaces:2
 Based on information submitted to the MLS GRID as of September 9, 2026 03:03 PM. All data is obtained from various sources and may not have been verified by broker or MLS GRID. Supplied Open House information is subject to change without notice. All information should be independently reviewed and verified for accuracy. Properties may or may not be listed by the office/agent presenting the information.
New listings near 2045 S Hooker Circle
- Coming Soon
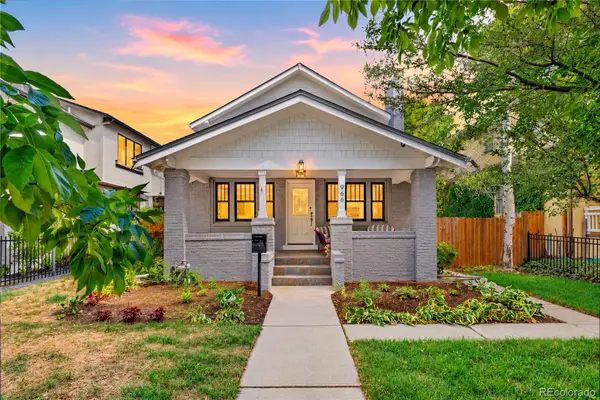 $1,750,000Coming Soon4 beds 4 baths3,111 sq. ft.
966 S York Street, Denver, CO 80209
MLS# 3767587Listed by: BERKSHIRE HATHAWAY HOMESERVICES COLORADO REAL ESTATE, LLC - Coming Soon
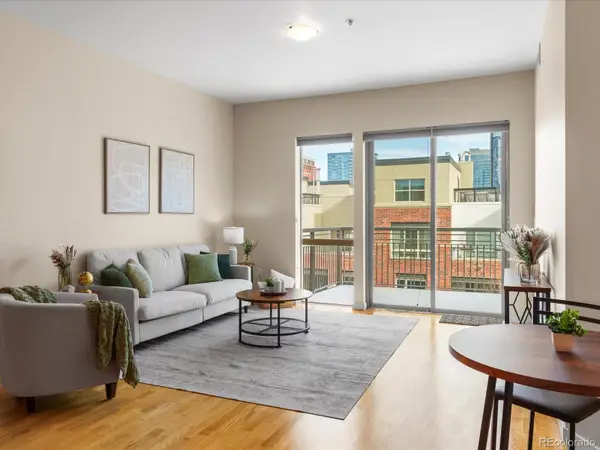 $385,000Coming Soon1 beds 1 baths856 sq. ft.
1440 Little Raven Street #401, Denver, CO 80202
MLS# 5842449Listed by: WEST AND MAIN HOMES INC - Coming Soon
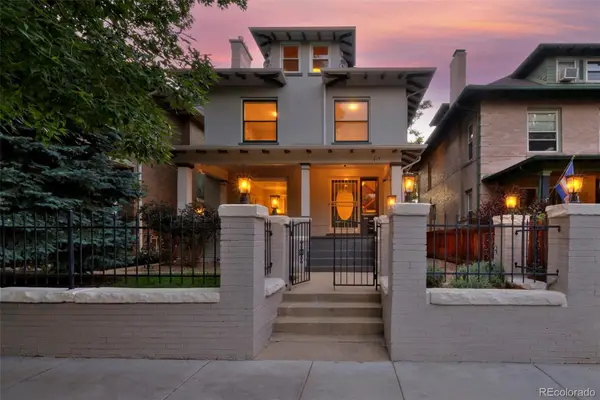 $1,425,000Coming Soon7 beds 4 baths3,485 sq. ft.
915 N Clarkson Street, Denver, CO 80218
MLS# 8428129Listed by: COMPASS - DENVER - Coming Soon
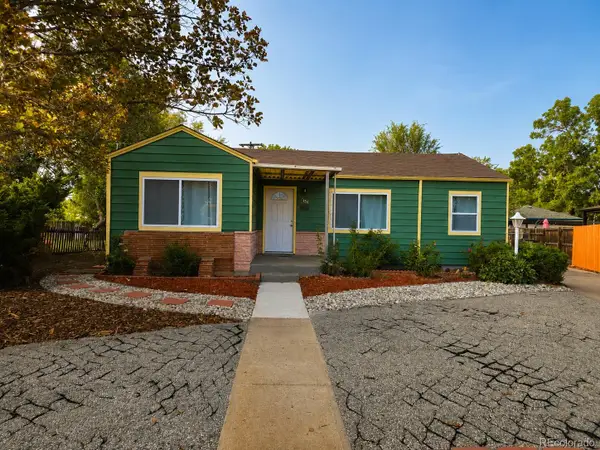 $498,000Coming Soon-- beds -- baths932 sq. ft.
3155 W Evans Avenue, Denver, CO 80219
MLS# 4814042Listed by: EXP REALTY, LLC - Coming SoonOpen Fri, 11am to 1pm
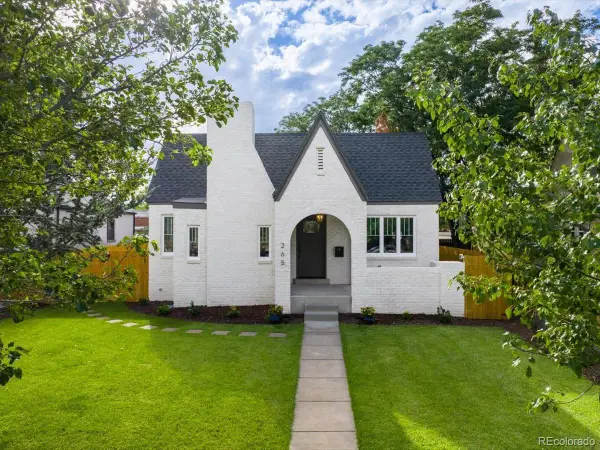 $1,550,000Coming Soon5 beds 3 baths2,601 sq. ft.
265 S Pennsylvania Street, Denver, CO 80209
MLS# 2521451Listed by: COMPASS - DENVER - Coming SoonOpen Fri, 4 to 6pm
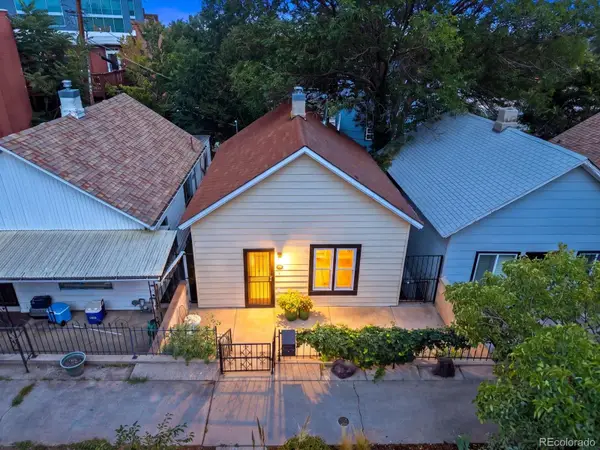 $839,000Coming Soon2 beds 2 baths1,490 sq. ft.
3122 Umatilla Street, Denver, CO 80211
MLS# 4013028Listed by: YOUR CASTLE REAL ESTATE INC - Coming Soon
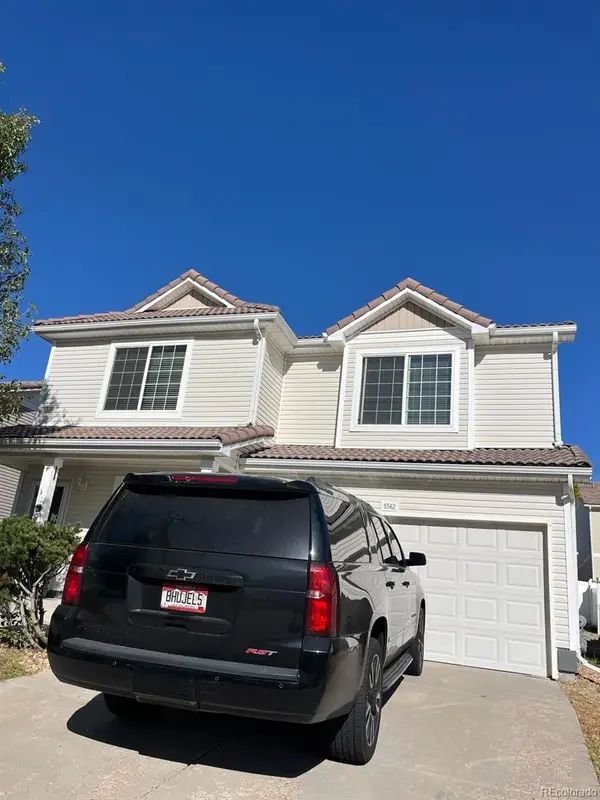 $541,800Coming Soon4 beds 3 baths2,566 sq. ft.
5562 Halifax Court, Denver, CO 80249
MLS# 6249162Listed by: REALTY ONE GROUP PREMIER COLORADO - Coming SoonOpen Sat, 11am to 2pm
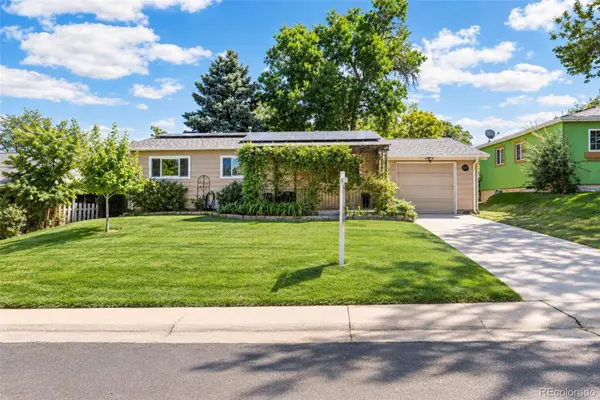 $550,000Coming Soon5 beds 2 baths2,028 sq. ft.
1868 S Winona Court, Denver, CO 80219
MLS# 1924621Listed by: COMPASS - DENVER - Coming Soon
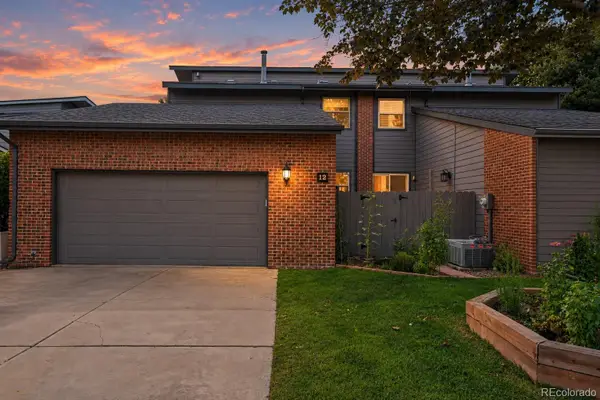 $525,000Coming Soon5 beds 4 baths3,568 sq. ft.
2609 S Quebec Street #12, Denver, CO 80231
MLS# 4442909Listed by: ORCHARD BROKERAGE LLC - Coming Soon
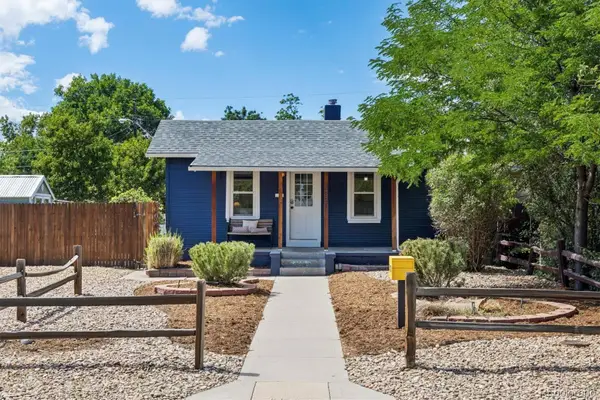 $615,000Coming Soon4 beds 3 baths2,143 sq. ft.
1321 Tamarac Street, Denver, CO 80220
MLS# 5139349Listed by: LIV SOTHEBY'S INTERNATIONAL REALTY


Protect your home and budget from life's surprises with an Assurant Home Warranty, backed by a partner that supports you through every step of homeownership. Explore Plans.
© 2023 - 2026 ERA Franchise Systems LLC. All rights reserved. ERA Franchise Systems LLC fully supports the principles of the Fair Housing Act and the Equal Opportunity Act. ERA, ERA Real Estate powered, and their respective logos are registered service marks of ERA Franchise Systems LLC. Each office is independently owned and operated.