
2085 Fenton Street, Denver, CO 80214
Local realty services provided by:ERA New Age
Upcoming open houses
- Sat, Aug 1510:00 am - 01:00 pm
- Sun, Aug 1601:00 pm - 03:00 pm
Listed by: ladawn sperling
Office: coldwell banker realty 24
MLS#:4396926
Source:ML
Price summary
- Price:$725,000
- Price per sq. ft.:$346.06
About this home
Great house. Great income potential. Great neighborhood. This charming 1940s ranch puts all of Sloan’s Lake appeal within reach - parks, trails, lake days, great food, drinks, & plenty of neighborhood fun! Inside, the classic ranch layout has been thoughtfully brought into the modern day with modern updates, while leaving just enough soul to remind you this house has heart. The result is bright, inviting & easy to live in. Easy to love! The kitchen features granite countertops, stainless steel appliances & gorgeous counter-to-ceiling tile for the WOW factor. The open living & dining spaces make entertaining, conversation & everyday living effortless. A spacious primary suite adds a little privacy & glitz with an updated double-sink bath with touchless faucets & walk-in closet. Then there is the sunroom. Use it as a home office, plant room, or simply a sunny spot to settle in with a coffee & pretend you have nowhere to be. Outside, enjoy the backyard patio & yard, complete with a built-in chimenea-style fireplace. Cozy nights just got elevated! The fully finished basement adds another layer of flexibility with 2 separate exterior entrances, family room, third bedroom, & 3/4 bathroom with fancy tile & dreamy shower bench! Think income opportunity, guest space, or multigenerational living1 The 2-car garage comes with an attached workshop, giving you room for a creative space or all the gear you accumulate when you actually enjoy Colorado for what it is. Sloan’s Lake is close enough to wave good morning to and Edgewater Public Market is nearby with an eclectic mix of food, drinks, local shops, wellness spots, & yes...Black Box Bakery for the post-adventure pastry. Live where you love to be, with a little extra flexibility built in for passive income. This home is for the person whose heart is happiest outside, who says yes to adventure, never turns down a good brunch. Come for the location. Love the house. Live the lifestyle. Make it work for you!...
Contact an agent
Home facts
- Year built:1941
- Subdivision & Development:Edgewater
- Listing ID #:4396926
Rooms and interior
- Bedrooms:3
- Total bathrooms:3
- Full bathrooms:2
- Flooring:Carpet, Vinyl, Wood
- Kitchen Description:Dishwasher, Disposal, Microwave, Oven, Refrigerator
- Basement:Yes
- Basement Description:Full
- Living area:2,095 sq. ft.
Heating and cooling
- Cooling:Central Air
- Heating:Forced Air
- Central air:Yes
Structure and exterior
- Roof:Composition
- Year built:1941
- Building area:2,095 sq. ft.
- Lot area:0.15 Acres
- Lot Features:Level, Sprinklers In Front, Sprinklers In Rear
- Construction Materials:Rock, Vinyl Siding
- Exterior Features:Patio, Private Yard
- Levels:1 Story
Schools
- High school:Jefferson
- Middle school:Jefferson
- Elementary school:Edgewater
Utilities
- Water:Public
- Sewer:Public Sewer
Finances and disclosures
- Price:$725,000
- Price per sq. ft.:$346.06
- Tax amount:$4,560 (2025)
Features and amenities
- Laundry features:Dryer, In Unit, Washer
- Amenities:Skylight(s)
Parking
- Total parking spaces:2
- Garage:Yes
- Garage spaces:2
 Based on information submitted to the MLS GRID as of August 14, 2026 12:48 AM. All data is obtained from various sources and may not have been verified by broker or MLS GRID. Supplied Open House information is subject to change without notice. All information should be independently reviewed and verified for accuracy. Properties may or may not be listed by the office/agent presenting the information.
New listings near 2085 Fenton Street
- New
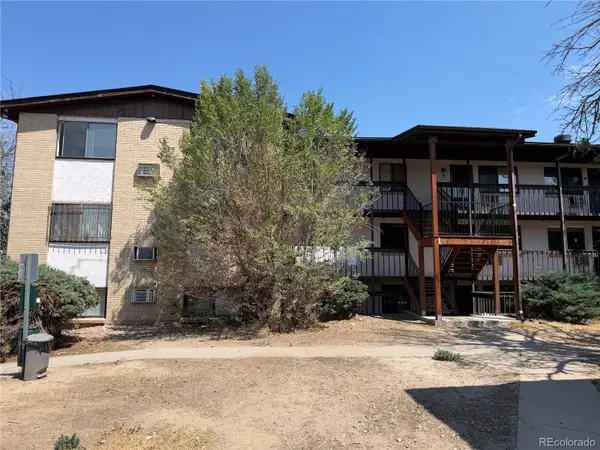 $189,750Active3 beds 2 baths997 sq. ft.
875 S Quebec Street #1, Denver, CO 80247
MLS# 1921407Listed by: HOMESMART - Coming Soon
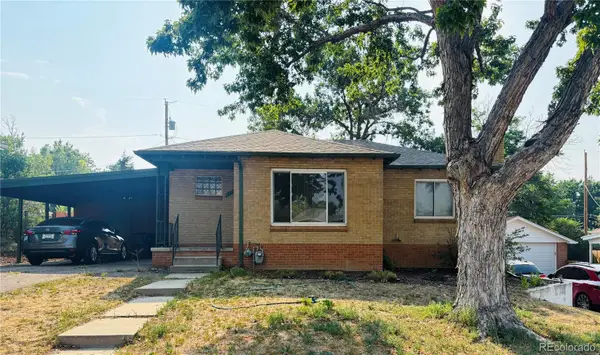 $575,000Coming Soon3 beds 2 baths
2331 S Wolff Street, Denver, CO 80219
MLS# 3083996Listed by: COMPASS - DENVER - New
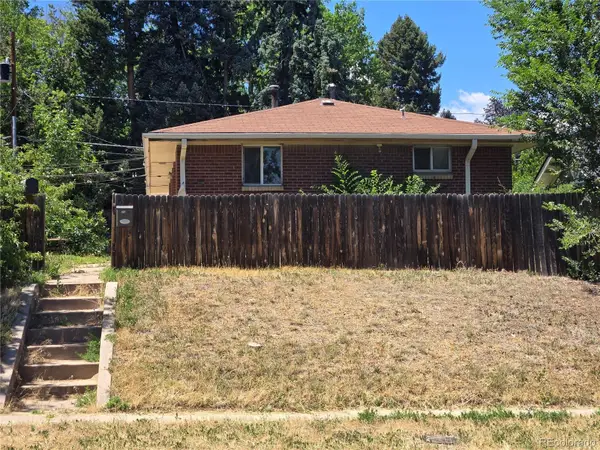 $1,045,000Active4 beds 2 baths1,808 sq. ft.
3217 N Raleigh Street, Denver, CO 80212
MLS# 3231783Listed by: MB PEZZUTI & ASSOCIATES - Coming Soon
 $400,000Coming Soon2 beds 2 baths
19198 E 55th Avenue, Denver, CO 80249
MLS# 3540410Listed by: NATIVE CONSTRUCTION AND REAL ESTATE LLC - New
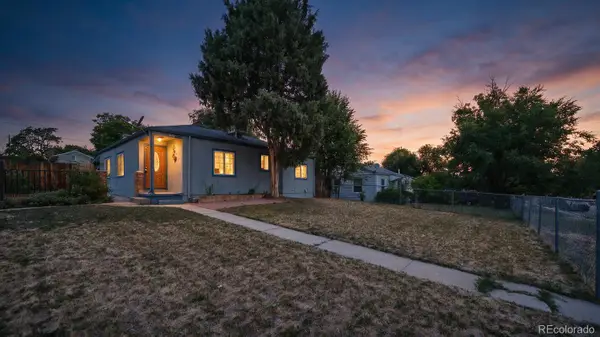 $400,000Active3 beds 2 baths1,118 sq. ft.
801 Hooker Street, Denver, CO 80204
MLS# 4025369Listed by: PAISANO REALTY, INC. - New
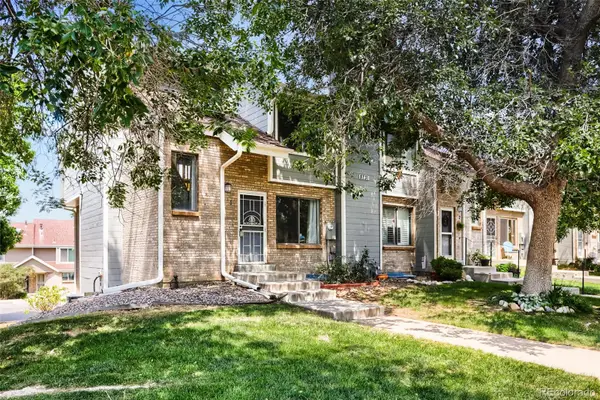 $400,000Active3 beds 3 baths1,680 sq. ft.
8731 W Cornell Avenue #1, Denver, CO 80227
MLS# 7386490Listed by: KELLER WILLIAMS REALTY DOWNTOWN LLC - New
 $396,400Active3 beds 3 baths2,002 sq. ft.
7505 W Yale Avenue #2204, Denver, CO 80227
MLS# 7433467Listed by: MADISON & COMPANY PROPERTIES - New
 $680,000Active3 beds 3 baths1,705 sq. ft.
2850 Ivy Street, Denver, CO 80207
MLS# 7879357Listed by: STONEY CREEK PROPERTIES - Coming Soon
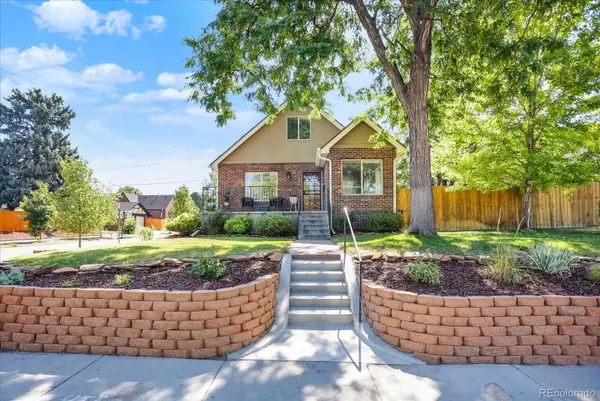 $1,025,000Coming Soon4 beds 3 baths
2994 Ash Street, Denver, CO 80207
MLS# 9710845Listed by: UNIFIED REAL ESTATE LLC - Open Fri, 4:30 to 6pmNew
 $2,000,000Active7 beds 5 baths5,201 sq. ft.
3839 W 46th Avenue, Denver, CO 80211
MLS# 2762460Listed by: COMPASS - DENVER


Protect your home and budget from life's surprises with an Assurant Home Warranty, backed by a partner that supports you through every step of homeownership. Explore Plans.
© 2023 - 2026 ERA Franchise Systems LLC. All rights reserved. ERA Franchise Systems LLC fully supports the principles of the Fair Housing Act and the Equal Opportunity Act. ERA, ERA Real Estate powered, and their respective logos are registered service marks of ERA Franchise Systems LLC. Each office is independently owned and operated.