
8731 W Cornell Avenue #1, Denver, CO 80227
Local realty services provided by:ERA Shields Real Estate
8731 W Cornell Avenue #1,Denver, CO 80227
$390,000
- 3 Beds
- 3 Baths
- - sq. ft.
- Townhouse
- Sold
Listed by: oscar ibarra
Office: keller williams realty downtown llc.
MLS#:7386490
Source:ML
Sorry, we are unable to map this address
Price summary
- Price:$390,000
- Monthly HOA dues:$489
About this home
Welcome to this beautifully maintained end-unit townhome offering the perfect blend of suburban tranquility and everyday convenience! Ideally situated on the outer edge of the desirable Silver Valley at Bear Creek community, this home provides enhanced privacy, abundant natural light, and rare extra parking options. In addition to your oversized 2-car attached garage, the outer location allows for hassle-free street parking right outside for guests or additional vehicles. Outdoor enthusiasts will love the location—step right out your door to nearby open spaces and scenic walking/biking trails along the Bear Creek Greenbelt. Daily commuting and errands couldn't be easier with a bus stop right across the street and local shopping, dining, and amenities just minutes away. Inside, enjoy a clean, well-cared-for home ready for you to move right in and make your own. Don't miss this rare opportunity for a low-maintenance Colorado lifestyle with unbeatable location perks!
Contact an agent
Home facts
- Year built:1986
- Subdivision & Development:Silver Valley at Bear Creek
- Listing ID #:7386490
Rooms and interior
- Bedrooms:3
- Total bathrooms:3
- Full bathrooms:2
- Half bathrooms:1
- Flooring:Carpet, Vinyl, Wood
- Kitchen Description:Dishwasher, Disposal, Oven, Range, Range Hood, Refrigerator
- Basement:Yes
- Basement Description:Finished
Heating and cooling
- Cooling:Central Air
- Heating:Forced Air
- Central air:Yes
Structure and exterior
- Roof:Composition
- Year built:1986
- Lot Features:Near Public Transit, Open Space
- Construction Materials:Brick, Frame, Wood Siding
- Exterior Features:Balcony, Deck
- Levels:2 Story
Schools
- High school:Bear Creek
- Middle school:Carmody
- Elementary school:Westgate
Utilities
- Water:Public
- Sewer:Public Sewer
Finances and disclosures
- Price:$390,000
- Tax amount:$2,631 (2025)
Features and amenities
- Laundry features:Dryer, In Unit, Washer
- Amenities:Carbon Monoxide Detector(s), Gas Water Heater, Smoke Detector(s)
Parking
- Total parking spaces:2
- Parking description:Concrete Driveway, Lighted, Oversized, Tandem
- Garage:Yes
- Garage spaces:2
 Based on information submitted to the MLS GRID as of September 16, 2026 07:17 AM. All data is obtained from various sources and may not have been verified by broker or MLS GRID. Supplied Open House information is subject to change without notice. All information should be independently reviewed and verified for accuracy. Properties may or may not be listed by the office/agent presenting the information.
New listings near 8731 W Cornell Avenue #1
- New
 $899,000Active3 beds 2 baths2,263 sq. ft.
1512 Larimer Street #39, Denver, 80202
MLS# 12761993Listed by: COMPASS COLORADO-CHERRY CREEK - New
 $295,000Active2 beds 2 baths968 sq. ft.
10001 E Evans Avenue #79B, Denver, CO 80247
MLS# 2342729Listed by: EQUITY COLORADO REAL ESTATE - New
 $500,000Active4 beds 2 baths1,703 sq. ft.
3101 W Cedar, Denver, CO 80219
MLS# 4645723Listed by: COLDWELL BANKER REALTY 24 - New
 $789,000Active8 beds 4 baths3,982 sq. ft.
40 S Garrison Street, Denver, CO 80226
MLS# 2168618Listed by: MADISON & COMPANY PROPERTIES - New
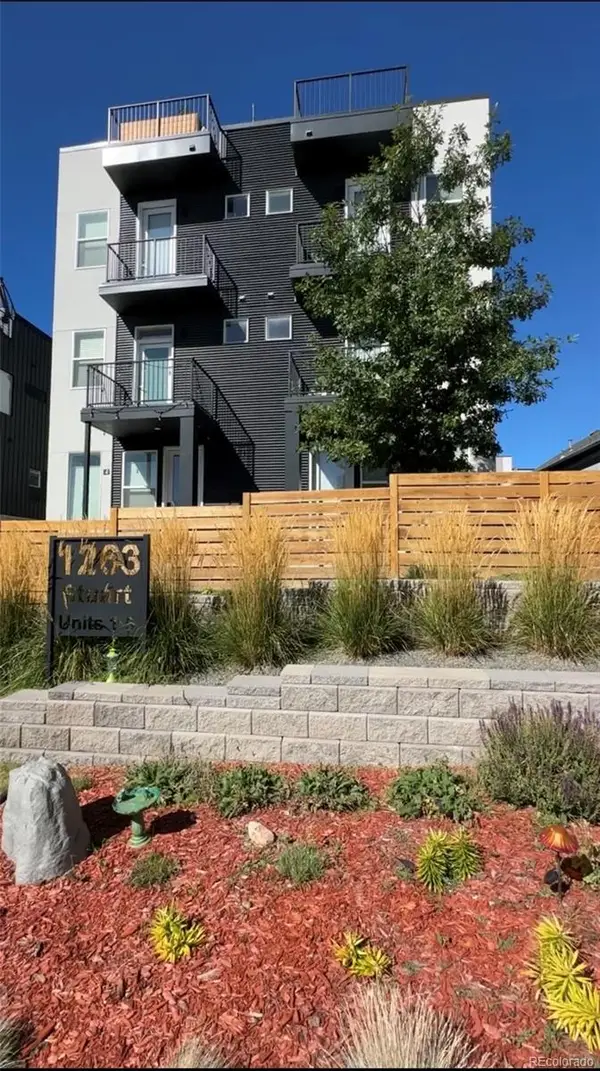 $598,500Active2 beds 3 baths1,202 sq. ft.
1263 Stuart #5, Denver, CO 80204
MLS# 1859437Listed by: COLDWELL BANKER REALTY 24 - New
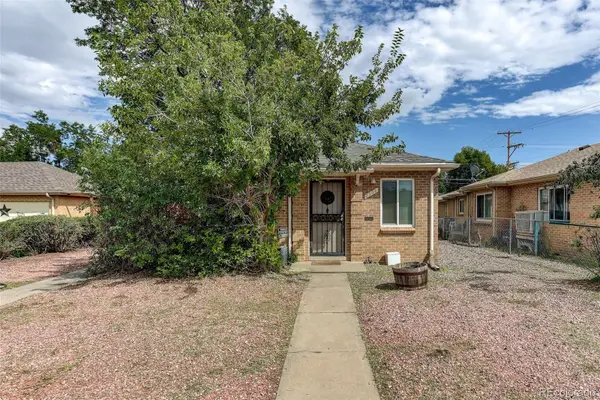 $575,000Active4 beds 2 baths1,738 sq. ft.
2308 - 2314 Newport Street, Denver, CO 80207
MLS# 4886886Listed by: COLDWELL BANKER GLOBAL LUXURY DENVER  $915,000Active6 beds 4 baths3,454 sq. ft.
1251 Brentwood Street, Denver, CO 80214
MLS# 4664653Listed by: GUIDE REAL ESTATE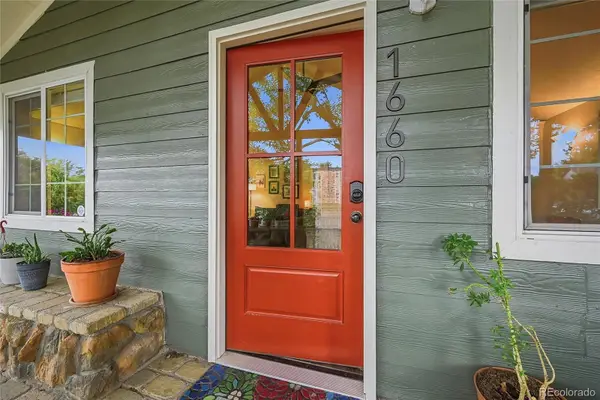 $750,000Active5 beds 2 baths2,251 sq. ft.
1660 Ingalls Street, Denver, CO 80214
MLS# 6018993Listed by: RESIDENT REALTY NORTH METRO LLC $539,900Pending-- beds -- baths3,655 sq. ft.
3366 Kearney Street #3360, Denver, CO 80207
MLS# 1785744Listed by: BROKERS GUILD REAL ESTATE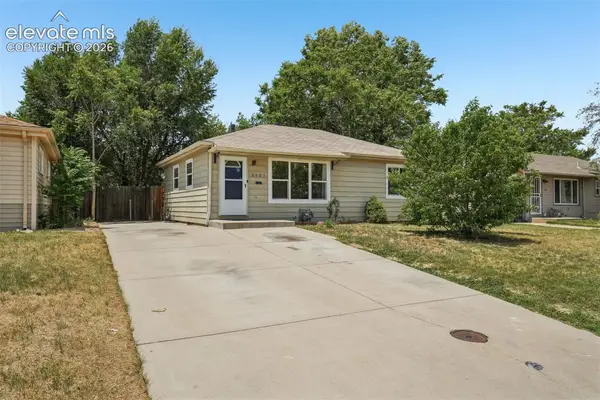 $415,000Active2 beds 1 baths1,678 sq. ft.
3621 Pontiac Street, Denver, CO 80207
MLS# 9127046Listed by: ENGEL & VOELKERS CASTLE ROCK


Protect your home and budget from life's surprises with an Assurant Home Warranty, backed by a partner that supports you through every step of homeownership. Explore Plans.
© 2023 - 2026 ERA Franchise Systems LLC. All rights reserved. ERA Franchise Systems LLC fully supports the principles of the Fair Housing Act and the Equal Opportunity Act. ERA, ERA Real Estate powered, and their respective logos are registered service marks of ERA Franchise Systems LLC. Each office is independently owned and operated.